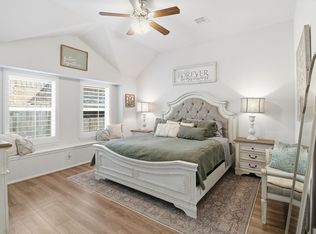
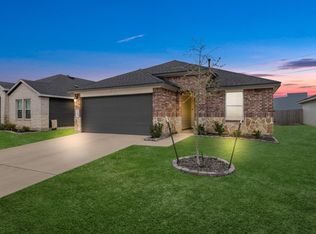
Impeccably presented and beautifully maintained, this light-filled one-story home in Shipman’s Cove offers three bedrooms, two full baths and a thoughtful blend of style and functionality. The bright, airy interior features clean modern lines, quartz countertops, durable luxury vinyl plank flooring and comfortable carpeted bedrooms. The well-planned layout provides an easy flow for everyday living and entertaining. Step outside to the spacious backyard with covered patio. Create a flourishing garden retreat, a peaceful outdoor entertaining space or add a sparkling pool. Conveniently located near Hwy 6 and the Fort Bend Parkway Toll Road, the home offers easy access to shopping, dining and entertainment throughout Fresno, Missouri City and Pearland. Enjoy nearby outdoor recreation at Kitty Hollow Park, along with restaurants, retail and cinema options at Fort Bend Town Center. A move-in-ready home combining modern finishes with everyday convenience—schedule your private showing today!
Pending
Price cut: $10K (8/18)
$290,000
2634 Westward Hill Dr, Fresno, TX 77545
3beds
1,550sqft
Single Family Residence
Built in 2021
6,250 Square Feet Lot
$286,500 Zestimate®
$187/sqft
$75/mo HOA
What's special
Beautifully maintainedSpacious backyardLight-filled one-story homeThree bedroomsQuartz countertopsImpeccably presentedCovered patio
- 20 days
- 196
- 9
Likely to sell faster than
Zillow last checked:
Listing updated:
Listed by:
Arthur Confait TREC #0600730 832-226-8671,
eXp Realty LLC,
Louisa Confait TREC #0813664 832-226-8674,
eXp Realty LLC
Source: HAR,MLS#: 22610673
Facts & features
Interior
Bedrooms & bathrooms
- Bedrooms: 3
- Bathrooms: 2
- Full bathrooms: 2
Rooms
- Room types: Family Room, Utility Room
Primary bedroom
- Level: First
- Area: 180
- Dimensions: 15 x 12
Bedroom
- Level: First
- Area: 143
- Dimensions: 13 x 11
Bedroom
- Level: First
- Area: 130
- Dimensions: 13 x 10
Dining room
- Level: First
- Area: 143
- Dimensions: 13 x 11
Family room
- Level: First
- Area: 304
- Dimensions: 19 x 16
Kitchen
- Level: First
- Area: 210
- Dimensions: 15 x 14
Primary bath
- Level: First
- Area: 108
- Dimensions: 12 x 9
Heating
- Natural Gas
Cooling
- Attic Fan, Ceiling Fan(s), Electric
Appliances
- Included: ENERGY STAR Qualified Appliances, Disposal, Gas Oven, Microwave, Gas Range, Dishwasher
Features
- All Bedrooms Down, En-Suite Bath, Primary Bed - 1st Floor, Walk-In Closet(s)
- Flooring: Carpet, Vinyl
- Windows: Insulated/Low-E windows, Window Coverings
Interior area
- Total structure area: 1,550
- Total interior livable area: 1,550 sqft
Property
Parking
- Total spaces: 2
- Parking features: Attached, Double-Wide Driveway
- Attached garage spaces: 2
Features
- Stories: 1
- Patio & porch: Covered, Patio/Deck
- Exterior features: Sprinkler System
- Fencing: Back Yard,Full
Lot
- Size: 6,250 Square Feet
- Features: Subdivided, 0 Up To 1/4 Acre
Details
- Parcel number: 6901010030140907
Construction
Type & style
- Home type: SingleFamily
- Architectural style: Traditional
- Property subtype: Single Family Residence
Materials
- Batts Insulation, Blown-In Insulation, Brick
- Foundation: Slab
- Roof: Composition
Condition
- New construction: No
- Year built: 2021
Details
- Builder name: M/I Homes
Utilities & green energy
- Water: Water District
Green energy
- Green verification: ENERGY STAR Certified Homes, HERS Index Score
- Energy efficient items: Attic Vents, Thermostat, Lighting, HVAC, HVAC>15 SEER
Community & HOA
Community
- Subdivision: Shipmans Cove
HOA
- Has HOA: Yes
- Amenities included: Clubhouse, Picnic Area, Playground, Splash Pad, Trail(s)
- HOA fee: $900 annually
Location
- Region: Fresno
Financial & listing details
- Price per square foot: $187/sqft
- Tax assessed value: $298,731
- Annual tax amount: $9,107
- Date on market: 8/11/2026
- Listing terms: Cash,Conventional,FHA,VA Loan
- Ownership: Full Ownership
- Road surface type: Asphalt, Curbs
Estimated market value
$286,500
$272,000 - $301,000
$2,225/mo
Price history
| Date | Event | Price |
|---|---|---|
| 8/29/2026 | Pending sale | $290,000$187/sqft |
Source:  HAR #22610673 Report a problem HAR #22610673 Report a problem | ||
| 8/18/2026 | Price change | $290,000-3.3%$187/sqft |
Source: HAR #22610673 Report a problem | ||
| 8/11/2026 | Listed for sale | $300,000$194/sqft |
Source: HAR #22610673 Report a problem | ||
Public tax history
| Year | Property taxes | Tax assessment |
|---|---|---|
| 2025 | $4,594 -11.8% | $298,731 -5.4% |
| 2024 | $5,206 +11.3% | $315,810 +10% |
| 2023 | $4,677 -8.7% | $287,100 +10% |
| 2022 | $5,122 +416.2% | $261,000 +515.6% |
| 2021 | $992 | $42,400 |
Find assessor info on the county website
Monthly payment
Est. payment
Payment breakdown
Explore the cost of this home by adjusting the details. Changes won't be saved.Climate risks
Neighborhood: 77545
Nearby schools
Schools provided by the listing agent
- Elementary: Schiff Elementary School
- Middle: Baines Middle School
- High: Almeta Crawford High School
Source: HAR. This data may not be complete. We recommend contacting the local school district to confirm school assignments for this home.

Similar homes
- $299,9004 bd3 ba1.9k sqft2211 Bright Sunrise Trl, Fresno, TX 77545For Sale
 MLS ID #25342961, Hector Guerra, LPT Realty, LLC. HAR
 - $319,5004 bd2 ba1.9k sqft1705 Diamond Mountain Dr, Iowa Colony, TX 77583For Sale
 MLS ID #33061342, Stacy Johnson, Epique Realty LLC. HAR
 - $284,0003 bd2 ba1.4k sqft7534 Cynomys Ct, Rosharon, TX 77583For Sale
 MLS ID #71089468, Brooke Thedford, eXp Realty LLC. HAR
 - $284,9004 bd3 ba1.7k sqft7254 Victorville Dr, Rosharon, TX 77583For Sale
 MLS ID #37842029, Dawn Flesher, eXp Realty, LLC. HAR
