Welcome to 3946 Aspen Landing Lane! Located in the desirable Parks Edge community and zoned to highly acclaimed Fort Bend ISD, this beautifully maintained 4-bedroom, 2-bath home offers comfort, style, and everyday functionality.
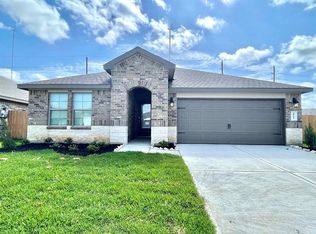
Step inside to a bright, open-concept floor plan designed for both entertaining and everyday living. The spacious island kitchen provides plenty of room for cooking, baking, gathering, and making memories. A charming breezeway entry and timeless brick exterior add character and curb appeal from the moment you arrive.
Enjoy an exceptional neighborhood lifestyle with resort-style amenities, including a sparkling pool, exciting water slides, and scenic walking trails. When it’s time to venture out, you’re just minutes from premier shopping, dining, and entertainment at First Colony Mall, Sugar Land Town Square, and the Sienna area.
Beautifully maintained, move-in ready, and perfectly situated
For sale
$359,000
3946 Aspen Landing Ln, Missouri City, TX 77459
4beds
2,145sqft
Single Family Residence
Built in 2021
7,557 Square Feet Lot
$349,100 Zestimate®
$167/sqft
$75/mo HOA
What's special
Sparkling poolBright open-concept floor planSpacious island kitchenScenic walking trailsExciting water slidesTimeless brick exteriorCharming breezeway entry
- 4 days
- 172
- 10
Likely to sell faster than
Zillow last checked:
Listing updated:
Listed by:
Julie Shelton TREC #0697730 360-472-0282,
Keller Williams Signature
Source: HAR,MLS#: 90366760
Facts & features
Interior
Bedrooms & bathrooms
- Bedrooms: 4
- Bathrooms: 2
- Full bathrooms: 2
Rooms
- Room types: Family Room
Primary bedroom
- Level: First
- Area: 255
- Dimensions: 17x15
Bedroom
- Level: First
- Area: 132
- Dimensions: 12x11
Bedroom
- Level: First
- Area: 132
- Dimensions: 12x11
Bedroom
- Level: First
- Area: 132
- Dimensions: 12x11
Dining room
- Level: First
- Area: 168
- Dimensions: 14x12
Kitchen
- Level: First
- Area: 180
- Dimensions: 15x12
Living room
- Level: First
- Area: 238
- Dimensions: 17x14
Heating
- Natural Gas
Cooling
- Electric, Gas
Appliances
- Included: Disposal, Microwave, Dishwasher
- Laundry: Gas Dryer Hookup, Washer Hookup
Features
- All Bedrooms Down
- Flooring: Carpet, Tile, Vinyl
Interior area
- Total structure area: 2,145
- Total interior livable area: 2,145 sqft
Property
Parking
- Total spaces: 2
- Parking features: Attached
- Attached garage spaces: 2
Features
- Stories: 1
- Fencing: Back Yard
Lot
- Size: 7,557 Square Feet
- Features: Subdivided, 0 Up To 1/4 Acre
Details
- Parcel number: 5741130010120907
Construction
Type & style
- Home type: SingleFamily
- Architectural style: Contemporary
- Property subtype: Single Family Residence
Materials
- Brick
- Foundation: Slab
- Roof: Composition
Condition
- New construction: No
- Year built: 2021
Utilities & green energy
- Sewer: Public Sewer
- Water: Public
Community & HOA
Community
- Subdivision: Parks Edge Sec 13
HOA
- Has HOA: Yes
- HOA fee: $900 annually
Location
- Region: Missouri City
Financial & listing details
- Price per square foot: $167/sqft
- Tax assessed value: $343,263
- Annual tax amount: $10,464
- Date on market: 8/25/2026
- Listing terms: Cash,Conventional,FHA,USDA Loan,VA Loan
Estimated market value
$349,100
$332,000 - $367,000
$2,535/mo
Price history
| Date | Event | Price |
|---|---|---|
| 8/25/2026 | Listed for sale | $359,000$167/sqft |
Source:  HAR #90366760 Report a problem HAR #90366760 Report a problem | ||
| 7/14/2026 | Listing removed | $359,000$167/sqft |
Source: HAR #53339250 Report a problem | ||
| 5/16/2026 | Listed for sale | $359,000+5.9%$167/sqft |
Source: HAR #53339250 Report a problem | ||
| 9/18/2021 | Listing removed | -- |
Source:  RE/MAX International Report a problem RE/MAX International Report a problem | ||
| 7/7/2021 | Pending sale | $338,990$158/sqft |
Source:  DR Horton Report a problem DR Horton Report a problem | ||
| 6/24/2021 | Price change | $338,990-0.2%$158/sqft |
Source: DR Horton Report a problem | ||
| 6/18/2021 | Price change | $339,590+9.2%$158/sqft |
Source: DR Horton Report a problem | ||
| 4/29/2021 | Pending sale | $310,990$145/sqft |
Source: DR Horton Report a problem | ||
| 4/29/2021 | Listed for sale | $310,990$145/sqft |
Source: DR Horton Report a problem | ||
| 4/29/2021 | Pending sale | $310,990$145/sqft |
Source: DR Horton Report a problem | ||
| 4/28/2021 | Listed for sale | $310,990$145/sqft |
Source: DR Horton Report a problem | ||
| 4/28/2021 | Pending sale | $310,990$145/sqft |
Source: DR Horton Report a problem | ||
| 4/16/2021 | Price change | $310,990+1.6%$145/sqft |
Source: DR Horton Report a problem | ||
| 4/2/2021 | Price change | $305,990+1%$143/sqft |
Source: DR Horton Report a problem | ||
| 3/28/2021 | Listed for sale | $302,990$141/sqft |
Source: DR Horton Report a problem | ||
Public tax history
| Year | Property taxes | Tax assessment |
|---|---|---|
| 2025 | $4,110 -31% | $343,263 -3% |
| 2024 | $5,955 +3% | $354,038 +3.2% |
| 2023 | $5,783 -6.9% | $343,167 +10% |
| 2022 | $6,210 +875.7% | $311,970 +1046.9% |
| 2021 | $636 | $27,200 |
Find assessor info on the county website
Monthly payment
Est. payment
Payment breakdown
Explore the cost of this home by adjusting the details. Changes won't be saved.Climate risks
Neighborhood: 77459
Nearby schools
Schools provided by the listing agent
- Elementary: Lantern Lane Elementary School
- Middle: Lake Olympia Middle School
- High: Hightower High School
Source: HAR. This data may not be complete. We recommend contacting the local school district to confirm school assignments for this home.
- $438,6004 bd3 ba3.4k sqft3950 Aspen Landing Ln, Missouri City, TX 77459Off Market
- $403,7004 bd2 ba2.6k sqft3951 Aspen Landing Ln, Missouri City, TX 77459Off Market
- $404,0005 bd3 ba3.1k sqft3942 Aspen Landing Ln, Missouri City, TX 77459Off Market
- $342,5004 bd3 ba2.1k sqft3947 Everett Terrace Ln, Missouri City, TX 77459Off Market
Similar homes
- $415,0004 bd2 ba2.3k sqft3403 Lake Landing Ln, Missouri City, TX 77459For Sale
 MLS ID #63423593, Candace Blue, NextHome Luxury Premier. HAR
 - $354,9994 bd2 ba2.2k sqft13715 Madera Bend Ln, Rosharon, TX 77583For Sale
 MLS ID #81526493, Gregory Young, CB&A, Realtors- Southeast. HAR
 - $450,0005 bd3 ba2.6k sqft2222 Palm Harbour Dr, Missouri City, TX 77459For Sale
 MLS ID #47183387, Stefanie Maraldo, Parkston Properties. HAR
 - $367,8004 bd2 ba2.3k sqft3502 Saxton Green Rd, Pearland, TX 77584For Sale
 MLS ID #5821797, Katie Little, CB&A, Realtors- Southeast. HAR
