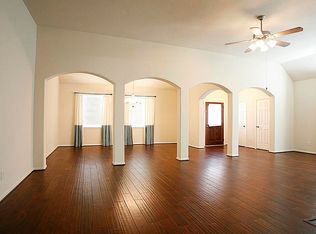
Welcome to this beautifully maintained 5-bedroom, 3-bath home in the highly sought-after Sienna community! From the moment you step inside, you'll appreciate the soaring ceilings, elegant archways, and open-concept design. The spacious island kitchen features granite countertops, abundant, custom-built cabinetry, stainless steel appliances, and flows seamlessly into the living and dining areas—perfect for entertaining. The private primary suite offers a spa-like bath with dual vanities, soaking tub, and separate shower. Enjoy the covered patio overlooking a spacious backyard with no back neighbors and surrounding, peaceful water views. Residents enjoy resort-style pools, parks, walking trails, and top-rated Fort Bend ISD schools, with convenient access to shopping, dining, Hwy 6, Fort Bend Tollway, and TX-288.
For sale
$450,000
2222 Palm Harbour Dr, Missouri City, TX 77459
5beds
2,666sqft
Single Family Residence
Built in 2010
7,614 Square Feet Lot
$435,400 Zestimate®
$169/sqft
$92/mo HOA
What's special
Stainless steel appliancesGranite countertopsCovered patioSurrounding peaceful water viewsSoaking tubSoaring ceilingsSpacious island kitchen
- 19 days
- 188
- 4
Likely to sell faster than
Zillow last checked:
Listing updated:
Listed by:
Stefanie Maraldo TREC #0745756 281-507-6645,
Parkston Properties
Source: HAR,MLS#: 47183387
Facts & features
Interior
Bedrooms & bathrooms
- Bedrooms: 5
- Bathrooms: 3
- Full bathrooms: 3
Rooms
- Room types: Family Room, Utility Room
Primary bedroom
- Level: First
- Area: 251.04
- Dimensions: 12'6" x 20'1"
Bedroom
- Level: First
- Area: 156.79
- Dimensions: 13'3" x 11' 10'
Bedroom
- Level: First
- Area: 185.5
- Dimensions: 13'3"x 14'
Bedroom
- Level: First
- Area: 151.77
- Dimensions: 12'11 x 11'9"
Bedroom
- Level: First
- Area: 197.71
- Dimensions: 18'3" x 10'10"
Breakfast
- Level: First
- Area: 111.13
- Dimensions: 10'7" x 10'6"
Dining room
- Level: First
- Area: 184.4
- Dimensions: 13'3" x 13'11"
Kitchen
- Level: First
- Area: 152.58
- Dimensions: 10'7 x 14'5"
Living room
- Level: First
- Area: 384.1
- Dimensions: 14'11" x 25'9"
Utility room
- Level: First
- Dimensions: TBD
Heating
- Natural Gas
Cooling
- Ceiling Fan(s), Electric
Appliances
- Included: Disposal, Double Oven, Electric Oven, Microwave, Gas Cooktop, Dishwasher
- Laundry: Electric Dryer Hookup, Gas Dryer Hookup, Washer Hookup
Features
- High Ceilings, All Bedrooms Down, En-Suite Bath, Primary Bed - 1st Floor
- Flooring: Tile
Interior area
- Total structure area: 2,666
- Total interior livable area: 2,666 sqft
Property
Parking
- Total spaces: 2
- Parking features: Attached
- Attached garage spaces: 2
Features
- Stories: 1
- Patio & porch: Covered, Patio/Deck
- Fencing: Back Yard,Full
- Has view: Yes
- View description: Lake, Water
- Has water view: Yes
- Water view: Lake,Water
Lot
- Size: 7,614 Square Feet
- Features: Back Yard, Subdivided, 0 Up To 1/4 Acre
Details
- Parcel number: 4795030010330907
Construction
Type & style
- Home type: SingleFamily
- Architectural style: Traditional
- Property subtype: Single Family Residence
Materials
- Brick
- Foundation: Slab
- Roof: Composition
Condition
- New construction: No
- Year built: 2010
Utilities & green energy
- Sewer: Public Sewer
- Water: Public
Community & HOA
Community
- Subdivision: Lake Shore Harbour Sec 3
HOA
- Has HOA: Yes
- HOA fee: $1,100 annually
Location
- Region: Missouri City
Financial & listing details
- Price per square foot: $169/sqft
- Tax assessed value: $385,952
- Annual tax amount: $8,292
- Date on market: 8/11/2026
- Listing terms: Cash,Conventional,FHA,VA Loan
- Road surface type: Concrete, Curbs, Gutters
Estimated market value
$435,400
$414,000 - $457,000
$2,771/mo
Price history
| Date | Event | Price |
|---|---|---|
| 8/11/2026 | Listed for sale | $450,000$169/sqft |
Source:  HAR #47183387 Report a problem HAR #47183387 Report a problem | ||
Public tax history
| Year | Property taxes | Tax assessment |
|---|---|---|
| 2025 | $4,512 +2% | $385,952 +5.5% |
| 2024 | $4,422 +7.4% | $365,784 +10% |
| 2023 | $4,115 -5% | $332,530 +10% |
| 2022 | $4,331 +1.9% | $302,300 +10% |
| 2021 | $4,248 -2.4% | $274,820 -1.2% |
| 2020 | $4,354 +2.9% | $278,260 +7% |
| 2019 | $4,230 -0.2% | $260,060 +104.1% |
| 2018 | $4,237 -1.1% | $127,440 -2.5% |
| 2017 | $4,284 | $130,770 -0.8% |
| 2016 | $4,284 +3.2% | $131,790 +4.2% |
| 2015 | $4,153 +10.3% | $126,490 +19.6% |
| 2014 | $3,764 | $105,790 +10% |
| 2013 | -- | $96,170 -6.2% |
| 2012 | -- | $102,560 -0.3% |
| 2011 | -- | $102,880 +246.4% |
| 2010 | -- | $29,700 |
| 2009 | -- | $29,700 -22.9% |
| 2008 | -- | $38,500 |
| 2007 | -- | $38,500 +381.3% |
| 2006 | -- | $8,000 |
Find assessor info on the county website
Monthly payment
Est. payment
Payment breakdown
Explore the cost of this home by adjusting the details. Changes won't be saved.Climate risks
Neighborhood: Lake Shore Harbour
Nearby schools
Schools provided by the listing agent
- Elementary: Palmer Elementary School (Fort Bend)
- Middle: Lake Olympia Middle School
- High: Hightower High School
Source: HAR. This data may not be complete. We recommend contacting the local school district to confirm school assignments for this home.
- $127,440-- bd-- ba-- sqft2222 Palm Harbour Dr, Missouri city, TX 77459Off Market
- $321,5004 bd2 ba2k sqft2218 Palm Harbour Dr, Missouri City, TX 77459Off Market
- $380,6004 bd2 ba3k sqft2226 Palm Harbour Dr, Missouri City, TX 77459Off Market
- $323,0004 bd2 ba2k sqft2214 Palm Harbour Dr, Missouri City, TX 77459Off Market
Similar homes
- $499,0004 bd4 ba2.8k sqft2327 Terracina Ct, Missouri City, TX 77459For Sale
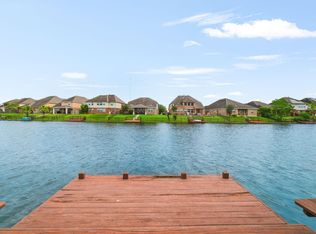 MLS ID #95753777, Sonit Seth, eXp Realty LLC. HAR
 - $475,0004 bd3 ba3.2k sqft3519 Carmine Gln, Missouri City, TX 77459For Sale
 MLS ID #13954513, Michele Alexander, Martha Turner Sotheby's International Realty. HAR
 - $410,0004 bd4 ba2.9k sqft3426 Chambers Cir, Missouri City, TX 77459For Sale
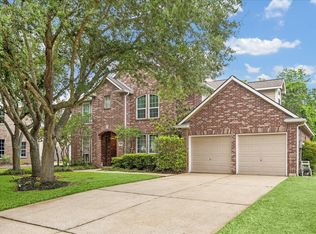 MLS ID #90165893, Sara Nguyen, Better Homes and Gardens Real Estate Gary Greene - Sugar Land. HAR
 - $399,9994 bd4 ba3.1k sqft2614 Cezanne Cir, Missouri City, TX 77459For Sale
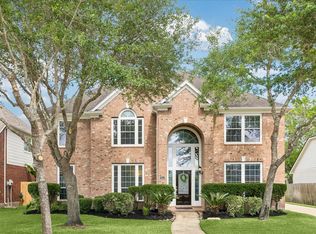 MLS ID #30976730, Noemie Yao, Saga International Realty. HAR
