Welcome to 10870 Campbell Point in the highly sought-after master-planned community of Sienna! This spacious two-story home offers 4 bedrooms and 3 full baths and is ideally located within walking distance of Ridge Point High School. Apart from a SECOND bedroom and full bathroom suite on the ground floor, thoughtful upgrades include custom garage wall organization with utility sink and overhead storage, added shelving in closets and the laundry room, a water softener, and a whole-home surge protector for added peace of mind.
Enjoy all that Sienna has to offer with resort-style amenities including a community pool, splash pad, parks, playgrounds, walking trails, and scenic lakes. Conveniently located near Highway 6 and Fort Bend Tollway, residents enjoy easy access to local shopping, dining, entertainment, and major employers. Combining comfort, convenience, and an exceptional community lifestyle, this home is one you won’t want to miss!
For sale
$540,000
10870 Campbell Point, Missouri City, TX 77459
4beds
3,489sqft
:
Get pre-qualified$3,979/mo
Single Family Residence
Built in 2018
9,949 Square Feet Lot
$525,600 Zestimate®
$155/sqft
$132/mo HOA
What's special
Spacious two-story homeWater softener
- 40 days |
- 86 |
- 3 |
Zillow last checked:
Listing updated:
Listed by:
Arthur Confait TREC #0600730 832-226-8671,
eXp Realty LLC,
Louisa Confait TREC #0813664 832-226-8674,
eXp Realty LLC
Source: HAR,MLS#: 75089196
Facts & features
Interior
Bedrooms & bathrooms
- Bedrooms: 4
- Bathrooms: 3
- Full bathrooms: 3
Rooms
- Room types: Family Room, Media Room, Utility Room
Primary bathroom
- Features: Full Secondary Bathroom Down, Primary Bath: Separate Shower, Vanity Area
Kitchen
- Features: Kitchen Island, Kitchen open to Family Room, Walk-in Pantry
Heating
- Natural Gas
Cooling
- Electric
Appliances
- Included: Disposal, Water Softener, Gas Oven, Microwave, Gas Cooktop, Dishwasher
- Laundry: Electric Dryer Hookup, Washer Hookup
Features
- High Ceilings, 2 Bedrooms Down, 2 Bedrooms Up, Primary Bed - 1st Floor, Walk-In Closet(s)
- Flooring: Carpet, Tile
- Number of fireplaces: 1
- Fireplace features: Gas
Interior area
- Total structure area: 3,489
- Total interior livable area: 3,489 sqft
Property
Parking
- Total spaces: 3
- Parking features: Tandem
- Garage spaces: 3
Features
- Stories: 2
- Patio & porch: Covered
- Fencing: Back Yard
Lot
- Size: 9,949 Square Feet
- Features: Subdivided, 0 Up To 1/4 Acre
Details
- Parcel number: 8119210010140907
Construction
Type & style
- Home type: SingleFamily
- Architectural style: Traditional
- Property subtype: Single Family Residence
Materials
- Brick
- Foundation: Slab
- Roof: Composition
Condition
- New construction: No
- Year built: 2018
Utilities & green energy
- Water: Water District
Community & HOA
Community
- Subdivision: Sienna Plantation
HOA
- Has HOA: Yes
- HOA fee: $1,580 annually
Location
- Region: Missouri City
Financial & listing details
- Price per square foot: $155/sqft
- Tax assessed value: $561,772
- Annual tax amount: $15,878
- Date on market: 6/18/2026
- Listing terms: Cash,Conventional,FHA,VA Loan
Estimated market value
$525,600
$499,000 - $552,000
$3,277/mo
Price history
| Date | Event | Price |
|---|---|---|
| 6/18/2026 | Listed for sale | $540,000$155/sqft |
Source:  HAR #75089196 Report a problem HAR #75089196 Report a problem | ||
Public tax history
| Year | Property taxes | Tax assessment |
|---|---|---|
| 2025 | $6,354 +5.2% | $561,772 +5.9% |
| 2024 | $6,040 +10.3% | $530,525 +10% |
| 2023 | $5,475 -10.3% | $482,295 +10% |
| 2022 | $6,103 +2.3% | $438,450 +10% |
| 2021 | $5,965 +0.4% | $398,590 +2.2% |
| 2020 | $5,939 +0.2% | $389,890 +2.3% |
| 2019 | $5,927 +504.1% | $381,230 +593.1% |
| 2018 | $981 | $55,000 |
Find assessor info on the county website
Monthly payment
Est. payment
Payment breakdown
Explore the cost of this home by adjusting the details. Changes won't be saved.Climate risks
Neighborhood: 77459
Nearby schools
GreatSchools rating
- 10/10Donald Leonetti Elementary SchoolGrades: PK-5Distance: 0.9 mi
- 6/10Ronald Thornton MiddleGrades: 6-8Distance: 1 mi
- 7/10Ridge Point High SchoolGrades: 9-12Distance: 0.8 mi
Schools provided by the listing agent
- Elementary: Leonetti Elementary School
- Middle: Thornton Middle School (Fort Bend)
- High: Ridge Point High School
Source: HAR. This data may not be complete. We recommend contacting the local school district to confirm school assignments for this home.
- $485,6004 bd4 ba2.7k sqft10851 High Red Mesa, Missouri City, TX 77459Off Market
- $502,1004 bd3 ba2.7k sqft10843 High Red Mesa, Missouri City, TX 77459Off Market
- $517,2004 bd3 ba3.1k sqft10866 Campbell Point, Missouri City, TX 77459Off Market
- $9,0751.815 AcresSawmill Lake Dr, Missouri city, TX 77459Off Market
- $2,8650.573 AcresTexas Rose Dr, Missouri city, TX 77459Off Market
- $429,900-- bd-- ba-- sqftGranberry Point, Missouri city, TX 77459Off Market
- $616,2004 bd3 ba3.4k sqft2419 Calling Bird Ct, Missouri City, TX 77459Off Market
- $587,1004 bd3 ba3.5k sqft2423 Calling Bird Ct, Missouri City, TX 77459Off Market
A local agent can set up tours, give advice and negotiate with sellers.
Similar homes
- $575,0004 bd4 ba3k sqft10815 Bouldin Crk, Missouri City, TX 77459For Sale
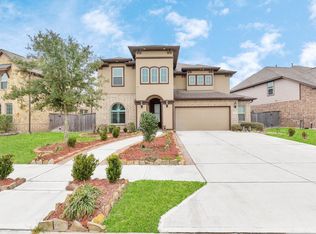 MLS ID #34707994, Arinze Ezebuilo, HomeSmart. HAR
 - $549,9004 bd5 ba4.1k sqft3326 Brushy Lake Dr, Missouri City, TX 77459For Sale
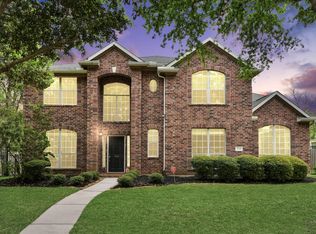 MLS ID #64967781, Augustin Vaeza, RE/MAX Fine Properties. HAR
 - $485,0004 bd4 ba3.1k sqft2503 Ormond Run, Missouri City, TX 77459For Sale
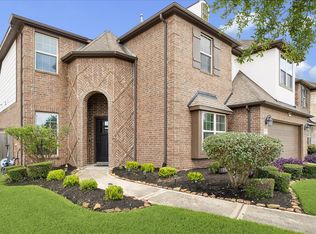 MLS ID #66041433, Viki Peltier, Better Homes and Gardens Real Estate Gary Greene - Sugar Land. HAR
 - $429,9004 bd4 ba2.8k sqft2607 River Run Rd, Missouri City, TX 77459For Sale
 MLS ID #82484130, Naresh Kumar Maddimsetty, Om Realty Group. HAR
 - $599,9004 bd4 ba4k sqft3807 Oakland Cir, Missouri City, TX 77459For SaleMLS ID #70766234, Jeffrey Sadler, SADLER REALTY. HAR
- $650,0004 bd4 ba4k sqft3019 Road Runner Walk, Missouri City, TX 77459For SaleMLS ID #28070411, Shelley Stoneburner, Stoneburner & Associates. HAR
- $499,0004 bd4 ba2.8k sqft2327 Terracina Ct, Missouri City, TX 77459For SaleMLS ID #95753777, Sonit Seth, eXp Realty LLC. HAR
- $420,0004 bd4 ba2.9k sqft3426 Chambers Cir, Missouri City, TX 77459For SaleMLS ID #45464789, Sara Nguyen, Better Homes and Gardens Real Estate Gary Greene - Sugar Land. HAR
- $429,9004 bd2 ba2.3k sqft9727 Haviland Ln, Missouri City, TX 77459For SaleMLS ID #1076855, Jeffrey Sadler, SADLER REALTY. HAR
- $650,0005 bd4 ba4.2k sqft3102 London Ln, Missouri City, TX 77459For SaleMLS ID #90224698, Michele Alexander, Martha Turner Sotheby's International Realty. HAR
- $459,9994 bd3 ba3.5k sqft2403 Shelly Lang Ct, Missouri City, TX 77459For SaleMLS ID #76138951, Marsha Warren, LPT Realty, LLC. HAR
- $509,0004 bd4 ba2.9k sqft6923 Long Bay Ln, Missouri City, TX 77459For SaleMLS ID #2206623, Arthur Confait, eXp Realty LLC. HAR
- $649,9895 bd5 ba4.6k sqft3711 Flat Rock Run, Missouri City, TX 77459For SaleMLS ID #13335648, Linda Riddle, Team Riddle Realty. HAR
- $369,9004 bd3 ba2.5k sqft4026 Chestnut Bnd, Missouri City, TX 77459For SaleMLS ID #69771030, Jeffrey Sadler, SADLER REALTY. HAR
- $404,9004 bd3 ba2.4k sqft2410 Manor Valley Ln, Missouri City, TX 77459For SaleMLS ID #48425618, Jacob Chackonal, MIH REALTY, LLC. HAR
- $699,9005 bd5 ba3.9k sqft5414 Pellinore Trl, Missouri City, TX 77459For SaleMLS ID #71634898, Deion Justine, Shijimon Real Estate. HAR
- $525,0004 bd4 ba3.6k sqft2711 Wild Lilac Dr, Pearland, TX 77584For SaleMLS ID #38211949, Ashley Warren, Orchard Brokerage. HAR
- $525,0004 bd4 ba3.5k sqft6211 Calico Pointe Ct, Sugar Land, TX 77479For SaleMLS ID #24684585, Coco Pettaway, eXp Realty LLC. HAR
- $589,0004 bd4 ba3.8k sqft2906 Verde Valley Dr, Manvel, TX 77578For SaleMLS ID #12444780, Stephanie Kahl, Realvest Services, LLC. HAR
- $465,0004 bd4 ba3.6k sqft2714 Nickel Canyon Dr, Rosharon, TX 77583For SaleMLS ID #55383917, Jeremy Fain, Greenwood King Properties - Kirby Office. HAR
