Welcome to 9426 Orchard Trail, a beautifully designed Perry Homes single-story masterpiece. A welcoming entry leads to a private home office framed by French doors and enhanced by a custom accent wall. The extended foyer boasts impressive 12-foot coffered ceilings, opening to a family room anchored by a stunning floor-to-ceiling stone accent wall with a built-in electric fireplace and a 65" TV. The chef’s island kitchen features a walk-in pantry and flows into the dining area. The secluded primary suite offers a spa-like bath with two walk-in closets, while a private guest suite features its own full bath. Step outside to a spectacular backyard oasis boasting professional landscaping and an extended stamped-concrete patio complete with a full outdoor kitchen. A rare, highly sought-after three-car garage completes this exceptional home in the premier community of Sienna.
For sale
Price cut: $6K (8/11)
$518,000
9426 Orchard Trl, Missouri City, TX 77459
4beds
2,752sqft
Single Family Residence
Built in 2021
7,884 Square Feet Lot
$506,500 Zestimate®
$188/sqft
$129/mo HOA
What's special
Built-in electric fireplaceFull outdoor kitchenWelcoming entrySpectacular backyard oasisDining areaProfessional landscapingTwo walk-in closets
- 85 days |
- 323 |
- 16 |
Zillow last checked:
Listing updated:
Listed by:
Dwight Johnson TREC #0420025 713-417-1789,
Keller Williams Memorial
Source: HAR,MLS#: 60076517
Facts & features
Interior
Bedrooms & bathrooms
- Bedrooms: 4
- Bathrooms: 3
- Full bathrooms: 3
Primary bedroom
- Level: First
- Area: 322.67
- Dimensions: 22'0" x 14'8"
Bedroom
- Level: First
- Area: 144.24
- Dimensions: 12'11" x 11'2"
Bedroom
- Level: First
- Area: 113.44
- Dimensions: 10'1" x 11'3"
Bedroom
- Level: First
- Area: 150.69
- Dimensions: 12'11" x 11'8"
Other
- Level: First
- Area: 125.2
- Dimensions: 10'1" x 12'5"
Dining room
- Level: First
- Area: 208.81
- Dimensions: 21'5" x 9'9"
Kitchen
- Level: First
- Area: 237.37
- Dimensions: 21'5" x 11'1"
Living room
- Level: First
- Area: 319.47
- Dimensions: 21'5" x 14'11"
Primary bath
- Level: First
- Area: 196.98
- Dimensions: 15'3" x 12'11"
Utility room
- Level: First
- Area: 58.53
- Dimensions: 8'2" x 7'2"
Heating
- Natural Gas
Cooling
- Ceiling Fan(s), Electric
Appliances
- Included: Disposal, Wine Refrigerator, Electric Oven, Oven, Microwave, Gas Range, Dishwasher
- Laundry: Electric Dryer Hookup
Features
- High Ceilings, Wired for Sound, All Bedrooms Down, Walk-In Closet(s)
- Flooring: Carpet, Tile
- Windows: Insulated/Low-E windows, Window Coverings
- Number of fireplaces: 1
- Fireplace features: Electric
Interior area
- Total structure area: 2,752
- Total interior livable area: 2,752 sqft
Video & virtual tour
Property
Parking
- Total spaces: 3
- Parking features: Attached
- Attached garage spaces: 3
Features
- Stories: 1
- Patio & porch: Covered, Patio/Deck
- Exterior features: Outdoor Kitchen, Sprinkler System
- Fencing: Back Yard,Full
Lot
- Size: 7,884 Square Feet
- Dimensions: 136 x 57
- Features: Back Yard, Subdivided, 0 Up To 1/4 Acre
Details
- Parcel number: 8118330010320907
Construction
Type & style
- Home type: SingleFamily
- Architectural style: Mediterranean,Traditional
- Property subtype: Single Family Residence
Materials
- Blown-In Insulation, Brick, Stone
- Foundation: Slab
- Roof: Composition
Condition
- New construction: No
- Year built: 2021
Details
- Builder name: Perry
Utilities & green energy
- Water: Water District
Green energy
- Green verification: HERS Index Score
- Energy efficient items: Attic Vents, HVAC, HVAC>13 SEER
Community & HOA
Community
- Features: Subdivision Tennis Court
- Subdivision: Sienna
HOA
- Has HOA: Yes
- Amenities included: Basketball Court, Clubhouse, Dog Park, Fitness Center, Golf Course, Jogging Path, Park, Picnic Area, Playground, Pool, Splash Pad, Sport Court, Tennis Court(s), Trail(s)
- HOA fee: $1,543 annually
Location
- Region: Missouri City
Financial & listing details
- Price per square foot: $188/sqft
- Tax assessed value: $545,128
- Annual tax amount: $16,034
- Date on market: 5/28/2026
- Listing terms: Cash,Conventional,FHA,Investor,Texas Veterans Land Board,USDA Loan,VA Loan
- Exclusions: Remote Control Blinds
- Ownership: Full Ownership
- Road surface type: Concrete
Estimated market value
$506,500
$481,000 - $532,000
$3,520/mo
Price history
| Date | Event | Price |
|---|---|---|
| 8/11/2026 | Price change | $518,000-1.1%$188/sqft |
Source:  HAR #60076517 Report a problem HAR #60076517 Report a problem | ||
| 7/13/2026 | Price change | $524,000-2.8%$190/sqft |
Source: HAR #60076517 Report a problem | ||
| 5/28/2026 | Listed for sale | $539,000-4.8%$196/sqft |
Source: HAR #60076517 Report a problem | ||
| 9/30/2021 | Listing removed | -- |
Source: HAR #60537364 Report a problem | ||
| 9/7/2021 | Pending sale | $565,900$206/sqft |
Source: HAR #60537364 Report a problem | ||
| 8/24/2021 | Price change | $565,900-1.6%$206/sqft |
Source: HAR #60537364 Report a problem | ||
| 8/9/2021 | Price change | $574,900-1.4%$209/sqft |
Source: HAR #60537364 Report a problem | ||
| 7/16/2021 | Price change | $582,900+0.5%$212/sqft |
Source: HAR #60537364 Report a problem | ||
| 6/2/2021 | Price change | $579,900+5.1%$211/sqft |
Source: HAR #60537364 Report a problem | ||
| 5/14/2021 | Price change | $551,900+8.4%$201/sqft |
Source: HAR #60537364 Report a problem | ||
| 3/30/2021 | Price change | $508,900+2.2%$185/sqft |
Source: HAR #60537364 Report a problem | ||
| 3/11/2021 | Listed for sale | $497,900$181/sqft |
Source: HAR #60537364 Report a problem | ||
Public tax history
| Year | Property taxes | Tax assessment |
|---|---|---|
| 2025 | $4,133 -16.6% | $545,128 +7.7% |
| 2024 | $4,952 -3.9% | $506,162 -7.3% |
| 2023 | $5,153 -20.2% | $545,935 +9.2% |
| 2022 | $6,456 | $499,750 +891.6% |
| 2021 | -- | $50,400 |
Find assessor info on the county website
Monthly payment
Est. payment
Payment breakdown
Explore the cost of this home by adjusting the details. Changes won't be saved.Climate risks
Neighborhood: 77459
Nearby schools
GreatSchools rating
- 8/10Alyssa Ferguson Elementary SchoolGrades: PK-5Distance: 0.4 mi
- 6/10Ronald Thornton MiddleGrades: 6-8Distance: 0.9 mi
- 5/10Almeta Crawford High SchoolGrades: 9-11Distance: 3.6 mi
Schools provided by the listing agent
- Elementary: Alyssa Ferguson Elementary
- Middle: Thornton Middle School (Fort Bend)
- High: Almeta Crawford High School
Source: HAR. This data may not be complete. We recommend contacting the local school district to confirm school assignments for this home.
- $513,6004 bd3 ba3k sqft9502 Orchard Trl, Missouri City, TX 77459Off Market
- $513,0004 bd3 ba2.8k sqft2002 Orchard Trail Ct, Missouri City, TX 77459Off Market
- $527,4004 bd3 ba2.8k sqft9423 Shaded Tree Dr, Missouri City, TX 77459Off Market
- $546,7004 bd3 ba2.7k sqft9419 Shaded Tree Dr, Missouri City, TX 77459Off Market
- $480,1004 bd3 ba2.6k sqft9503 Shaded Tree Dr, Missouri City, TX 77459Off Market
- $580,9004 bd3 ba3.3k sqft2011 Orchard Trail Ct, Missouri City, TX 77459Off Market
- $456,3004 bd3 ba3k sqft9507 Shaded Tree Dr, Missouri City, TX 77459Off Market
- $568,1004 bd3 ba3k sqft9415 Shaded Tree Dr, Missouri City, TX 77459Off Market
A local agent can set up tours, give advice and negotiate with sellers.
Similar homes
- $459,0004 bd4 ba3k sqft1735 Rustling Creek Dr, Missouri City, TX 77459For Sale
 MLS ID #92260790, Claire Liang, Houston Elite Properties LLC. HAR
 - $480,0004 bd3 ba2.7k sqft10730 Hidden Rock Dr, Missouri City, TX 77459For Sale
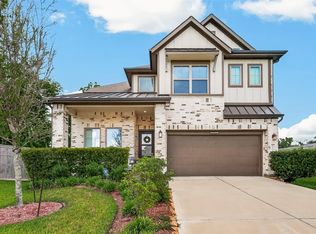 MLS ID #69643300, Shelby Crowe, Berkshire Hathaway HomeServices Premier Properties. HAR
 - $509,0004 bd4 ba3.1k sqft9615 Hunters Run Dr, Missouri City, TX 77459For Sale
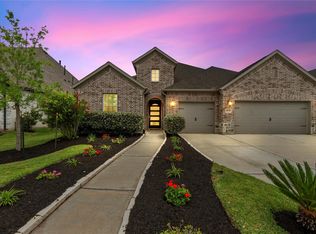 MLS ID #67203686, Ryan Adams, Real Broker, LLC. HAR
 - $479,0004 bd4 ba2.9k sqft1615 Rosedale Dr, Missouri City, TX 77459For Sale
 MLS ID #12792737, Chantell Hypolite-Leandre, NextHome Executives. HAR
 - $429,5003 bd3 ba1.9k sqft8719 Azalea Crossing Ct #T, Missouri City, TX 77459For SaleMLS ID #9129226, Marcie Naughton, CB&A, Realtors-Katy. HAR
- $475,0004 bd4 ba2.8k sqft2715 Parker Oak Pass, Missouri City, TX 77459For SaleMLS ID #10003832, Jeffrey Sadler, SADLER REALTY. HAR
- $489,9993 bd3 ba2.7k sqft2531 Owen Bend Dr, Missouri City, TX 77459For SaleMLS ID #46871886, Brian Spack, Martha Turner Sotheby's International Realty. HAR
- $649,0004 bd4 ba3.1k sqft2010 Big Creek Way, Missouri City, TX 77459For SaleMLS ID #74339670, Jeffrey Sadler, SADLER REALTY. HAR
- $499,0004 bd4 ba3k sqft1303 Willow Walk Dr, Missouri City, TX 77459For SaleMLS ID #96461329, Shirley Mei Qing, Keller Williams Memorial. HAR
- $399,9004 bd4 ba2.8k sqft2607 River Run Rd, Missouri City, TX 77459For SaleMLS ID #82484130, Naresh Kumar Maddimsetty, Om Realty Group. HAR
- $394,9004 bd3 ba2.4k sqft8726 Timber Knoll Dr, Missouri City, TX 77459For SaleMLS ID #28640760, Jeffrey Sadler, SADLER REALTY. HAR
- $695,0005 bd5 ba4k sqft9511 Shaded Tree Dr, Missouri City, TX 77459For SaleMLS ID #34598991, Peter Qin, Berkshire Hathaway HomeServices Premier Properties. HAR
- $435,0004 bd3 ba2.3k sqft1210 Timber Brook Dr, Missouri City, TX 77459For SaleMLS ID #98400012, Rashad Garrett, Norluxe Realty Houston. HAR
- $465,0004 bd3 ba2.3k sqft10710 Verdant Hl, Missouri City, TX 77459For SaleMLS ID #29241163, Rosa Ellen Story, CB&A, Realtors. HAR
- $699,9005 bd5 ba3.7k sqft9019 Bayou Spring Ct, Missouri City, TX 77459For SaleMLS ID #40648607, Emily Shepard, Keller Williams Realty Southwest. HAR
- $719,0006 bd4 ba3.9k sqft1923 Cathedral Bend Dr, Missouri City, TX 77459For SaleMLS ID #63520054, Shayla Hinton, SJ Estates & Enterprise. HAR
- $519,0004 bd3 ba2.5k sqft1520 Harvest Vine Ct, Friendswood, TX 77546For SaleMLS ID #7479256, Leslie Buratti, Martha Turner Sotheby's International Realty - Bay Area. HAR
- $369,0003 bd2 ba2k sqft3106 Dry Creek Dr, Missouri City, TX 77459For SaleMLS ID #44012498, Feiyun Cheng, Keller Williams Memorial. HAR
- $489,9994 bd3 ba2.7k sqft2213 Bayleaf Manor Dr, Manvel, TX 77578For SaleMLS ID #40916195, Jaime Black, Martin & Black Real Estate LLC. HAR
- $515,6804 bd4 ba2.5k sqft13610 Lago Vista Dr, Iowa Colony, TX 77583New ConstructionMLS ID #84063532, Cameron Galatas, eXp Realty LLC. HAR
