Newmark Homes home in the highly sought-after Sienna community! The KOBLENZ is Newmark’s model floor plan and perfectly defines modern open-concept living. Stunning modern elevation with elegant stucco and brick exterior. Home is in excellent condition and barely lived in. Soaring ceilings in the family room fill the home with abundant natural light. The open island kitchen features modern cabinetry, luxurious porcelain countertops, upgraded backsplash, and a study with window near the kitchen. Primary bedrm and 2nd bedroom with ensuite bath are located downstairs. Engineering flooring throughout the Entry, Kitchen, Breakfast area, and Formal Dining. Game room and media room upstairs. Loaded with upgrades including new blinds, designer curtains, water softener system. Newmark Energy Efficiency standards include spray foam insulation, tankless water heater, full sod, full sprinkler system, and full gutters. House is new and barely lived in.
For sale
$499,000
1303 Willow Walk Dr, Missouri City, TX 77459
4beds
3,079sqft
Single Family Residence
Built in 2024
7,379 Square Feet Lot
$484,300 Zestimate®
$162/sqft
$129/mo HOA
What's special
Abundant natural lightLuxurious porcelain countertopsStunning modern elevationMedia room upstairsOpen island kitchenModern open-concept livingFull gutters
- 60 days |
- 211 |
- 18 |
Zillow last checked:
Listing updated:
Listed by:
Shirley Mei Qing TREC #0591340 832-289-4008,
Keller Williams Memorial
Source: HAR,MLS#: 96461329
Facts & features
Interior
Bedrooms & bathrooms
- Bedrooms: 4
- Bathrooms: 4
- Full bathrooms: 3
- 1/2 bathrooms: 1
Rooms
- Room types: Family Room, Media Room, Utility Room
Primary bathroom
- Features: Primary Bath: Double Sinks
Kitchen
- Features: Kitchen Island, Kitchen open to Family Room, Pantry, Soft Closing Drawers, Walk-in Pantry
Heating
- Natural Gas, Zoned
Cooling
- Ceiling Fan(s), Electric, Zoned
Appliances
- Included: Water Heater, Disposal, Electric Oven, Microwave, Gas Cooktop, Dishwasher
- Laundry: Electric Dryer Hookup, Washer Hookup
Features
- Crown Molding, Formal Entry/Foyer, High Ceilings, Wired for Sound, 2 Bedrooms Down, Primary Bed - 1st Floor, Walk-In Closet(s)
- Flooring: Carpet, Engineered Hardwood, Tile
- Windows: Insulated/Low-E windows
Interior area
- Total structure area: 3,079
- Total interior livable area: 3,079 sqft
Property
Parking
- Total spaces: 2
- Parking features: Attached
- Attached garage spaces: 2
Features
- Stories: 2
- Patio & porch: Patio/Deck
- Exterior features: Sprinkler System
- Fencing: Back Yard,Full
Lot
- Size: 7,379 Square Feet
- Features: Back Yard, Build Line Restricted, Cul-De-Sac, 0 Up To 1/4 Acre
Details
- Parcel number: 8118520010310907
Construction
Type & style
- Home type: SingleFamily
- Architectural style: Contemporary,Traditional
- Property subtype: Single Family Residence
Materials
- Spray Foam Insulation, Brick, Stucco
- Foundation: Slab
- Roof: Composition
Condition
- New construction: No
- Year built: 2024
Details
- Builder name: NewMark
Utilities & green energy
- Sewer: Public Sewer
- Water: Public
Green energy
- Energy efficient items: Thermostat, Lighting, HVAC, HVAC>13 SEER
Community & HOA
Community
- Features: Subdivision Tennis Court
- Subdivision: Sienna Sec 52
HOA
- Has HOA: Yes
- HOA fee: $1,543 annually
Location
- Region: Missouri City
Financial & listing details
- Price per square foot: $162/sqft
- Tax assessed value: $522,897
- Annual tax amount: $14,304
- Date on market: 6/26/2026
- Listing terms: Cash,Conventional,FHA,Investor,VA Loan
- Road surface type: Concrete
Estimated market value
$484,300
$460,000 - $509,000
$3,711/mo
Price history
| Date | Event | Price |
|---|---|---|
| 6/26/2026 | Listed for sale | $499,000-8.4%$162/sqft |
Source:  HAR #96461329 Report a problem HAR #96461329 Report a problem | ||
| 6/22/2026 | Listing removed | $545,000$177/sqft |
Source: HAR #31344548 Report a problem | ||
| 5/12/2026 | Listed for sale | $545,000$177/sqft |
Source: HAR #31344548 Report a problem | ||
Public tax history
| Year | Property taxes | Tax assessment |
|---|---|---|
| 2025 | $7,192 +930% | $486,299 +881.2% |
| 2024 | $698 | $49,560 |
| 2023 | -- | -- |
Find assessor info on the county website
Monthly payment
Est. payment
Payment breakdown
Explore the cost of this home by adjusting the details. Changes won't be saved.Climate risks
Neighborhood: 77459
Nearby schools
GreatSchools rating
- 10/10Donald Leonetti Elementary SchoolGrades: PK-5Distance: 0.6 mi
- 6/10Ronald Thornton MiddleGrades: 6-8Distance: 0.4 mi
- 5/10Almeta Crawford High SchoolGrades: 9-11Distance: 2.8 mi
Schools provided by the listing agent
- Elementary: Leonetti Elementary School
- Middle: Thornton Middle School (Fort Bend)
- High: Almeta Crawford High School
Source: HAR. This data may not be complete. We recommend contacting the local school district to confirm school assignments for this home.
- $541,7005 bd3 ba3.2k sqft1307 Willow Walk Dr, Missouri City, TX 77459Off Market
- $533,1005 bd3 ba3.3k sqft1311 Willow Walk Dr, Missouri City, TX 77459Off Market
- $462,4005 bd4 ba2.8k sqft1302 Daybreak Ct, Missouri City, TX 77459Off Market
- $493,8004 bd4 ba3.1k sqft1306 Daybreak Ct, Missouri City, TX 77459Off Market
- $513,9004 bd3 ba3.3k sqft1310 Daybreak Ct, Missouri City, TX 77459Off Market
- $385,7003 bd3 ba2k sqft10747 Blossom River Dr, Missouri City, TX 77459Off Market
- $439,7004 bd3 ba2.6k sqft10751 Blossom River Dr, Missouri City, TX 77459Off Market
- $429,1004 bd3 ba2.7k sqft10743 Blossom River Dr, Missouri City, TX 77459Off Market
A local agent can set up tours, give advice and negotiate with sellers.
Similar homes
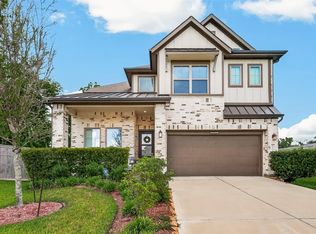
- $480,0004 bd3 ba2.7k sqft10730 Hidden Rock Dr, Missouri City, TX 77459For Sale
 MLS ID #69643300, Shelby Crowe, Berkshire Hathaway HomeServices Premier Properties. HAR
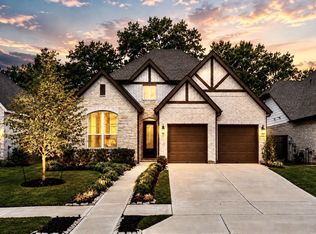
 - $450,0004 bd3 ba2.4k sqft1407 Emma Lake Dr, Missouri City, TX 77459For Sale
 MLS ID #58202404, Douglas Tigtig, RE/MAX Fine Properties. HAR
 - $459,0004 bd4 ba3k sqft1735 Rustling Creek Dr, Missouri City, TX 77459For Sale
 MLS ID #92260790, Claire Liang, Houston Elite Properties LLC. HAR
 - $479,0004 bd4 ba2.9k sqft1615 Rosedale Dr, Missouri City, TX 77459For Sale
 MLS ID #12792737, Chantell Hypolite-Leandre, NextHome Executives. HAR
 - $518,0004 bd3 ba2.7k sqft9426 Orchard Trl, Missouri City, TX 77459For SaleMLS ID #60076517, Dwight Johnson, Keller Williams Memorial. HAR
- $465,0004 bd3 ba2.3k sqft10710 Verdant Hl, Missouri City, TX 77459For SaleMLS ID #29241163, Rosa Ellen Story, CB&A, Realtors. HAR
- $435,0004 bd4 ba2.3k sqft10602 Hidden Rock Dr, Missouri City, TX 77459For SaleMLS ID #56446034, David Weaver, CB&A, Realtors-Katy. HAR
- $435,0004 bd3 ba2.3k sqft1210 Timber Brook Dr, Missouri City, TX 77459For SaleMLS ID #98400012, Rashad Garrett, Norluxe Realty Houston. HAR
- $689,9004 bd3 ba3.1k sqft1623 Delta Oaks Dr, Missouri City, TX 77459For SaleMLS ID #10898443, Jeffrey Sadler, SADLER REALTY. HAR
- $588,5004 bd4 ba3.1k sqft9603 Crescent Mill Dr, Missouri City, TX 77459For SaleMLS ID #39237766, Brent Patnett, Keller Williams Houston Central. HAR
- $399,9004 bd4 ba2.8k sqft2607 River Run Rd, Missouri City, TX 77459For SaleMLS ID #82484130, Naresh Kumar Maddimsetty, Om Realty Group. HAR
- $429,5003 bd3 ba1.9k sqft8719 Azalea Crossing Ct #T, Missouri City, TX 77459For SaleMLS ID #9129226, Marcie Naughton, CB&A, Realtors-Katy. HAR
- $719,0006 bd4 ba3.9k sqft1923 Cathedral Bend Dr, Missouri City, TX 77459For SaleMLS ID #63520054, Shayla Hinton, SJ Estates & Enterprise. HAR
- $700,0005 bd5 ba3.9k sqft10015 Serenity Grove Dr, Missouri City, TX 77459For SaleMLS ID #68713138, Shelley Stone, eXp Realty LLC. HAR
- $399,9993 bd2 ba2.2k sqft3906 Inglewood Cir, Missouri City, TX 77459For SaleMLS ID #72746350, Kristen Manz, eXp Realty LLC. HAR
- $495,0004 bd4 ba2.7k sqft9934 Starry Night Ln, Manvel, TX 77578For SaleMLS ID #98232711, Julie Dimitri, Call It Closed Int'l Realty. HAR
- $689,0005 bd5 ba3.7k sqft9023 Bayou Spring Ct, Missouri City, TX 77459For SaleMLS ID #90511506, Flo Edelman, Better Homes and Gardens Real Estate Gary Greene - Sugar Land. HAR
- $485,0004 bd4 ba3.3k sqft2641 Summer Indigo Trl, Houston, TX 77089For SaleMLS ID #79181395, Jimmy Franklin, eXp Realty LLC. HAR
- $699,9005 bd5 ba3.7k sqft9019 Bayou Spring Ct, Missouri City, TX 77459For SaleMLS ID #40648607, Emily Shepard, Keller Williams Realty Southwest. HAR
- $385,0003 bd3 ba2.1k sqft10126 Water Harbor Dr, Missouri City, TX 77459For SaleMLS ID #79078542, Lisa Flores, Keller Williams Premier Realty. HAR
