Experience Lakefront Living in Sienna! Distinguish your lifestyle w/ this unforgettable single story home situated on an oversized lot w/ unobstructed, panoramic views of the lake. 3 Car Garage. This Exceptional Toll Brothers home combines modern luxury w/ the perfect blend of indoor/outdoor living. BETTER THAN NEW with over $100k in UPGRADES+ $60k Lot Premium. Shows like a model! Extended gallery entry w/ study & media room. Extensive white oak hardwood floors flow throughout. Elevated main living area showcases a open-concept design w/ seamless spaces that flow from the spacious family room to the chef’s island kitchen w/ quartz counters & backsplash + impressive walk-in pantry. Fridge included. Luxurious primary suite & spa-inspired bath, Guest suite w/ ensuite bath, plus 2 additional beds & full bath. Multi-slide doors lead to the extended patio w/ breathtaking waterfront setting. Patio w/ Remote control screens(15k). Rare opportunity to own one of the best lake lots on the street.
For sale
Price cut: $8.1K (7/24)
$689,900
1623 Delta Oaks Dr, Missouri City, TX 77459
4beds
3,134sqft
Single Family Residence
Built in 2023
0.29 Acres Lot
$669,100 Zestimate®
$220/sqft
$132/mo HOA
What's special
Breathtaking waterfront settingExtended patioSpacious family roomFridge includedQuartz counters and backsplashMulti-slide doorsStudy and media room
- 6 days |
- 124 |
- 5 |
Likely to sell faster than
Zillow last checked:
Listing updated:
Listed by:
Jeffrey Sadler TREC #0625130 713-628-4487,
SADLER REALTY
Source: HAR,MLS#: 10898443
Facts & features
Interior
Bedrooms & bathrooms
- Bedrooms: 4
- Bathrooms: 3
- Full bathrooms: 3
Rooms
- Room types: Family Room, Media Room, Utility Room
Primary bedroom
- Level: First
- Area: 234
- Dimensions: 18x13
Bedroom
- Level: First
- Area: 156
- Dimensions: 13x12
Bedroom
- Level: First
- Area: 143
- Dimensions: 13x11
Bedroom
- Level: First
- Area: 143
- Dimensions: 13x11
Other
- Level: First
- Area: 165
- Dimensions: 15x11
Dining room
- Level: First
- Area: 154
- Dimensions: 14x11
Family room
- Level: First
- Area: 396
- Dimensions: 22x18
Kitchen
- Level: First
- Area: 176
- Dimensions: 16x11
Media room
- Level: First
- Area: 180
- Dimensions: 15x12
Heating
- Natural Gas
Cooling
- Ceiling Fan(s), Electric
Appliances
- Included: ENERGY STAR Qualified Appliances, Disposal, Gas Oven, Microwave, Gas Cooktop, Dishwasher
- Laundry: Electric Dryer Hookup, Washer Hookup
Features
- High Ceilings, Prewired for Alarm System, Wired for Sound, All Bedrooms Down, En-Suite Bath, Split Plan, Walk-In Closet(s)
- Flooring: Carpet, Engineered Hardwood, Tile
- Windows: Window Coverings
- Number of fireplaces: 1
- Fireplace features: Gas
Interior area
- Total structure area: 3,134
- Total interior livable area: 3,134 sqft
Property
Parking
- Total spaces: 3
- Parking features: Attached, Oversized, Tandem, Garage Door Opener
- Attached garage spaces: 3
Features
- Stories: 1
- Patio & porch: Covered, Patio/Deck, Screened
- Exterior features: Back Green Space, Side Yard, Sprinkler System
- Fencing: Back Yard,Full
- Has view: Yes
- View description: Lake, Water
- Has water view: Yes
- Water view: Lake,Water
- Waterfront features: Lake Front
Lot
- Size: 0.29 Acres
- Features: Back Yard, Near Golf Course, Waterfront, 1/4 Up to 1/2 Acre
Details
- Parcel number: 8119940010130907
Construction
Type & style
- Home type: SingleFamily
- Architectural style: Traditional
- Property subtype: Single Family Residence
Materials
- Brick, Stone, Stucco
- Foundation: Slab
- Roof: Composition
Condition
- New construction: No
- Year built: 2023
Details
- Builder name: Toll Brothers
Utilities & green energy
- Water: Water District
Green energy
- Energy efficient items: Thermostat, HVAC, HVAC>13 SEER, Insulation, Other Energy Features
Community & HOA
Community
- Features: Subdivision Tennis Court
- Security: Prewired for Alarm System
- Subdivision: Sienna
HOA
- Has HOA: Yes
- HOA fee: $1,580 annually
Location
- Region: Missouri City
Financial & listing details
- Price per square foot: $220/sqft
- Tax assessed value: $716,960
- Annual tax amount: $21,089
- Date on market: 8/14/2026
- Listing terms: Cash,Conventional
- Road surface type: Concrete, Curbs
Estimated market value
$669,100
$636,000 - $703,000
$3,831/mo
Price history
| Date | Event | Price |
|---|---|---|
| 7/24/2026 | Price change | $689,900-1.2%$220/sqft |
Source:  HAR #82090143 Report a problem HAR #82090143 Report a problem | ||
| 6/7/2026 | Listed for sale | $698,000-2.4%$223/sqft |
Source: HAR #82090143 Report a problem | ||
| 5/18/2026 | Listing removed | $715,000$228/sqft |
Source: HAR #20188872 Report a problem | ||
| 5/5/2026 | Price change | $715,000+2.3%$228/sqft |
Source: HAR #20188872 Report a problem | ||
| 4/17/2026 | Listed for sale | $699,000-0.1%$223/sqft |
Source: HAR #6837360 Report a problem | ||
| 4/16/2026 | Listing removed | $699,990$223/sqft |
Source: HAR #49562511 Report a problem | ||
| 4/6/2026 | Price change | $699,990-6.7%$223/sqft |
Source: HAR #49562511 Report a problem | ||
| 10/24/2025 | Listed for sale | $749,990-5.1%$239/sqft |
Source: HAR #24565605 Report a problem | ||
| 8/30/2023 | Listing removed | -- |
Source: HAR #17803664 Report a problem | ||
| 8/22/2023 | Pending sale | $790,000$252/sqft |
Source: HAR #17803664 Report a problem | ||
| 8/22/2023 | Listed for sale | $790,000$252/sqft |
Source: HAR #17803664 Report a problem | ||
Public tax history
| Year | Property taxes | Tax assessment |
|---|---|---|
| 2025 | $8,518 +4.5% | $716,960 +3.9% |
| 2024 | $8,154 +891.3% | $690,166 +1098.2% |
| 2023 | $823 -9.9% | $57,600 |
| 2022 | $913 | $57,600 +14.3% |
| 2021 | -- | $50,400 |
Find assessor info on the county website
Monthly payment
Est. payment
Payment breakdown
Explore the cost of this home by adjusting the details. Changes won't be saved.Climate risks
Neighborhood: 77459
Nearby schools
GreatSchools rating
- 10/10Donald Leonetti Elementary SchoolGrades: PK-5Distance: 0.4 mi
- 6/10Ronald Thornton MiddleGrades: 6-8Distance: 0.3 mi
- 5/10Almeta Crawford High SchoolGrades: 9-11Distance: 3.1 mi
Schools provided by the listing agent
- Elementary: Leonetti Elementary School
- Middle: Thornton Middle School (Fort Bend)
- High: Almeta Crawford High School
Source: HAR. This data may not be complete. We recommend contacting the local school district to confirm school assignments for this home.
- $643,1005 bd4 ba3.8k sqft1619 Delta Oaks Dr, Missouri City, TX 77459Off Market
- $620,0004 bd3 ba3k sqft1631 Delta Oaks Dr, Missouri City, TX 77459For Sale

- $680,4004 bd3 ba3k sqft1635 Delta Oaks Dr, Missouri City, TX 77459Off Market

- $595,7004 bd3 ba3.2k sqft1611 Delta Oaks Dr, Missouri City, TX 77459Off Market
- $584,8004 bd3 ba3.1k sqft1626 Delta Oaks Dr, Missouri City, TX 77459Off Market
- $659,9005 bd4 ba3.8k sqft1630 Delta Oaks Dr, Missouri City, TX 77459Off Market
- $567,1004 bd3 ba3k sqft1607 Delta Oaks Dr, Missouri City, TX 77459Off Market
- $616,9005 bd4 ba3.6k sqft1603 Delta Oaks Dr, Missouri City, TX 77459Off Market
A local agent can set up tours, give advice and negotiate with sellers.
Similar homes
- $719,0006 bd4 ba3.9k sqft1923 Cathedral Bend Dr, Missouri City, TX 77459For Sale
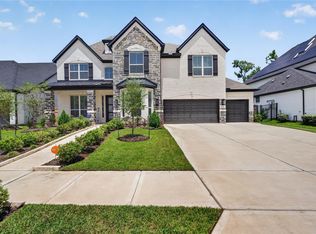 MLS ID #63520054, Shayla Hinton, SJ Estates & Enterprise. HAR
 - $699,0004 bd3 ba3.2k sqft1711 Pleasant Grove Dr, Missouri City, TX 77459For Sale
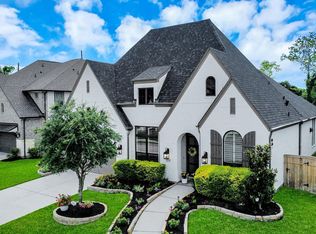 MLS ID #8403021, Ronald Co, HomeSmart. HAR
 - $620,0004 bd3 ba3k sqft1631 Delta Oaks Dr, Missouri City, TX 77459For SaleMLS ID #50635756, Stephen Chang, Keller Williams Realty Southwest. HAR
- $649,0004 bd4 ba3.1k sqft2010 Big Creek Way, Missouri City, TX 77459For Sale
 MLS ID #74339670, Jeffrey Sadler, SADLER REALTY. HAR
 - $720,0004 bd4 ba3.3k sqft9410 Knollwood Ln, Missouri City, TX 77459For SaleMLS ID #18180193, Nell Osborn, Better Homes and Gardens Real Estate Gary Greene - Sugar Land. HAR
- $599,9904 bd4 ba2.8k sqft9906 Hunters Run Dr, Missouri City, TX 77459New ConstructionHAR
- $715,0005 bd6 ba4.3k sqft1806 Sienna Grove Dr, Missouri City, TX 77459For SaleMLS ID #61285974, Sulma Segovia, Corcoran Prestige Realty. HAR
- $459,0004 bd4 ba3k sqft1735 Rustling Creek Dr, Missouri City, TX 77459For SaleMLS ID #92260790, Claire Liang, Houston Elite Properties LLC. HAR
- $779,0005 bd6 ba3.6k sqft2511 Park Square Dr, Missouri City, TX 77459For SaleMLS ID #12582366, Sonit Seth, eXp Realty LLC. HAR
- $689,0005 bd5 ba3.7k sqft9023 Bayou Spring Ct, Missouri City, TX 77459For SaleMLS ID #90511506, Flo Edelman, Better Homes and Gardens Real Estate Gary Greene - Sugar Land. HAR
- $719,0005 bd5 ba3.7k sqft9003 Delta Place Ct, Missouri City, TX 77459For SaleMLS ID #79080477, Jeffrey Sadler, SADLER REALTY. HAR
- $588,5004 bd4 ba3.1k sqft9603 Crescent Mill Dr, Missouri City, TX 77459For SaleMLS ID #39237766, Brent Patnett, Keller Williams Houston Central. HAR
- $849,0005 bd6 ba4.3k sqft10623 Sawmill Park Dr, Missouri City, TX 77459For SaleMLS ID #61339386, Nicole Handy, Braden Real Estate Group. HAR
- $595,0004 bd4 ba3.4k sqft8803 Autumn Pine Dr, Missouri City, TX 77459For SaleMLS ID #84136075, Christin Rachelle, Christin Rachelle Group LLC. HAR
- $799,0005 bd6 ba3.8k sqft8906 Iron Forge Rd, Missouri City, TX 77459For SaleMLS ID #69912071, Nina Patel, eXp Realty LLC. HAR
- $817,0004 bd5 ba3.9k sqft9011 Delta Place Ct, Missouri City, TX 77459For SaleMLS ID #59430562, Tamara Edwards, HomeSmart. HAR
- $548,4884 bd4 ba2.7k sqft1410 Watermont Dr, Missouri City, TX 77459New ConstructionMLS ID #50304502, Nimesh Patel, RE/MAX Fine Properties. HAR
- $450,0004 bd3 ba2.4k sqft1407 Emma Lake Dr, Missouri City, TX 77459For SaleMLS ID #58202404, Douglas Tigtig, RE/MAX Fine Properties. HAR
- $860,0004 bd6 ba4.2k sqft10611 Sawmill Park Cir, Missouri City, TX 77459For SaleMLS ID #15789163, Joselyn Anabel Gonzalez, Premier Haus Realty, LLC. HAR
- $959,0005 bd5 ba4.4k sqft9018 Orchard Cv, Missouri City, TX 77459For SaleMLS ID #82884752, Kelvin Louie, SKW Realty. HAR
