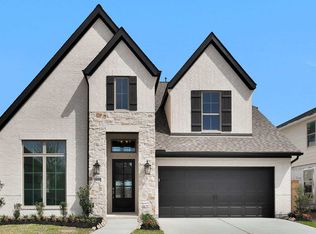
New Construction Newmark’s fantastic new two-story plan, Heidelberg – 4 bedrooms, 3 1/2 bathrooms, and a study. This home offers a spacious layout ideal for everyday living and entertainment. The kitchen sports loads of cabinets and countertop space, and it flows into the large breakfast area and family room. The family room itself has a high cathedral ceiling and large windows letting in lots of natural light. Upstairs you will find three bedrooms and a game room that’s great for both kids and adults. Energy efficiency features include spray foam insulation, tankless water heater, full gutters, and sprinkler system. Large lot with plenty of backyard space.
Pending
Price cut: $50K (6/5)
$548,488
1410 Watermont Dr, Missouri City, TX 77459
4beds
2,799sqft
Single Family Residence
Built in 2026
7,453 Square Feet Lot
$534,000 Zestimate®
$196/sqft
$124/mo HOA
What's special
Large breakfast area
- 35 days
- 43
- 3
Zillow last checked:
Listing updated:
Listed by:
Nimesh Patel TREC #0495899 832-819-2362,
RE/MAX Fine Properties,
Rachel Borgsmiller TREC #0686796 918-760-2334,
RE/MAX Fine Properties
Source: HAR,MLS#: 50304502
Facts & features
Interior
Bedrooms & bathrooms
- Bedrooms: 4
- Bathrooms: 4
- Full bathrooms: 3
- 1/2 bathrooms: 1
Rooms
- Room types: Family Room, Utility Room
Primary bedroom
- Level: First
- Area: 240
- Dimensions: 15 x 16
Bedroom
- Level: Second
- Area: 144
- Dimensions: 12 x 12
Bedroom
- Level: Second
- Area: 132
- Dimensions: 11 x 12
Bedroom
- Level: Second
- Area: 144
- Dimensions: 12 x 12
Other
- Level: First
- Area: 132
- Dimensions: 12 x 11
Breakfast
- Level: First
Dining room
- Level: First
- Area: 156
- Dimensions: 12 x 13
Family room
- Level: First
- Area: 266
- Dimensions: 14 x 19
Game room
- Level: Second
- Area: 169
- Dimensions: 13 x 13
Heating
- Natural Gas, Zoned
Cooling
- Ceiling Fan(s), Electric, Zoned
Appliances
- Included: Water Heater, Disposal, Electric Oven, Microwave, Gas Cooktop, Dishwasher
- Laundry: Electric Dryer Hookup, Washer Hookup
Features
- Crown Molding, Formal Entry/Foyer, High Ceilings, Wired for Sound, Primary Bed - 1st Floor, Walk-In Closet(s)
- Flooring: Carpet, Engineered Hardwood, Tile
- Windows: Insulated/Low-E windows
Interior area
- Total structure area: 2,799
- Total interior livable area: 2,799 sqft
Property
Parking
- Total spaces: 2
- Parking features: Attached
- Attached garage spaces: 2
Features
- Stories: 2
- Patio & porch: Covered, Patio/Deck
- Exterior features: Sprinkler System
- Fencing: Back Yard,Full,Partial
Lot
- Size: 7,453 Square Feet
- Features: Back Yard, Near Golf Course, Subdivided, 0 Up To 1/4 Acre
Details
- Parcel number: 8118630050030907
Construction
Type & style
- Home type: SingleFamily
- Architectural style: Contemporary
- Property subtype: Single Family Residence
Materials
- Spray Foam Insulation, Stucco
- Foundation: Slab
- Roof: Composition
Condition
- New construction: Yes
- Year built: 2026
Details
- Builder name: Newmark Homes
Utilities & green energy
- Water: Public, Water District
Green energy
- Green verification: Environments for Living
- Energy efficient items: Thermostat, Lighting, HVAC, HVAC>13 SEER
Community & HOA
Community
- Features: Subdivision Tennis Court
- Subdivision: Sienna 50'
HOA
- Has HOA: Yes
- HOA fee: $1,485 annually
Location
- Region: Missouri City
Financial & listing details
- Price per square foot: $196/sqft
- Tax assessed value: $82,640
- Annual tax amount: $1,222
- Date on market: 7/27/2026
- Listing terms: Cash,Conventional,FHA,VA Loan
- Ownership: Full Ownership
- Road surface type: Concrete, Curbs, Gutters
Estimated market value
$534,000
$507,000 - $561,000
$3,499/mo
Price history
| Date | Event | Price |
|---|---|---|
| 8/24/2026 | Pending sale | $548,488$196/sqft |
Source:  HAR #50304502 Report a problem HAR #50304502 Report a problem | ||
| 6/5/2026 | Price change | $548,488-8.4%$196/sqft |
Source: HAR #93129339 Report a problem | ||
| 3/25/2026 | Price change | $598,488-6.4%$214/sqft |
Source: HAR #93129339 Report a problem | ||
| 3/16/2026 | Listed for sale | $639,405$228/sqft |
Source: HAR #93129339 Report a problem | ||
Public tax history
| Year | Property taxes | Tax assessment |
|---|---|---|
| 2025 | $1,222 | $82,640 |
Find assessor info on the county website
Monthly payment
Est. payment
Payment breakdown
Explore the cost of this home by adjusting the details. Changes won't be saved.Climate risks
Neighborhood: 77459
Nearby schools
Schools provided by the listing agent
- Elementary: Leonetti Elementary School
- Middle: Thornton Middle School (Fort Bend)
- High: Almeta Crawford High School
Source: HAR. This data may not be complete. We recommend contacting the local school district to confirm school assignments for this home.
- $544,200-- bd-- ba-- sqft1406 Watermont Dr, Missouri City, TX 77459Off Market
- $550,9545 bd4 ba2.9k sqft1414 Watermont Dr, Missouri City, TX 77459Pending

- $478,9004 bd3 ba2.8k sqft1402 Watermont Dr, Missouri City, TX 77459Off Market
- $461,1004 bd4 ba2.6k sqft1418 Watermont Dr, Missouri City, TX 77459Off Market
Similar homes
- $550,0004 bd3 ba2.7k sqft1307 Watermont Dr, Missouri City, TX 77459For Sale
 MLS ID #25300117, Tarsha Jackson, Ravette Real Estate LLC. HAR
 - $459,7625 bd4 ba2.5k sqft10950 Middle Ridge Dr, Missouri City, TX 77459New Construction
 MLS ID #88892924, Tammy Fruge, Westin Homes. HAR
 - $579,9904 bd4 ba2.6k sqft1302 Berry Brook Dr, Missouri City, TX 77459New Construction
 HAR
HAR - $499,9744 bd4 ba2.6k sqft10923 Spring Wind Dr, Missouri City, TX 77459New Construction
 MLS ID #83419692, Nimesh Patel, RE/MAX Fine Properties. HAR
