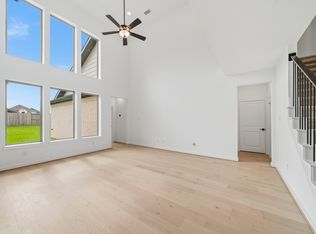
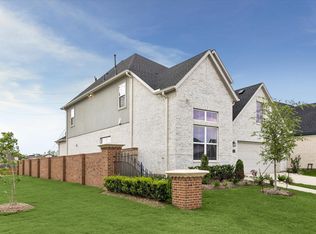
New Construction Newmark’s fantastic new two-story plan, Heidelberg – 5 bedrooms, 4 1/2 bathrooms on a private corner lot. This home offers a spacious layout ideal for everyday living and entertainment. The kitchen sports loads of cabinets and countertop space, and it flows into the large dining area and family room. The family room itself has a high cathedral ceiling and large windows letting in lots of natural light. Upstairs you will find three bedrooms and a game room that’s great for both kids and adults. Energy efficiency features include spray foam insulation, tankless water heater, full gutters, and sprinkler system. Large lot with plenty of backyard space.
New construction
Price cut: $37K (7/27)
$599,739
1422 Crest Dale Ln, Missouri City, TX 77459
5beds
2,799sqft
Single Family Residence
Built in 2026
8,415 Square Feet Lot
$584,400 Zestimate®
$214/sqft
$124/mo HOA
What's special
Large dining areaPrivate corner lot
- 67 days |
- 19 |
- 1 |
Zillow last checked:
Listing updated:
Listed by:
Nimesh Patel TREC #0495899 832-819-2362,
RE/MAX Fine Properties,
Rachel Borgsmiller TREC #0686796 918-760-2334,
RE/MAX Fine Properties
Source: HAR,MLS#: 55513702
Facts & features
Interior
Bedrooms & bathrooms
- Bedrooms: 5
- Bathrooms: 5
- Full bathrooms: 4
- 1/2 bathrooms: 1
Rooms
- Room types: Family Room, Utility Room
Primary bedroom
- Level: First
- Area: 240
- Dimensions: 15 x 16
Bedroom
- Level: Second
- Area: 132
- Dimensions: 12 x 11
Bedroom
- Level: Second
- Area: 144
- Dimensions: 12 x 12
Bedroom
- Level: Second
- Area: 144
- Dimensions: 12 x 12
Bedroom
- Level: Second
- Area: 132
- Dimensions: 11 x 12
Breakfast
- Level: First
Dining room
- Level: First
- Area: 156
- Dimensions: 12 x 13
Family room
- Level: First
- Area: 266
- Dimensions: 14 x 19
Game room
- Level: Second
- Area: 169
- Dimensions: 13 x 13
Living room
- Level: First
- Area: 132
- Dimensions: 12 x 11
Heating
- Natural Gas, Zoned
Cooling
- Ceiling Fan(s), Electric, Zoned
Appliances
- Included: Water Heater, Disposal, Electric Oven, Microwave, Gas Cooktop, Dishwasher
- Laundry: Electric Dryer Hookup, Washer Hookup
Features
- Crown Molding, Formal Entry/Foyer, High Ceilings, Wired for Sound, Primary Bed - 1st Floor, Walk-In Closet(s)
- Flooring: Carpet, Engineered Hardwood, Tile
- Windows: Insulated/Low-E windows
Interior area
- Total structure area: 2,799
- Total interior livable area: 2,799 sqft
Property
Parking
- Total spaces: 2
- Parking features: Attached
- Attached garage spaces: 2
Features
- Stories: 2
- Patio & porch: Covered, Patio/Deck
- Exterior features: Sprinkler System
- Fencing: Back Yard,Full,Partial
Lot
- Size: 8,415 Square Feet
- Features: Back Yard, Near Golf Course, Subdivided, 0 Up To 1/4 Acre
Details
- Parcel number: 8118630020010907
Construction
Type & style
- Home type: SingleFamily
- Architectural style: Contemporary
- Property subtype: Single Family Residence
Materials
- Spray Foam Insulation, Stucco
- Foundation: Slab
- Roof: Composition
Condition
- New construction: Yes
- Year built: 2026
Details
- Builder name: Newmark Homes
Utilities & green energy
- Water: Public, Water District
Green energy
- Green verification: Environments for Living
- Energy efficient items: Thermostat, Lighting, HVAC, HVAC>13 SEER
Community & HOA
Community
- Features: Subdivision Tennis Court
- Subdivision: Sienna 50'
HOA
- Has HOA: Yes
- HOA fee: $1,485 annually
Location
- Region: Missouri City
Financial & listing details
- Price per square foot: $214/sqft
- Tax assessed value: $82,640
- Annual tax amount: $1,222
- Date on market: 6/9/2026
- Listing terms: Cash,Conventional,FHA,VA Loan
- Ownership: Full Ownership
- Road surface type: Concrete, Curbs, Gutters
Estimated market value
$584,400
$555,000 - $614,000
$3,880/mo
Price history
| Date | Event | Price |
|---|---|---|
| 7/27/2026 | Price change | $599,739-5.8%$214/sqft |
Source:  HAR #55513702 Report a problem HAR #55513702 Report a problem | ||
| 6/9/2026 | Listed for sale | $636,739$227/sqft |
Source: HAR #55513702 Report a problem | ||
Public tax history
| Year | Property taxes | Tax assessment |
|---|---|---|
| 2025 | $1,222 | $82,640 |
Find assessor info on the county website
Monthly payment
Est. payment
Payment breakdown
Explore the cost of this home by adjusting the details. Changes won't be saved.Climate risks
Neighborhood: 77459
Nearby schools
GreatSchools rating
- 10/10Donald Leonetti Elementary SchoolGrades: PK-5Distance: 0.4 mi
- 6/10Ronald Thornton MiddleGrades: 6-8Distance: 0.4 mi
- 5/10Almeta Crawford High SchoolGrades: 9-11Distance: 2.6 mi
Schools provided by the listing agent
- Elementary: Leonetti Elementary School
- Middle: Thornton Middle School (Fort Bend)
- High: Almeta Crawford High School
Source: HAR. This data may not be complete. We recommend contacting the local school district to confirm school assignments for this home.
- $82,640-- bd-- ba-- sqft1418 Crest Dale Ln, Missouri City, TX 77459Off Market
- $82,640-- bd-- ba-- sqft1414 Crest Dale Ln, Missouri City, TX 77459Off Market
- $72,310-- bd-- ba-- sqft10938 Maple Mist Dr, Missouri City, TX 77459Off Market
- $72,310-- bd-- ba-- sqft1511 Timber Woods Dr, Missouri City, TX 77459Off Market
- $494,5005 bd4 ba2.9k sqft10927 Maple Mist Dr, Missouri City, TX 77459Off Market
- $82,640-- bd-- ba-- sqft1410 Crest Dale Ln, Missouri City, TX 77459Off Market
- $468,2004 bd3 ba2.5k sqft10923 Maple Mist Dr, Missouri City, TX 77459Off Market
- $465,2004 bd3 ba2.5k sqft1427 Crest Dale Ln, Missouri City, TX 77459Off Market
A local agent can set up tours, give advice and negotiate with sellers.
Similar homes
- $599,0005 bd6 ba3.7k sqft1511 Watermont Dr, Missouri City, TX 77459New Construction
 HAR
HAR - $548,4884 bd4 ba2.7k sqft1410 Watermont Dr, Missouri City, TX 77459New Construction
 MLS ID #50304502, Nimesh Patel, RE/MAX Fine Properties. HAR
 - $589,6244 bd3 ba3k sqft10947 White Mist Dr, Missouri City, TX 77459New Construction
 MLS ID #29098718, Nimesh Patel, RE/MAX Fine Properties. HAR
 - $550,0004 bd3 ba2.7k sqft1307 Watermont Dr, Missouri City, TX 77459For Sale
 MLS ID #25300117, Tarsha Jackson, Ravette Real Estate LLC. HAR
 - $599,9904 bd4 ba2.8k sqft9906 Hunters Run Dr, Missouri City, TX 77459New ConstructionHAR
- $674,9785 bd5 ba3.8k sqft1611 Summer Pine Ct, Missouri City, TX 77459New ConstructionMLS ID #32924475, Tammy Fruge, Westin Homes. HAR
- $579,9904 bd4 ba2.6k sqft1302 Berry Brook Dr, Missouri City, TX 77459New ConstructionHAR
- $619,9904 bd4 ba3.1k sqft1306 Berry Brook Dr, Missouri City, TX 77459New ConstructionHAR
- $499,9744 bd4 ba2.6k sqft10923 Spring Wind Dr, Missouri City, TX 77459New ConstructionMLS ID #83419692, Nimesh Patel, RE/MAX Fine Properties. HAR
- $445,0004 bd4 ba2.9k sqft10735 Verdant Hl, Missouri City, TX 77459For SaleMLS ID #10381404, Debbie Ashley, Martha Turner Sotheby's International Realty. HAR
- $474,7625 bd4 ba2.5k sqft10950 Middle Ridge Dr, Missouri City, TX 77459New ConstructionMLS ID #36050188, Tammy Fruge, Westin Homes. HAR
- $480,0004 bd3 ba2.3k sqft1131 Mills Cove Dr, Missouri City, TX 77459New ConstructionHAR
- $480,0004 bd4 ba2.6k sqft1326 Willow Walk Dr, Missouri City, TX 77459New ConstructionHAR
- $500,2944 bd4 ba2.7k sqft11059 Valley Fort Dr, Missouri City, TX 77459New ConstructionMLS ID #62426780, Nimesh Patel, RE/MAX Fine Properties. HAR
- $469,9434 bd4 ba2.6k sqft1135 Village Falls Dr, Missouri City, TX 77459New ConstructionMLS ID #41726365, Tammy Fruge, Westin Homes. HAR
- $445,9905 bd4 ba2.4k sqft1218 Village Falls Dr, Missouri City, TX 77459New ConstructionHAR
- $460,0004 bd3 ba2.1k sqft1206 Village Falls Dr, Missouri City, TX 77459New ConstructionMLS ID #88276457, Katie Craig, Chesmar Homes. HAR
- $695,0005 bd5 ba4k sqft9511 Shaded Tree Dr, Missouri City, TX 77459For SaleMLS ID #34598991, Peter Qin, Berkshire Hathaway HomeServices Premier Properties. HAR
- $689,0005 bd5 ba3.7k sqft9023 Bayou Spring Ct, Missouri City, TX 77459For SaleMLS ID #90511506, Flo Edelman, Better Homes and Gardens Real Estate Gary Greene - Sugar Land. HAR
- $693,0004 bd4 ba3k sqft1214 Timber Shores Dr, Missouri City, TX 77459New ConstructionMLS ID #75058930, Ben Caballero, HomesUSA.com. HAR
