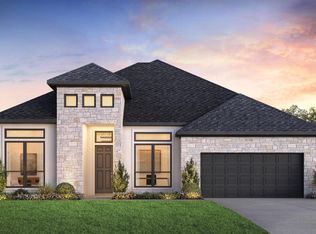
MOVE IN READY!! Westin Homes NEW Construction (Cooper, Elevation B) Two-story home featuring 5 bedrooms and 4.5 bathrooms, designed for comfort and functionality. The main level includes a spacious family room, dining area, and private study. The island kitchen opens to the family room, creating an ideal space for entertaining. The first-floor primary suite offers double walk-in closets and a private bath, along with a secondary bedroom perfect for guests. Upstairs, enjoy a large game room, media room, and three additional bedrooms. A covered patio and attached 3-car tandem garage complete the home. When you buy a home in Sienna, you enjoy an impressive array of amenities, including 100+ acres of parks, miles of walking trails, waterparks, Sienna Golf Club + Grille, Sienna Stables, Camp Sienna Sports Park, Club Sienna and more. You also have immediate access to shopping, dining and professional services. Stop by the Westin Homes sales office today to find out more about Sienna!
Pending
Price cut: $25K (7/27)
$674,978
1611 Summer Pine Ct, Missouri City, TX 77459
5beds
3,800sqft
Single Family Residence
Built in 2025
8,102 Square Feet Lot
$661,500 Zestimate®
$178/sqft
$119/mo HOA
What's special
Dining areaSpacious family roomCovered patioPrivate studyMedia roomLarge game roomDouble walk-in closets
- 162 days |
- 205 |
- 18 |
Zillow last checked:
Listing updated:
Listed by:
Tammy Fruge 281-674-9552,
Westin Homes
Source: HAR,MLS#: 32924475
Facts & features
Interior
Bedrooms & bathrooms
- Bedrooms: 5
- Bathrooms: 5
- Full bathrooms: 4
- 1/2 bathrooms: 1
Rooms
- Room types: Family Room, Media Room, Utility Room
Primary bedroom
- Level: First
- Area: 238
- Dimensions: 17x14
Bedroom
- Level: Second
- Area: 130
- Dimensions: 13x10
Bedroom
- Level: Second
- Area: 110
- Dimensions: 11x10
Bedroom
- Level: Second
- Area: 143
- Dimensions: 11x13
Bedroom
- Level: First
- Area: 143
- Dimensions: 11x13
Other
- Level: First
- Area: 130
- Dimensions: 10x13
Other
- Level: First
Other
- Level: First
Other
- Level: Second
Other
- Level: Second
Dining room
- Level: First
- Area: 154
- Dimensions: 14x11
Family room
- Level: First
- Area: 306
- Dimensions: 17x18
Game room
- Level: Second
- Area: 204
- Dimensions: 17x12
Kitchen
- Level: First
Media room
- Level: Second
- Area: 150
- Dimensions: 15x10
Primary bath
- Level: First
Utility room
- Level: First
Heating
- Natural Gas
Cooling
- Attic Fan, Ceiling Fan(s), Electric
Appliances
- Included: Disposal, Electric Oven, Microwave, Gas Cooktop, Dishwasher
- Laundry: Electric Dryer Hookup, Washer Hookup
Features
- High Ceilings, 2 Bedrooms Down, 3 Bedrooms Up, En-Suite Bath, Primary Bed - 1st Floor, Walk-In Closet(s)
- Flooring: Carpet, Tile
- Windows: Insulated/Low-E windows
- Number of fireplaces: 1
- Fireplace features: Electric
Interior area
- Total structure area: 3,800
- Total interior livable area: 3,800 sqft
Property
Parking
- Total spaces: 3
- Parking features: Attached, Tandem
- Attached garage spaces: 3
Features
- Stories: 2
Lot
- Size: 8,102 Square Feet
- Features: Subdivided, 0 Up To 1/4 Acre
Details
- Parcel number: 8118600040190907
Construction
Type & style
- Home type: SingleFamily
- Architectural style: Traditional
- Property subtype: Single Family Residence
Materials
- Batts Insulation, Blown-In Insulation, Brick, Cement Siding, Stone
- Foundation: Slab
- Roof: Composition,Energy Star/Reflective Roof
Condition
- New construction: Yes
- Year built: 2025
Details
- Builder name: Westin Homes
Utilities & green energy
- Water: Water District
Green energy
- Green verification: Environments for Living
- Energy efficient items: Thermostat, Lighting, HVAC
Community & HOA
Community
- Subdivision: Sienna
HOA
- Has HOA: Yes
- HOA fee: $1,428 annually
Location
- Region: Missouri City
Financial & listing details
- Price per square foot: $178/sqft
- Tax assessed value: $82,640
- Annual tax amount: $1,222
- Date on market: 3/17/2026
- Listing terms: Cash,Conventional,FHA,VA Loan
Estimated market value
$661,500
$628,000 - $695,000
$4,228/mo
Price history
| Date | Event | Price |
|---|---|---|
| 8/19/2026 | Pending sale | $674,978$178/sqft |
Source:  HAR #32924475 Report a problem HAR #32924475 Report a problem | ||
| 7/27/2026 | Price change | $674,978-3.6%$178/sqft |
Source: HAR #32924475 Report a problem | ||
| 7/3/2026 | Listed for sale | $699,978$184/sqft |
Source: HAR #32924475 Report a problem | ||
| 5/26/2026 | Pending sale | $699,978$184/sqft |
Source: HAR #32924475 Report a problem | ||
| 5/22/2026 | Price change | $699,978+0.7%$184/sqft |
Source: HAR #32924475 Report a problem | ||
| 3/31/2026 | Pending sale | $694,978$183/sqft |
Source: HAR #32924475 Report a problem | ||
| 3/17/2026 | Listed for sale | $694,978-2.1%$183/sqft |
Source: HAR #32924475 Report a problem | ||
| 3/17/2026 | Listing removed | $709,978$187/sqft |
Source: HAR #41417776 Report a problem | ||
| 1/21/2026 | Price change | $709,978+1.4%$187/sqft |
Source: HAR #41417776 Report a problem | ||
| 12/11/2025 | Price change | $699,978+1.4%$184/sqft |
Source: HAR #41417776 Report a problem | ||
| 9/11/2025 | Price change | $689,978-2.8%$182/sqft |
Source: HAR #41417776 Report a problem | ||
| 7/3/2025 | Price change | $709,978-6.3%$187/sqft |
Source: HAR #41417776 Report a problem | ||
| 7/1/2025 | Listed for sale | $757,787$199/sqft |
Source: HAR #41417776 Report a problem | ||
Public tax history
| Year | Property taxes | Tax assessment |
|---|---|---|
| 2025 | $1,222 | $82,640 |
Find assessor info on the county website
Monthly payment
Est. payment
Payment breakdown
Explore the cost of this home by adjusting the details. Changes won't be saved.Climate risks
Neighborhood: 77459
Nearby schools
GreatSchools rating
- 10/10Donald Leonetti Elementary SchoolGrades: PK-5Distance: 0.2 mi
- 6/10Ronald Thornton MiddleGrades: 6-8Distance: 0.2 mi
- 5/10Almeta Crawford High SchoolGrades: 9-11Distance: 2.6 mi
Schools provided by the listing agent
- Elementary: Leonetti Elementary School
- Middle: Thornton Middle School (Fort Bend)
- High: Almeta Crawford High School
Source: HAR. This data may not be complete. We recommend contacting the local school district to confirm school assignments for this home.
- $539,0004 bd4 ba3.1k sqft1607 Summer Pne, Missouri City, TX 77459New Construction
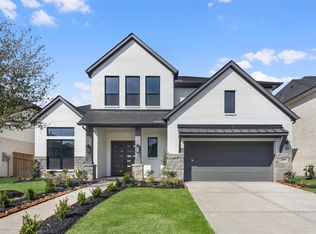
- $649,8925 bd5 ba3.7k sqft1615 Summer Pine Ct, Missouri City, TX 77459New Construction
- $539,0004 bd4 ba3.1k sqft1607 Summer Pine Ct, Missouri City, TX 77459New Construction

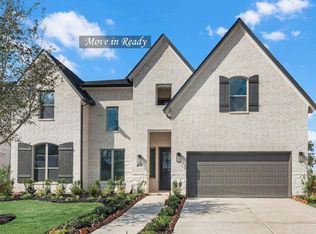
- $659,4405 bd5 ba3.7k sqft1619 Summer Pine Ct, Missouri City, TX 77459New Construction
- $82,640-- bd-- ba-- sqft1603 Summer Pine Ct, Missouri City, TX 77459Off Market
- $575,9904 bd4 ba3k sqft1623 Summer Pine Ct, Missouri City, TX 77459New Construction
- $640,3005 bd5 ba3.8k sqft10806 Woodhouse Ln, Missouri City, TX 77459Off Market
- $82,640-- bd-- ba-- sqft1610 Summer Pine Ct, Missouri City, TX 77459Off Market
A local agent can set up tours, give advice and negotiate with sellers.
Similar homes
- $659,5335 bd5 ba3.7k sqft1527 Watermont Dr, Missouri City, TX 77459New Construction
 MLS ID #81170008, Tammy Fruge, Westin Homes. HAR
 - $659,7665 bd5 ba3.7k sqft1523 Watermont Dr, Missouri City, TX 77459New Construction
 MLS ID #96304525, Tammy Fruge, Westin Homes. HAR
 - $659,4405 bd5 ba3.7k sqft1619 Summer Pine Ct, Missouri City, TX 77459New ConstructionMLS ID #60096797, Tammy Fruge, Westin Homes. HAR
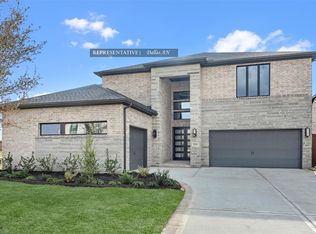
- $684,6405 bd5 ba3.8k sqft10919 Palmwood Dr, Missouri City, TX 77459New Construction
 MLS ID #61663625, Tammy Fruge, Westin Homes. HAR
 - $649,8925 bd5 ba3.7k sqft1615 Summer Pine Ct, Missouri City, TX 77459New ConstructionMLS ID #33258547, Tammy Fruge, Westin Homes. HAR
- $679,9904 bd5 ba3.6k sqft1211 Berry Brook Dr, Missouri City, TX 77459New ConstructionHAR
- $719,0006 bd4 ba3.9k sqft1923 Cathedral Bend Dr, Missouri City, TX 77459For SaleMLS ID #63520054, Shayla Hinton, SJ Estates & Enterprise. HAR
- $709,9904 bd5 ba3.6k sqft9910 Deep Water Dr, Missouri City, TX 77459New ConstructionHAR
- $698,8345 bd5 ba3.6k sqft2718 Crown Ridge Dr, Missouri City, TX 77459New ConstructionHAR
- $719,2365 bd5 ba4.2k sqft8606 Azalea Crossing Ct, Missouri City, TX 77459New ConstructionMLS ID #26446930, Tammy Fruge, Westin Homes. HAR
- $719,9905 bd6 ba3.6k sqft9923 Hunters Run Dr, Missouri City, TX 77459New ConstructionHAR
- $649,0694 bd4 ba3.5k sqft2722 Crown Ridge Dr, Missouri City, TX 77459New ConstructionHAR
- $550,0004 bd3 ba2.7k sqft1307 Watermont Dr, Missouri City, TX 77459For SaleMLS ID #25300117, Tarsha Jackson, Ravette Real Estate LLC. HAR
- $649,9004 bd4 ba3.1k sqft2711 Crown Ridge Dr, Missouri City, TX 77459New ConstructionHAR
- $738,8064 bd5 ba3.7k sqft2715 Crown Ridge Dr, Missouri City, TX 77459New ConstructionHAR
- $459,0004 bd4 ba3k sqft1735 Rustling Creek Dr, Missouri City, TX 77459For SaleMLS ID #92260790, Claire Liang, Houston Elite Properties LLC. HAR
- $499,9904 bd3 ba2.6k sqft10955 Double Rock Dr, Missouri City, TX 77459New ConstructionMLS ID #20180809, Katie Craig, Chesmar Homes. HAR
- $474,7625 bd4 ba2.5k sqft10950 Middle Ridge Dr, Missouri City, TX 77459New ConstructionMLS ID #36050188, Tammy Fruge, Westin Homes. HAR
- $474,2135 bd3 ba2.5k sqft1202 Village Falls Dr, Missouri City, TX 77459New ConstructionMLS ID #68186983, Tammy Fruge, Westin Homes. HAR
- $900,0005 bd7 ba4.5k sqft9607 Maple Wood Dr, Missouri City, TX 77459For SaleMLS ID #44716200, Sandra Paul, Truss Real Estate | SERHANT.. HAR
