If you’re looking for a luxury build with an amazing community, look no further! Nestled in a desirable neighborhood, this charming property boasts 5 bedrooms, 4.5 bathrooms, and a spacious backyard perfect for outdoor entertaining. The open floor plan, full blown kitchen, and cozy fireplace make this home ideal for families or those who love to host. Spiral staircase with stone exterior, mixed with stucco.Home facing north west With convenient access to parks, schools, and shopping, this home offers the perfect combination of comfort and convenience. Don't miss out on the opportunity to make this house your home! One of the biggest backyards to fit a lap pool.
For sale
Price increase: $100K (5/14)
$999,999
9018 Orchard Cv, Missouri City, TX 77459
5beds
4,415sqft
:
Get pre-qualified$7,322/mo
Single Family Residence
Built in 2023
0.25 Acres Lot
$959,100 Zestimate®
$227/sqft
$124/mo HOA
What's special
- 80 days |
- 180 |
- 9 |
Zillow last checked:
Listing updated:
Listed by:
Kelvin Louie TREC #0798959 832-868-2278,
SKW Realty
Source: HAR,MLS#: 56797075
Facts & features
Interior
Bedrooms & bathrooms
- Bedrooms: 5
- Bathrooms: 5
- Full bathrooms: 4
- 1/2 bathrooms: 1
Rooms
- Room types: Family Room, Media Room
Primary bathroom
- Features: Half Bath, Hollywood Bath, Primary Bath: Double Sinks, Primary Bath: Separate Shower, Vanity Area
Heating
- Natural Gas
Cooling
- Ceiling Fan(s), Electric
Appliances
- Included: Disposal, Electric Oven, Oven, Microwave, Gas Cooktop, Dishwasher
- Laundry: Washer Hookup
Features
- Formal Entry/Foyer, High Ceilings, 2 Bedrooms Down, En-Suite Bath, Primary Bed - 1st Floor, Multilevel Bedroom, Walk-In Closet(s)
- Flooring: Carpet, Tile, Wood
- Number of fireplaces: 1
Interior area
- Total structure area: 4,415
- Total interior livable area: 4,415 sqft
Property
Parking
- Total spaces: 3
- Parking features: Attached
- Attached garage spaces: 3
Features
- Stories: 2
- Patio & porch: Covered, Patio/Deck, Porch
- Exterior features: Sprinkler System
- Fencing: Partial
Lot
- Size: 0.25 Acres
- Features: Cul-De-Sac, Subdivided, 1/2 Up to 1 Acre
Details
- Parcel number: 8118190010440907
Construction
Type & style
- Home type: SingleFamily
- Architectural style: Traditional
- Property subtype: Single Family Residence
Materials
- Stone, Stucco
- Foundation: Slab
- Roof: Composition
Condition
- New construction: No
- Year built: 2023
Utilities & green energy
- Sewer: Public Sewer
- Water: Public
Green energy
- Energy efficient items: Lighting
Community & HOA
Community
- Features: Subdivision Tennis Court
- Subdivision: Sienna Sec 19
HOA
- Has HOA: Yes
- Amenities included: Clubhouse, Dog Park, Golf Course, Picnic Area, Playground, Pool, Security, Sport Court, Tennis Court(s)
- HOA fee: $1,485 annually
Location
- Region: Missouri City
Financial & listing details
- Price per square foot: $227/sqft
- Tax assessed value: $913,112
- Annual tax amount: $23,797
- Date on market: 5/13/2026
- Listing terms: Cash,Conventional,FHA,VA Loan
Estimated market value
$959,100
$911,000 - $1.01M
$5,084/mo
Price history
| Date | Event | Price |
|---|---|---|
| 5/14/2026 | Price change | $999,999+11.1%$227/sqft |
Source:  HAR #56797075 Report a problem HAR #56797075 Report a problem | ||
| 11/25/2025 | Listing removed | $6,100$1/sqft |
Source:  HAR #17563273 Report a problem HAR #17563273 Report a problem | ||
| 8/6/2025 | Listed for rent | $6,100$1/sqft |
Source: HAR #17563273 Report a problem | ||
| 3/18/2025 | Price change | $899,999-3.2%$204/sqft |
Source: HAR #42301582 Report a problem | ||
| 2/4/2025 | Listed for sale | $930,000-1%$211/sqft |
Source: HAR #42301582 Report a problem | ||
| 10/20/2024 | Listing removed | $939,000$213/sqft |
Source: HAR #21362099 Report a problem | ||
| 9/10/2024 | Listed for sale | $939,000+2.6%$213/sqft |
Source: HAR #21362099 Report a problem | ||
| 9/15/2023 | Listing removed | -- |
Source: HAR #77952791 Report a problem | ||
| 6/19/2023 | Pending sale | $914,900$207/sqft |
Source: HAR #77952791 Report a problem | ||
| 5/26/2023 | Price change | $914,900+1.6%$207/sqft |
Source: HAR #77952791 Report a problem | ||
| 5/12/2023 | Price change | $900,900+0.1%$204/sqft |
Source: HAR #77952791 Report a problem | ||
| 5/3/2023 | Price change | $899,900+2.3%$204/sqft |
Source: HAR #77952791 Report a problem | ||
| 4/13/2023 | Price change | $879,900-0.1%$199/sqft |
Source: HAR #77952791 Report a problem | ||
| 4/10/2023 | Price change | $880,900+0.1%$200/sqft |
Source: HAR #77952791 Report a problem | ||
| 3/28/2023 | Price change | $879,900-0.3%$199/sqft |
Source: HAR #77952791 Report a problem | ||
| 3/3/2023 | Listed for sale | $882,900$200/sqft |
Source: HAR #77952791 Report a problem | ||
Public tax history
| Year | Property taxes | Tax assessment |
|---|---|---|
| 2025 | $12,379 +4.1% | $913,112 +8.2% |
| 2024 | $11,887 +1269% | $843,685 |
| 2023 | $868 | -- |
Find assessor info on the county website
Monthly payment
Est. payment
Payment breakdown
Explore the cost of this home by adjusting the details. Changes won't be saved.Climate risks
Neighborhood: 77459
Nearby schools
GreatSchools rating
- 8/10Alyssa Ferguson Elementary SchoolGrades: PK-5Distance: 0.6 mi
- 6/10Ronald Thornton MiddleGrades: 6-8Distance: 1.2 mi
- 5/10Almeta Crawford High SchoolGrades: 9-11Distance: 3.9 mi
Schools provided by the listing agent
- Elementary: Alyssa Ferguson Elementary
- Middle: Thornton Middle School (Fort Bend)
- High: Almeta Crawford High School
Source: HAR. This data may not be complete. We recommend contacting the local school district to confirm school assignments for this home.
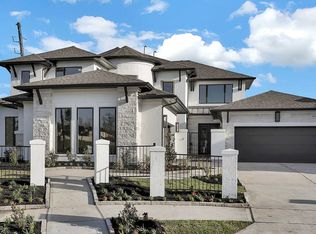
- $820,0005 bd5 ba4.4k sqft9022 Orchard Cv, Missouri City, TX 77459Off Market
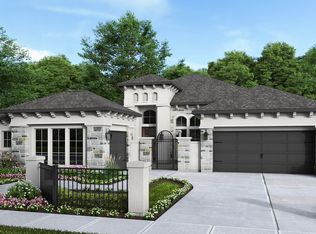
- $761,8004 bd5 ba3.4k sqft9019 Serenity Frst, Missouri City, TX 77459Off Market
- $947,700-- bd-- ba-- sqft9023 Serenity Frst, Missouri City, TX 77459Off Market
- $902,0005 bd5 ba4.5k sqft9023 Serenity Forest Dr, Missouri City, TX 77459Off Market
- $777,7005 bd5 ba4.5k sqft9015 Serenity Forest Dr, Missouri City, TX 77459Off Market
- $809,0006 bd5 ba4.3k sqft9006 Orchard Cv, Missouri City, TX 77459Off Market
- $640,8004 bd4 ba3.6k sqft9011 Serenity Forest Dr, Missouri City, TX 77459Off Market
- $904,0005 bd5 ba4.6k sqft9019 Orchard Cv, Missouri City, TX 77459Off Market
A local agent can set up tours, give advice and negotiate with sellers.
Similar homes
- $1,092,5005 bd6 ba5k sqft9502 Plaza Terrace Dr, Missouri City, TX 77459For Sale
 MLS ID #23905995, Arthur Confait, eXp Realty LLC. HAR
 - $900,0005 bd6 ba4.5k sqft9607 Maple Wood Dr, Missouri City, TX 77459For Sale
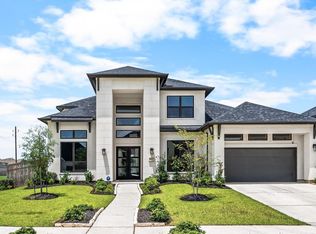 MLS ID #44716200, Sandra Paul, Truss Real Estate | SERHANT.. HAR
 - $1,049,7865 bd5 ba5.2k sqft2214 Sunny Spg, Missouri City, TX 77459For Sale
 MLS ID #47493009, Sarah F Syed, Texas Ally Real Estate Group, LLC. HAR
 - $1,090,0005 bd5 ba5.4k sqft10314 Forest Lake Dr, Missouri City, TX 77459For Sale
 MLS ID #24146541, Ryan Adams, Real Broker, LLC. HAR
 - $860,0004 bd6 ba4.2k sqft10611 Sawmill Park Cir, Missouri City, TX 77459For SaleMLS ID #15789163, Joselyn Anabel Gonzalez, Premier Haus Realty, LLC. HAR
- $1,125,0005 bd5 ba5.1k sqft10607 Crystal Spring Dr, Missouri City, TX 77459For SaleMLS ID #21411418, Michele Alexander, Martha Turner Sotheby's International Realty. HAR
- $1,200,0005 bd6 ba4.2k sqft10114 Mariner Oaks Dr, Missouri City, TX 77459For SaleMLS ID #62819096, Rhonda Woodard, Woodard Properties. HAR
- $719,0005 bd5 ba3.7k sqft9003 Delta Place Ct, Missouri City, TX 77459For SaleMLS ID #79080477, Jeffrey Sadler, SADLER REALTY. HAR
- $689,0005 bd5 ba3.7k sqft9023 Bayou Spring Ct, Missouri City, TX 77459For SaleMLS ID #90511506, Flo Edelman, Better Homes and Gardens Real Estate Gary Greene - Sugar Land. HAR
- $640,0005 bd5 ba3.7k sqft1935 Golden Leaf Dr, Missouri City, TX 77459For SaleMLS ID #52499054, Nina Patel, eXp Realty LLC. HAR
- $649,9004 bd4 ba3.5k sqft2010 Orchard Trail Ct, Missouri City, TX 77459For SaleMLS ID #12013609, Jessica McCreary, Compass RE Texas, LLC - The Heights. HAR
- $1,199,9005 bd7 ba6k sqft10322 Forest Lake Dr, Missouri City, TX 77459For SaleMLS ID #21990586, Gayathri Rao, eXp Realty, LLC. HAR
- $735,0004 bd5 ba4.1k sqft10015 Crescent Wood Dr, Missouri City, TX 77459For SaleMLS ID #69766975, Binu Alex, MIH REALTY, LLC. HAR
- $730,0004 bd4 ba3.3k sqft9410 Knollwood Ln, Missouri City, TX 77459For SaleMLS ID #18180193, Nell Osborn, Better Homes and Gardens Real Estate Gary Greene - Sugar Land. HAR
- $699,0004 bd3 ba3.2k sqft1711 Pleasant Grove Dr, Missouri City, TX 77459For SaleMLS ID #8403021, Ronald Co, HomeSmart. HAR
- $579,0004 bd5 ba2.9k sqft1934 Pleasant Grove Dr, Missouri City, TX 77459For SaleMLS ID #68703096, Claire Liang, Houston Elite Properties LLC. HAR
- $595,0004 bd4 ba3.4k sqft8803 Autumn Pine Dr, Missouri City, TX 77459For SaleMLS ID #84136075, Christin Rachelle, Christin Rachelle Group LLC. HAR
- $565,0004 bd4 ba3.1k sqft1511 Country Air Ln, Missouri City, TX 77459New ConstructionMLS ID #92577796, Yelena Grinina, Keller Williams Realty Metropolitan. HAR
- $588,5004 bd4 ba3.1k sqft9603 Crescent Mill Dr, Missouri City, TX 77459For SaleMLS ID #39237766, Brent Patnett, Keller Williams Houston Central. HAR
- $1,274,6805 bd6 ba4.2k sqft11006 Stonegate Ct, Missouri City, TX 77459New ConstructionMLS ID #83397157, Victoria Hawes, 16th Street Realty LLC. HAR
