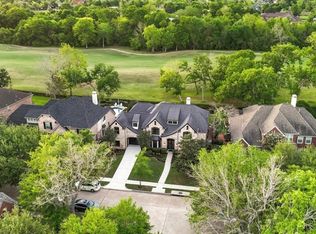
NEW CONSTRUCTION by Jamestown Estate Homes is located in Sienna's exclusive custom home section in a private cul-de-sac with no rear neighbors, along the shores of the Sienna Oaks Lake. This home is full of luxurious details, from the sought-after motor court featuring a split 3-car garage, a whole-house generator, all on a 14,000 sq ft lot. Formal Dining Room has built-in entertaining Bar with space for a beverage fridge. The Living Area has views of Backyard (plenty of room for a pool!). Chef's Kitchen with ceiling high cabinets, and high-end JennAir appliances including a 48" range and built-in refrigerator/freezer. Game Room with wall of windows that open to 2nd Back Porch. Stunning Primary Suite with space for Sitting Area. Primary Bath has separate vanities, 67" soaking bathtub, oversized shower, and 2 walk-in closets. All 4 Secondary Bedrooms have walk-in closets and Ensuite Baths. Utility Room has PET WASH! Tankless water heaters, foam attic insulation, and Uponor PEX lines.
New construction
Price increase: $215.7K (7/14)
$1,274,680
11006 Stonegate Ct, Missouri City, TX 77459
5beds
4,207sqft
:
Get pre-qualified$8,973/mo
Single Family Residence
Built in 2024
0.33 Acres Lot
$1,218,900 Zestimate®
$303/sqft
$132/mo HOA
What's special
Oversized shower
- 25 days |
- 469 |
- 39 |
Zillow last checked:
Listing updated:
Listed by:
Victoria Hawes TREC #0648252 832-296-1663,
16th Street Realty LLC
Source: HAR,MLS#: 83397157
Facts & features
Interior
Bedrooms & bathrooms
- Bedrooms: 5
- Bathrooms: 6
- Full bathrooms: 5
- 1/2 bathrooms: 1
Rooms
- Room types: Family Room, Game Room, Utility Room
Primary bedroom
- Level: First
- Area: 276
- Dimensions: 15'4" x 18'
Bedroom
- Level: First
- Area: 171.17
- Dimensions: 13'2" x 13'
Bedroom
- Level: First
- Area: 148
- Dimensions: 12'4" x 12'
Bedroom
- Level: First
- Area: 148
- Dimensions: 12'4" x 12'
Bedroom
- Level: First
- Area: 148
- Dimensions: 12'4" x 12'
Other
- Level: First
- Area: 156
- Dimensions: 12'' x 13''
Breakfast
- Level: First
- Area: 170
- Dimensions: 14'2'' x 12
Dining room
- Level: First
- Area: 224
- Dimensions: 14' x 16'
Game room
- Level: First
- Area: 346.67
- Dimensions: 16' x 21'8''
Living room
- Level: First
- Area: 380.25
- Dimensions: 19'6'' x 19'6''
Heating
- Natural Gas, Zoned
Cooling
- Ceiling Fan(s), Electric, Zoned
Appliances
- Included: ENERGY STAR Qualified Appliances, Water Heater, Disposal, Refrigerator, Convection Oven, Double Oven, Microwave, Gas Range, Dishwasher
- Laundry: Electric Dryer Hookup, Gas Dryer Hookup, Washer Hookup
Features
- Crown Molding, Dry Bar, Formal Entry/Foyer, High Ceilings, All Bedrooms Down, En-Suite Bath, Primary Bed - 1st Floor, Sitting Area, Walk-In Closet(s)
- Flooring: Carpet, Engineered Hardwood, Tile
- Windows: Insulated/Low-E windows
- Number of fireplaces: 1
- Fireplace features: Gas Log
Interior area
- Total structure area: 4,207
- Total interior livable area: 4,207 sqft
Video & virtual tour
Property
Parking
- Total spaces: 3
- Parking features: Attached, Oversized, Additional Parking, Garage Door Opener
- Attached garage spaces: 3
Features
- Stories: 1
- Patio & porch: Covered
- Exterior features: Outdoor Kitchen, Sprinkler System
- Fencing: Back Yard
Lot
- Size: 0.33 Acres
- Features: Back Yard, Subdivided, 1/4 Up to 1/2 Acre
Details
- Parcel number: 8118500020080907
Construction
Type & style
- Home type: SingleFamily
- Architectural style: Contemporary
- Property subtype: Single Family Residence
Materials
- Spray Foam Insulation, Stone, Stucco
- Foundation: Slab
- Roof: Composition
Condition
- New construction: Yes
- Year built: 2024
Details
- Builder name: Jamestown Estate Homes
Utilities & green energy
- Water: Water District
Green energy
- Green verification: ENERGY STAR Certified Homes, HERS Index Score
- Energy efficient items: Thermostat, Lighting, HVAC, HVAC>13 SEER, Exposure/Shade
Community & HOA
Community
- Subdivision: Sienna
HOA
- Has HOA: Yes
- Amenities included: Basketball Court, Clubhouse, Dog Park, Fitness Center, Golf Course, Jogging Path, Park, Picnic Area, Playground, Pool, Sport Court, Tennis Court(s), Trail(s)
- HOA fee: $1,580 annually
Location
- Region: Missouri City
Financial & listing details
- Price per square foot: $303/sqft
- Tax assessed value: $1,023,616
- Annual tax amount: $15,050
- Date on market: 7/14/2026
- Listing terms: Cash,Conventional
Estimated market value
$1,218,900
$1.16M - $1.28M
$5,443/mo
Price history
| Date | Event | Price |
|---|---|---|
| 7/14/2026 | Price change | $1,274,680+20.4%$303/sqft |
Source:  HAR #83397157 Report a problem HAR #83397157 Report a problem | ||
| 3/2/2026 | Price change | $1,059,000-4.5%$252/sqft |
Source: HAR #49177570 Report a problem | ||
| 2/24/2026 | Price change | $1,109,000-1.4%$264/sqft |
Source: HAR #49177570 Report a problem | ||
| 2/10/2026 | Price change | $1,124,230-3%$267/sqft |
Source: HAR #49177570 Report a problem | ||
| 1/6/2026 | Listed for sale | $1,159,000$275/sqft |
Source: HAR #49177570 Report a problem | ||
| 12/31/2025 | Pending sale | $1,159,000$275/sqft |
Source: HAR #49177570 Report a problem | ||
| 12/18/2025 | Price change | $1,159,000-1.7%$275/sqft |
Source: HAR #49177570 Report a problem | ||
| 9/26/2025 | Price change | $1,179,000-2.7%$280/sqft |
Source: HAR #49177570 Report a problem | ||
| 8/26/2025 | Price change | $1,212,000-4%$288/sqft |
Source: HAR #27693656 Report a problem | ||
| 8/18/2025 | Price change | $1,262,000-0.4%$300/sqft |
Source: HAR #27693656 Report a problem | ||
| 8/5/2025 | Price change | $1,267,000-0.4%$301/sqft |
Source: HAR #27693656 Report a problem | ||
| 7/16/2025 | Price change | $1,272,000-0.4%$302/sqft |
Source: HAR #27693656 Report a problem | ||
| 6/24/2025 | Price change | $1,277,000-3.8%$304/sqft |
Source: HAR #27693656 Report a problem | ||
| 6/4/2025 | Price change | $1,327,000+6.4%$315/sqft |
Source: HAR #27693656 Report a problem | ||
| 5/15/2025 | Price change | $1,247,000-3.1%$296/sqft |
Source: HAR #27693656 Report a problem | ||
| 4/8/2025 | Price change | $1,287,000-4.6%$306/sqft |
Source: HAR #54409913 Report a problem | ||
| 3/7/2025 | Price change | $1,349,000-3.4%$321/sqft |
Source: HAR #54409913 Report a problem | ||
| 11/27/2024 | Price change | $1,397,1800%$332/sqft |
Source: HAR #54409913 Report a problem | ||
| 10/17/2024 | Listed for sale | $1,397,680$332/sqft |
Source: HAR #54409913 Report a problem | ||
| 10/16/2024 | Listing removed | $1,397,680$332/sqft |
Source: HAR #54172346 Report a problem | ||
| 9/27/2024 | Listed for sale | $1,397,680$332/sqft |
Source: HAR #54172346 Report a problem | ||
| 8/28/2024 | Listing removed | $1,397,680$332/sqft |
Source: HAR #97173780 Report a problem | ||
| 5/24/2024 | Listed for sale | $1,397,680$332/sqft |
Source: HAR #97173780 Report a problem | ||
Public tax history
| Year | Property taxes | Tax assessment |
|---|---|---|
| 2025 | $15,050 +1426% | $1,017,616 +1353.7% |
| 2024 | $986 | $70,000 |
Find assessor info on the county website
Monthly payment
Est. payment
Payment breakdown
Explore the cost of this home by adjusting the details. Changes won't be saved.Climate risks
Neighborhood: 77459
Nearby schools
GreatSchools rating
- 3/10Heritage Rose Elementary SchoolGrades: PK-5Distance: 2.2 mi
- 6/10Ronald Thornton MiddleGrades: 6-8Distance: 0.7 mi
- 5/10Almeta Crawford High SchoolGrades: 9-11Distance: 2.2 mi
Schools provided by the listing agent
- Elementary: Leonetti Elementary School
- Middle: Ashley Coleman Middle School
- High: Almeta Crawford High School
Source: HAR. This data may not be complete. We recommend contacting the local school district to confirm school assignments for this home.
- $--5 bd6 ba5.3k sqft2011 Crown Lake Dr, Missouri City, TX 77459Sold
- $80,000-- bd-- ba-- sqft11010 Stonegate Ct, Missouri City, TX 77459Off Market
- $1,362,1006 bd6 ba5.7k sqft11002 Stonegate Ct, Missouri City, TX 77459Off Market
- $80,000-- bd-- ba-- sqft11007 Stonegate Ct, Missouri City, TX 77459Off Market
- $909,5006 bd4 ba4.8k sqft11003 Stonegate Ct, Missouri City, TX 77459Off Market
- $80,000-- bd-- ba-- sqft2003 Crown Lake Dr, Missouri City, TX 77459Off Market
- $936,0004 bd4 ba4.4k sqft11011 Stonegate Ct, Missouri City, TX 77459Off Market
- $959,7005 bd5 ba5.6k sqft2007 Crown Lake Dr, Missouri City, TX 77459Off Market
A local agent can set up tours, give advice and negotiate with sellers.
Similar homes
- $1,070,9895 bd5 ba4.7k sqft9907 Regal Bend Dr, Missouri City, TX 77459For Sale
 MLS ID #96969124, Linda Riddle, Team Riddle Realty. HAR
 - $1,149,9005 bd4 ba4.6k sqft2811 Waters Lake Ln, Missouri City, TX 77459For Sale
 MLS ID #81484474, Leeanne Dyment, Keller Williams Preferred. HAR
 - $1,200,0005 bd6 ba4.2k sqft10114 Mariner Oaks Dr, Missouri City, TX 77459For Sale
 MLS ID #62819096, Rhonda Woodard, Woodard Properties. HAR
 - $1,365,0005 bd6 ba5.6k sqft10631 Crystal Spring Dr, Missouri City, TX 77459For Sale
 MLS ID #56168112, Nina Patel, eXp Realty LLC. HAR
 - $1,125,0005 bd5 ba5.1k sqft10607 Crystal Spring Dr, Missouri City, TX 77459For SaleMLS ID #21411418, Michele Alexander, Martha Turner Sotheby's International Realty. HAR
- $1,199,9995 bd5 ba4.9k sqft10318 Fountain Shore Dr, Missouri City, TX 77459For SaleMLS ID #69826622, Jerry Flowers, LPT Realty, LLC. HAR
- $1,049,7865 bd5 ba5.2k sqft2214 Sunny Spg, Missouri City, TX 77459For SaleMLS ID #47493009, Sarah F Syed, Texas Ally Real Estate Group, LLC. HAR
- $1,199,9005 bd7 ba6k sqft10322 Forest Lake Dr, Missouri City, TX 77459For SaleMLS ID #21990586, Gayathri Rao, eXp Realty, LLC. HAR
- $800,0005 bd6 ba4.4k sqft10615 Parkwood Ct, Missouri City, TX 77459For SaleMLS ID #42351267, Alicia Jammer, Compass RE Texas, LLC - Houston. HAR
- $1,092,5005 bd6 ba5k sqft9502 Plaza Terrace Dr, Missouri City, TX 77459For SaleMLS ID #23905995, Arthur Confait, eXp Realty LLC. HAR
- $1,090,0005 bd5 ba5.4k sqft10314 Forest Lake Dr, Missouri City, TX 77459For SaleMLS ID #24146541, Ryan Adams, Real Broker, LLC. HAR
- $949,0005 bd6 ba4.3k sqft2315 Mountain Run, Missouri City, TX 77459For SaleMLS ID #11808490, Mose Smith, Mose Smith, Broker. HAR
- $799,0005 bd6 ba3.8k sqft8906 Iron Forge Rd, Missouri City, TX 77459For SaleMLS ID #69912071, Nina Patel, eXp Realty LLC. HAR
- $849,0005 bd6 ba4.3k sqft10623 Sawmill Park Dr, Missouri City, TX 77459For SaleMLS ID #88321605, Nicole Handy, Braden Real Estate Group. HAR
- $1,550,0005 bd8 ba6k sqft10134 Regatta Shore Dr, Missouri City, TX 77459For SaleMLS ID #77125129, Chika Dennis, Pinnacle Realty Advisors. HAR
- $715,0004 bd5 ba4.1k sqft10015 Crescent Wood Dr, Missouri City, TX 77459For SaleMLS ID #76723296, Binu Alex, MIH REALTY, LLC. HAR
- $999,9995 bd5 ba4.4k sqft9018 Orchard Cv, Missouri City, TX 77459For SaleMLS ID #56797075, Kelvin Louie, SKW Realty. HAR
- $1,449,9995 bd6 ba6k sqft1303 Royal Knoll Ln, Missouri City, TX 77459For SaleMLS ID #78103102, Perry Patel, MIH REALTY, LLC. HAR
- $849,0004 bd6 ba4.2k sqft2306 Twilight Peak, Missouri City, TX 77459For SaleMLS ID #95401224, Ryan Adams, Real Broker, LLC. HAR
- $900,0005 bd7 ba4.5k sqft9607 Maple Wood Dr, Missouri City, TX 77459For SaleMLS ID #44716200, Sandra Paul, Truss Real Estate | SERHANT.. HAR
