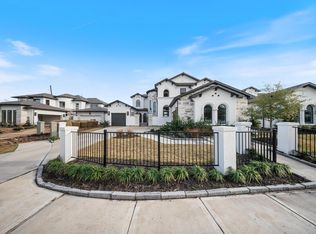
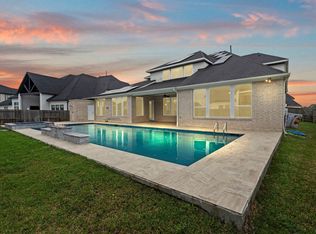
Exquisite luxury residence featuring 5 bedrooms, 4 full and 2 half baths, and a 5-car garage. The thoughtfully designed main level offers a serene primary suite along with a secondary bedroom with full ensuite bath, ideal for guests or multigenerational living. 2 private offices on the first floor provide flexibility for executive workspace or flex use. The chef-inspired kitchen showcases quartz countertops, a 5-burner gas cooktop, double electric ovens, and sleek modern built-ins throughout. A stylish wine room adds a refined touch. Upstairs includes a spacious game room and media room; projector & screen convey. The resort-style backyard features a sparkling pool and spa, oversized covered patio, and a fully equipped outdoor kitchen with pizza oven, gas and charcoal grills, refrigerator, ice maker, and gas-connected fire pit. No back neighbours. Located in the prestigious Sienna community with access to resort-style pools, parks, trails, fitness centres, & highly regarded schools.
For sale
$1,092,500
9502 Plaza Terrace Dr, Missouri City, TX 77459
5beds
5,008sqft
Single Family Residence
Built in 2016
0.41 Acres Lot
$1,045,600 Zestimate®
$218/sqft
$132/mo HOA
What's special
- 120 days |
- 360 |
- 32 |
Zillow last checked:
Listing updated:
Listed by:
Arthur Confait TREC #0600730 832-226-8671,
eXp Realty LLC,
Louisa Confait TREC #0813664 832-226-8674,
eXp Realty LLC
Source: HAR,MLS#: 23905995
Facts & features
Interior
Bedrooms & bathrooms
- Bedrooms: 5
- Bathrooms: 6
- Full bathrooms: 4
- 1/2 bathrooms: 2
Rooms
- Room types: Family Room, Media Room, Utility Room, Wine Room
Primary bathroom
- Features: Full Secondary Bathroom Down, Primary Bath: Double Sinks, Primary Bath: Separate Shower
Kitchen
- Features: Kitchen Island, Kitchen open to Family Room, Walk-in Pantry
Heating
- Natural Gas
Cooling
- Electric
Appliances
- Included: Disposal, Ice Maker, Double Oven, Electric Oven, Microwave, Gas Cooktop, Dishwasher
- Laundry: Electric Dryer Hookup, Washer Hookup
Features
- High Ceilings, 2 Bedrooms Down, 2 Primary Bedrooms, Walk-In Closet(s)
- Flooring: Carpet, Tile
- Number of fireplaces: 1
- Fireplace features: Gas
Interior area
- Total structure area: 5,008
- Total interior livable area: 5,008 sqft
Property
Parking
- Total spaces: 5
- Parking features: Attached, Additional Parking, Double-Wide Driveway
- Attached garage spaces: 5
Features
- Stories: 2
- Patio & porch: Patio/Deck
- Exterior features: Outdoor Kitchen, Sprinkler System
- Has private pool: Yes
- Pool features: In Ground, Pool/Spa Combo
- Fencing: Back Yard
Lot
- Size: 0.41 Acres
- Features: Subdivided, 1/4 Up to 1/2 Acre
Details
- Parcel number: 8136090010170907
Construction
Type & style
- Home type: SingleFamily
- Architectural style: Traditional
- Property subtype: Single Family Residence
Materials
- Stucco
- Foundation: Slab
- Roof: Composition
Condition
- New construction: No
- Year built: 2016
Details
- Builder name: Toll Brothers
Utilities & green energy
- Sewer: Public Sewer
- Water: Public, Water District
Community & HOA
Community
- Subdivision: Sienna Village Of Destrehan
HOA
- Has HOA: Yes
- Amenities included: Clubhouse, Fitness Center, Golf Course, Jogging Path, Playground, Pool, Splash Pad, Trail(s)
- HOA fee: $1,580 annually
Location
- Region: Missouri City
Financial & listing details
- Price per square foot: $218/sqft
- Tax assessed value: $1,196,751
- Annual tax amount: $33,825
- Date on market: 4/29/2026
- Listing terms: Cash,Conventional,VA Loan
- Ownership: Full Ownership
Estimated market value
$1,045,600
$993,000 - $1.10M
$7,267/mo
Price history
| Date | Event | Price |
|---|---|---|
| 4/29/2026 | Price change | $1,092,500-5%$218/sqft |
Source:  HAR #23905995 Report a problem HAR #23905995 Report a problem | ||
| 2/13/2026 | Listed for sale | $1,150,000$230/sqft |
Source: HAR #70573229 Report a problem | ||
Public tax history
| Year | Property taxes | Tax assessment |
|---|---|---|
| 2025 | $17,699 +0.6% | $1,196,751 -4.5% |
| 2024 | $17,590 +18.4% | $1,252,604 +20.4% |
| 2023 | $14,858 -4.2% | $1,040,426 +6.4% |
| 2022 | $15,510 +25.3% | $978,030 +31.4% |
| 2021 | $12,380 +2.2% | $744,500 +4.1% |
| 2020 | $12,114 +0.1% | $715,370 +2.3% |
| 2019 | $12,097 +62.6% | $699,270 +67.7% |
| 2018 | $7,438 +140% | $416,910 -41.4% |
| 2017 | $3,099 | $711,640 +661.1% |
| 2016 | $3,099 | $93,500 |
Find assessor info on the county website
Monthly payment
Est. payment
Payment breakdown
Explore the cost of this home by adjusting the details. Changes won't be saved.Climate risks
Neighborhood: 77459
Nearby schools
GreatSchools rating
- 8/10Alyssa Ferguson Elementary SchoolGrades: PK-5Distance: 0.5 mi
- 6/10Ronald Thornton MiddleGrades: 6-8Distance: 1.1 mi
- 7/10Ridge Point High SchoolGrades: 9-12Distance: 0.9 mi
Schools provided by the listing agent
- Elementary: Alyssa Ferguson Elementary
- Middle: Thornton Middle School (Fort Bend)
- High: Ridge Point High School
Source: HAR. This data may not be complete. We recommend contacting the local school district to confirm school assignments for this home.
- $1,111,9005 bd5 ba5.4k sqft9506 Plaza Terrace Dr, Missouri City, TX 77459Off Market
- $975,5005 bd6 ba5k sqft9422 Plaza Terrace Dr, Missouri City, TX 77459Off Market

- $--5 bd5 ba5k sqft9510 Plaza Terrace Dr, Missouri City, TX 77459Sold

- $723,4004 bd3 ba3.5k sqft9418 Plaza Terrace Dr, Missouri City, TX 77459Off Market
- $--4 bd4 ba4k sqft2102 Old Town Dr, Missouri City, TX 77459Sold
- $1,160,2005 bd6 ba5k sqft9514 Plaza Terrace Dr, Missouri City, TX 77459Off Market
- $1,166,0005 bd6 ba4.8k sqft9419 Plaza Terrace Dr, Missouri City, TX 77459Off Market
- $932,8004 bd4 ba4.4k sqft9414 Plaza Terrace Dr, Missouri City, TX 77459Off Market
A local agent can set up tours, give advice and negotiate with sellers.
Similar homes
- $1,070,9895 bd5 ba4.7k sqft9907 Regal Bend Dr, Missouri City, TX 77459For Sale
 MLS ID #96969124, Linda Riddle, Team Riddle Realty. HAR
 - $1,090,0005 bd5 ba5.4k sqft10314 Forest Lake Dr, Missouri City, TX 77459For Sale
 MLS ID #24146541, Ryan Adams, Real Broker, LLC. HAR
 - $959,0005 bd5 ba4.4k sqft9018 Orchard Cv, Missouri City, TX 77459For Sale
 MLS ID #82884752, Kelvin Louie, SKW Realty. HAR
 - $1,295,0006 bd7 ba5.6k sqft10315 Fountain Shore Dr, Missouri City, TX 77459For Sale
 MLS ID #54349951, Manika Sethia, Home Dream Solutions. HAR
 - $849,0005 bd6 ba4.3k sqft10623 Sawmill Park Dr, Missouri City, TX 77459For SaleMLS ID #61339386, Nicole Handy, Braden Real Estate Group. HAR
- $719,0005 bd5 ba3.7k sqft9003 Delta Place Ct, Missouri City, TX 77459For SaleMLS ID #79080477, Jeffrey Sadler, SADLER REALTY. HAR
- $690,0005 bd5 ba3.9k sqft1911 Golden Leaf Dr, Missouri City, TX 77459For SaleMLS ID #25356255, Susan Davis, eXp Realty LLC. HAR
- $799,0005 bd6 ba3.8k sqft8906 Iron Forge Rd, Missouri City, TX 77459For SaleMLS ID #69912071, Nina Patel, eXp Realty LLC. HAR
- $749,9895 bd5 ba4.8k sqft33 Combwell Gdn, Missouri City, TX 77459For SaleMLS ID #58401667, Linda Riddle, Team Riddle Realty. HAR
- $860,0004 bd6 ba4.2k sqft10611 Sawmill Park Cir, Missouri City, TX 77459For SaleMLS ID #15789163, Joselyn Anabel Gonzalez, Premier Haus Realty, LLC. HAR
- $1,365,0005 bd6 ba5.6k sqft10631 Crystal Spring Dr, Missouri City, TX 77459For SaleMLS ID #56168112, Nina Patel, eXp Realty LLC. HAR
- $740,0005 bd5 ba5.3k sqft3103 Cape Blanco, Missouri City, TX 77459For SaleMLS ID #7843759, Jamie Philips, Real Broker, LLC. HAR
- $599,0004 bd4 ba3.5k sqft2010 Orchard Trail Ct, Missouri City, TX 77459For SaleMLS ID #12013609, Jessica McCreary, Compass RE Texas, LLC - The Heights. HAR
- $850,0006 bd5 ba4.4k sqft7603 Lost Pecan Way, Missouri City, TX 77459For SaleMLS ID #96763687, Sara Nguyen, Better Homes and Gardens Real Estate Gary Greene - Sugar Land. HAR
- $689,0005 bd5 ba3.7k sqft9023 Bayou Spring Ct, Missouri City, TX 77459For SaleMLS ID #90511506, Flo Edelman, Better Homes and Gardens Real Estate Gary Greene - Sugar Land. HAR
- $779,0005 bd6 ba3.6k sqft2511 Park Square Dr, Missouri City, TX 77459For SaleMLS ID #12582366, Sonit Seth, eXp Realty LLC. HAR
- $645,0005 bd4 ba4.1k sqft3111 Sabine Point Way, Missouri City, TX 77459For SaleMLS ID #68673339, Jeffrey Sadler, SADLER REALTY. HAR
- $720,0004 bd4 ba3.3k sqft9410 Knollwood Ln, Missouri City, TX 77459For SaleMLS ID #18180193, Nell Osborn, Better Homes and Gardens Real Estate Gary Greene - Sugar Land. HAR
- $719,0005 bd4 ba4.3k sqft9227 N Fitzgerald Way, Missouri City, TX 77459For SaleMLS ID #62997787, Ryan Adams, Real Broker, LLC. HAR
- $719,0004 bd4 ba3.9k sqft9206 Hernshead Ln, Missouri City, TX 77459For SaleMLS ID #19772555, Dan Gad, eXp Realty LLC. HAR
