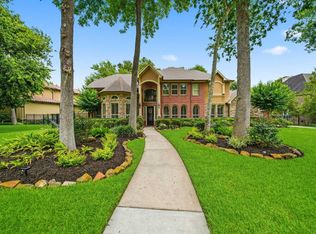
Experience resort-style living on a .47-acre cul-de-sac lot in the gated Pecan Estates section of Sienna. A peaceful greenbelt backdrop sets the stage for exceptional indoor & outdoor living. The backyard oasis features heated pool & spa, covered summer kitchen, outdoor living area with a gas-log fireplace & spacious fenced yard. Inside, enjoy formal dining, a first-floor guest suite, added powder bath & a private owner's retreat featuring a spa-inspired bath w/ dual walk-in closets. The chef's kitchen boasts white cabinetry, granite countertops, designer backsplash, SS Energy Star appliances, a walk-in pantry & bar seating, opening to the breakfast area & family room w/ custom built-ins, surround sound & a gas-log fireplace. Upstairs offers a supersized game room, media room, bonus/flex space, 4 additional bedrooms & 2 full baths. Additional highlights include a sprinkler system, security system, reverse osmosis system & a Generac generator w/ Quick Liquid Cooling technology.
For sale
$850,000
7603 Lost Pecan Way, Missouri City, TX 77459
6beds
4,414sqft
:
Get pre-qualified$6,286/mo
Single Family Residence
Built in 2016
0.48 Acres Lot
$816,600 Zestimate®
$193/sqft
$230/mo HOA
What's special
Heated pool and spaGas-log fireplaceCovered summer kitchenBackyard oasisSpacious fenced yardGranite countertopsFormal dining
- 37 days |
- 609 |
- 33 |
Zillow last checked:
Listing updated:
Listed by:
Sara Nguyen TREC #0526503 832-439-7600,
Better Homes and Gardens Real Estate Gary Greene - Sugar Land
Source: HAR,MLS#: 96763687
Facts & features
Interior
Bedrooms & bathrooms
- Bedrooms: 6
- Bathrooms: 5
- Full bathrooms: 4
- 1/2 bathrooms: 1
Rooms
- Room types: Family Room, Guest Suite, Media Room, Utility Room
Primary bedroom
- Level: First
- Area: 324
- Dimensions: 18x18
Bedroom
- Level: Second
- Area: 143
- Dimensions: 13x11
Bedroom
- Level: Second
- Area: 182
- Dimensions: 14x13
Other
- Level: First
Other
- Level: First
Other
- Level: Second
- Area: 54
- Dimensions: 09x06
Other
- Level: First
Other
- Level: Second
- Area: 50
- Dimensions: 10x05
Breakfast
- Level: First
- Area: 168
- Dimensions: 14x12
Dining room
- Level: First
- Area: 357
- Dimensions: 21x17
Other
- Level: First
- Area: 168
- Dimensions: 14x12
Family room
- Level: First
- Area: 360
- Dimensions: 20x18
Game room
- Level: Second
- Area: 475
- Dimensions: 25x19
Other
- Level: Second
- Area: 180
- Dimensions: 15x12
Other
- Level: Second
- Area: 143
- Dimensions: 13x11
Other
- Level: First
- Area: 120
- Dimensions: 12x10
Kitchen
- Level: First
- Area: 216
- Dimensions: 18x12
Media room
- Level: Second
- Area: 288
- Dimensions: 18x16
Primary bath
- Level: First
- Area: 180
- Dimensions: 15x12
Utility room
- Level: Second
- Area: 48
- Dimensions: 08x06
Heating
- Natural Gas, Zoned
Cooling
- Ceiling Fan(s), Electric, Zoned
Appliances
- Included: ENERGY STAR Qualified Appliances, Disposal, Electric Oven, Microwave, Gas Cooktop, Dishwasher
- Laundry: Electric Dryer Hookup, Gas Dryer Hookup, Washer Hookup
Features
- 2 Staircases, Balcony, Crown Molding, Formal Entry/Foyer, High Ceilings, Prewired for Alarm System, Wired for Sound, 2 Bedrooms Down, En-Suite Bath, Primary Bed - 1st Floor, Sitting Area, Split Plan, Walk-In Closet(s)
- Flooring: Carpet, Engineered Hardwood, Tile
- Windows: Window Coverings
- Number of fireplaces: 2
- Fireplace features: Outside, Gas, Gas Log
Interior area
- Total structure area: 4,414
- Total interior livable area: 4,414 sqft
Video & virtual tour
Property
Parking
- Total spaces: 3
- Parking features: Electric Gate, Attached, Garage Door Opener, Double-Wide Driveway
- Attached garage spaces: 3
Features
- Stories: 2
- Patio & porch: Patio/Deck
- Exterior features: Side Yard, Sprinkler System
- Has private pool: Yes
- Pool features: Gunite, Heated, In Ground, Pool/Spa Combo
- Has spa: Yes
- Spa features: Spa/Hot Tub
- Fencing: Back Yard
Lot
- Size: 0.48 Acres
- Features: Cul-De-Sac, Near Golf Course, Subdivided, 1/4 Up to 1/2 Acre
Details
- Parcel number: 6506030010140907
Construction
Type & style
- Home type: SingleFamily
- Architectural style: Traditional
- Property subtype: Single Family Residence
Materials
- Spray Foam Insulation, Brick, Cement Siding, Stone
- Foundation: Slab
- Roof: Composition
Condition
- New construction: No
- Year built: 2016
Utilities & green energy
- Sewer: Public Sewer
- Water: Public, Water District
Green energy
- Green verification: ENERGY STAR Certified Homes, National Green Bldg Cert (NAHB)
- Energy efficient items: Thermostat, HVAC>13 SEER
Community & HOA
Community
- Features: Subdivision Tennis Court
- Security: Prewired for Alarm System
- Subdivision: Sienna
HOA
- Has HOA: Yes
- Amenities included: Basketball Court, Beach Access, Clubhouse, Dog Park, Fitness Center, Golf Course, Jogging Path, Park, Party Room, Picnic Area, Playground, Pond, Pool, Splash Pad, Sport Court, Tennis Court(s), Trail(s)
- HOA fee: $2,760 annually
Location
- Region: Missouri City
Financial & listing details
- Price per square foot: $193/sqft
- Tax assessed value: $730,200
- Annual tax amount: $18,920
- Date on market: 7/2/2026
- Listing terms: Cash,Conventional,FHA,VA Loan
- Exclusions: Trampoline
- Ownership: Full Ownership
- Road surface type: Concrete, Curbs, Gutters
Estimated market value
$816,600
$776,000 - $857,000
$5,384/mo
Price history
| Date | Event | Price |
|---|---|---|
| 7/2/2026 | Listed for sale | $850,000$193/sqft |
Source:  HAR #96763687 Report a problem HAR #96763687 Report a problem | ||
Public tax history
| Year | Property taxes | Tax assessment |
|---|---|---|
| 2025 | $8,663 +11.5% | $727,298 +10% |
| 2024 | $7,770 +10% | $661,180 +10% |
| 2023 | $7,067 -8.4% | $601,073 +10% |
| 2022 | $7,718 +2.8% | $546,430 +10% |
| 2021 | $7,508 +2% | $496,750 +3.7% |
| 2020 | $7,364 -9.2% | $478,810 +2.1% |
| 2019 | $8,111 -11.8% | $468,840 -9.1% |
| 2018 | $9,200 +622.9% | $515,670 -0.9% |
| 2017 | $1,273 | $520,550 +1169.6% |
| 2016 | $1,273 | $41,000 |
Find assessor info on the county website
Monthly payment
Est. payment
Payment breakdown
Explore the cost of this home by adjusting the details. Changes won't be saved.Climate risks
Neighborhood: 77459
Nearby schools
GreatSchools rating
- 6/10Jan Schiff Elementary SchoolGrades: PK-5Distance: 0.6 mi
- 7/10Billy Baines Middle SchoolGrades: 6-8Distance: 1.4 mi
- 7/10Ridge Point High SchoolGrades: 9-12Distance: 3.6 mi
Schools provided by the listing agent
- Elementary: Schiff Elementary School
- Middle: Baines Middle School
- High: Ridge Point High School
Source: HAR. This data may not be complete. We recommend contacting the local school district to confirm school assignments for this home.
- $568,6004 bd2 ba3k sqft5427 Pecan Falls Pl, Missouri City, TX 77459Off Market
- $648,2004 bd3 ba3.6k sqft7607 Lost Pecan Way, Missouri City, TX 77459Off Market
- $557,9004 bd3 ba3.6k sqft5506 Pecan Pass Ct, Missouri City, TX 77459Off Market
- $732,4004 bd4 ba3.9k sqft5510 Pecan Pass Ct, Missouri City, TX 77459Off Market
- $--4 bd3 ba3k sqft5502 Pecan Pass Ct, Missouri City, TX 77459Sold
- $556,6005 bd3 ba3.5k sqft5423 Pecan Falls Pl, Missouri City, TX 77459Off Market
- $499,2004 bd3 ba3.2k sqft7611 Lost Pecan Way, Missouri City, TX 77459Off Market
- $499,7003 bd3 ba3k sqft7610 Lost Pecan Way, Missouri City, TX 77459Off Market
A local agent can set up tours, give advice and negotiate with sellers.
Similar homes
- $699,0005 bd4 ba4.3k sqft9603 Randon Ln, Missouri City, TX 77459For Sale
 MLS ID #97830986, Luanne Marshall, Compass RE Texas, LLC - Houston. HAR
 - $799,9906 bd5 ba4.5k sqft9019 Lady Laura Ln, Richmond, TX 77469For Sale
 MLS ID #28229815, CW Ross, Keller Williams Realty Southwest. HAR
 - $1,049,9895 bd5 ba4.9k sqft69 Big Trl, Missouri City, TX 77459For Sale
 MLS ID #34473728, Linda Riddle, Team Riddle Realty. HAR
 - $719,0004 bd4 ba3.9k sqft9206 Hernshead Ln, Missouri City, TX 77459For Sale
 MLS ID #19772555, Dan Gad, eXp Realty LLC. HAR
 - $699,9955 bd5 ba3.9k sqft3302 Saint Charles Ct, Missouri City, TX 77459For SaleMLS ID #20114106, Maria Ruedas, Martha Turner Sotheby's International Realty. HAR
- $699,9895 bd5 ba4.7k sqft9619 Silver Birch Ct, Missouri City, TX 77459For SaleMLS ID #77917342, Tai Docarmo, Keller Williams Memorial. HAR
- $645,0005 bd4 ba4.1k sqft3111 Sabine Point Way, Missouri City, TX 77459For SaleMLS ID #97272378, Jeffrey Sadler, SADLER REALTY. HAR
- $515,0004 bd4 ba3.2k sqft5815 Creek Crossing Ct, Missouri City, TX 77459For SaleMLS ID #24682390, Tina Shih, NextHome Woodland Springs. HAR
- $640,0005 bd5 ba3.8k sqft2307 Orchard Way, Missouri City, TX 77459For SaleMLS ID #62025157, Alexis Weeks, eXp Realty LLC. HAR
- $695,0005 bd5 ba4k sqft9511 Shaded Tree Dr, Missouri City, TX 77459For SaleMLS ID #34598991, Peter Qin, Berkshire Hathaway HomeServices Premier Properties. HAR
- $785,0005 bd5 ba4.4k sqft4119 Orchard Arbor Ln, Sugar Land, TX 77479For SaleMLS ID #18201800, Lance Dallmeyer, HomeSmart. HAR
- $660,9004 bd4 ba3.7k sqft10319 Deerpark Dr, Missouri City, TX 77459For SaleMLS ID #97546820, Ndubuisi Ngwolo, Walzel Properties - Corporate Office. HAR
- $574,9004 bd5 ba3.7k sqft11 Vesuvius Ln, Missouri City, TX 77459For SaleMLS ID #63501929, Gavannie Beharie, MIH REALTY, LLC. HAR
- $899,0006 bd4 ba5.2k sqft11310 Rossie Moor Ln, Richmond, TX 77407For SaleMLS ID #53620055, Shamim Momin, Momin Properties LLC. HAR
- $650,0005 bd4 ba4.2k sqft3102 London Ln, Missouri City, TX 77459For SaleMLS ID #90224698, Michele Alexander, Martha Turner Sotheby's International Realty. HAR
- $500,0004 bd3 ba3.2k sqft3519 Carmine Gln, Missouri City, TX 77459For SaleMLS ID #13954513, Michele Alexander, Martha Turner Sotheby's International Realty. HAR
- $438,0003 bd3 ba2.4k sqft2343 Calm Channel Ct, Missouri City, TX 77459For SaleMLS ID #97296637, Laura Weisman, Living Houston Real Estate LLC. HAR
- $595,0004 bd4 ba3.7k sqft8711 Silver Crest Ln, Missouri City, TX 77459For SaleMLS ID #60332520, Meschelle Krejci, Corcoran Prestige Realty. HAR
- $700,0005 bd5 ba4.4k sqft4210 Moss Cove Ct, Sugar Land, TX 77479For SaleMLS ID #43680163, Colin Wright, Compass RE Texas, LLC - Houston. HAR
- $565,0004 bd4 ba3.4k sqft3314 Ravens Roost, Missouri City, TX 77459For SaleMLS ID #61753138, Sara Nguyen, Better Homes and Gardens Real Estate Gary Greene - Sugar Land. HAR
