Welcome to 4210 Moss Cove Court, nestled in the prestigious Shadow Glen section of Riverstone, near Sugar Land and Missouri City. Zoned to acclaimed schools and resort-style amenities, this home offers 4,488 square feet with 5 bedrooms, 4.5 bathrooms, and a 3-car tandem garage. A gated courtyard, generous driveway, and side-entry garage offer curb appeal and privacy. Inside, soaring ceilings and a grand curved staircase welcome you into a thoughtfully designed floor plan ideal for growing and multigenerational living. The open kitchen, dining, and living areas create perfect gathering space, while a private home office and luxurious primary suite add comfort and function. Upstairs features a built-in study nook, expansive game room, second family room, and dedicated media room, giving everyone a place to call their own. Relax under the covered patio and enjoy one of the best values in Riverstone, offering one of the lowest price-per-square-foot opportunities.
For sale
Price cut: $25K (5/12)
$700,000
4210 Moss Cove Ct, Sugar Land, TX 77479
5beds
4,488sqft
:
Get pre-qualified$5,145/mo
Single Family Residence
Built in 2014
8,476 Square Feet Lot
$683,200 Zestimate®
$156/sqft
$106/mo HOA
What's special
Gated courtyardPrivate home officeCovered patioThoughtfully designed floor planBuilt-in study nookSoaring ceilingsExpansive game room
- 83 days |
- 234 |
- 10 |
Zillow last checked:
Listing updated:
Listed by:
Colin Wright TREC #0765701 832-512-6946,
Compass RE Texas, LLC - Houston
Source: HAR,MLS#: 43680163
Facts & features
Interior
Bedrooms & bathrooms
- Bedrooms: 5
- Bathrooms: 5
- Full bathrooms: 4
- 1/2 bathrooms: 1
Rooms
- Room types: Family Room, Media Room, Utility Room
Primary bathroom
- Features: Half Bath, Primary Bath: Separate Shower, Vanity Area
Kitchen
- Features: Breakfast Bar, Kitchen Island, Kitchen open to Family Room, Pantry, Soft Closing Cabinets, Soft Closing Drawers, Walk-in Pantry
Heating
- Natural Gas
Cooling
- Ceiling Fan(s), Electric
Appliances
- Included: ENERGY STAR Qualified Appliances, Disposal, Wine Refrigerator, Double Oven, Gas Oven, Microwave, Gas Range, Dishwasher
- Laundry: Electric Dryer Hookup, Gas Dryer Hookup, Washer Hookup
Features
- Formal Entry/Foyer, High Ceilings, Wet Bar, 2 Bedrooms Down, 3 Bedrooms Up, En-Suite Bath, Primary Bed - 1st Floor, Walk-In Closet(s)
- Flooring: Carpet, Tile, Wood
Interior area
- Total structure area: 4,488
- Total interior livable area: 4,488 sqft
Video & virtual tour
Property
Parking
- Total spaces: 3
- Parking features: Attached, Tandem
- Attached garage spaces: 3
Features
- Stories: 2
- Patio & porch: Covered, Patio/Deck
- Exterior features: Back Green Space, Sprinkler System
- Fencing: Back Yard,Full
Lot
- Size: 8,476 Square Feet
- Features: Back Yard, Cul-De-Sac, 1/4 Up to 1/2 Acre
Details
- Parcel number: 6883050010050907
Construction
Type & style
- Home type: SingleFamily
- Architectural style: Traditional
- Property subtype: Single Family Residence
Materials
- Brick, Vinyl Siding
- Foundation: Slab
- Roof: Composition
Condition
- New construction: No
- Year built: 2014
Utilities & green energy
- Sewer: Public Sewer
- Water: Public, Water District
Green energy
- Energy efficient items: Thermostat
Community & HOA
Community
- Subdivision: Shadow Glen At Riverstone Sec 5
HOA
- Has HOA: Yes
- HOA fee: $1,268 annually
Location
- Region: Sugar Land
Financial & listing details
- Price per square foot: $156/sqft
- Tax assessed value: $739,596
- Annual tax amount: $15,012
- Date on market: 5/12/2026
- Listing terms: Cash,Conventional,FHA,VA Loan
- Ownership: Full Ownership
- Road surface type: Concrete
Estimated market value
$683,200
$649,000 - $717,000
$4,180/mo
Price history
| Date | Event | Price |
|---|---|---|
| 7/19/2026 | Listed for sale | $700,000$156/sqft |
Source:  HAR #43680163 Report a problem HAR #43680163 Report a problem | ||
| 6/9/2026 | Pending sale | $700,000$156/sqft |
Source: HAR #43680163 Report a problem | ||
| 5/12/2026 | Price change | $700,000-3.4%$156/sqft |
Source: HAR #43680163 Report a problem | ||
| 4/21/2026 | Listed for sale | $725,000$162/sqft |
Source: HAR #22483788 Report a problem | ||
| 4/8/2026 | Pending sale | $725,000$162/sqft |
Source: HAR #22483788 Report a problem | ||
| 2/26/2026 | Price change | $725,000-3.3%$162/sqft |
Source: HAR #87189660 Report a problem | ||
| 4/7/2025 | Listed for sale | $749,900-2.5%$167/sqft |
Source: HAR #68891367 Report a problem | ||
| 11/1/2024 | Listing removed | $769,000$171/sqft |
Source: HAR #59937612 Report a problem | ||
| 11/1/2024 | Price change | $769,000-1.4%$171/sqft |
Source: HAR #59937612 Report a problem | ||
| 8/31/2024 | Listed for sale | $780,000$174/sqft |
Source: HAR #59937612 Report a problem | ||
Public tax history
| Year | Property taxes | Tax assessment |
|---|---|---|
| 2025 | $10,799 +9.1% | $684,254 +10% |
| 2024 | $9,896 +7.3% | $622,049 +10% |
| 2023 | $9,220 -6.9% | $565,499 +10% |
| 2022 | $9,908 +2.5% | $514,090 +10% |
| 2021 | $9,663 -1.9% | $467,350 -0.6% |
| 2020 | $9,855 +32.9% | $469,990 -0.5% |
| 2019 | $7,417 -3.4% | $472,190 -0.3% |
| 2018 | $7,676 -41.8% | $473,410 +9.4% |
| 2017 | $13,198 | $432,720 -7.3% |
| 2016 | $13,198 +59.6% | $466,800 +3.1% |
| 2015 | $8,268 +819.6% | $452,770 +824% |
| 2014 | $899 | $49,000 |
Find assessor info on the county website
Monthly payment
Est. payment
Payment breakdown
Explore the cost of this home by adjusting the details. Changes won't be saved.Climate risks
Neighborhood: Riverstone
Nearby schools
GreatSchools rating
- 10/10Sonal S Bhuchar Elementary SchoolGrades: PK-5Distance: 0.8 mi
- 9/10First Colony Middle SchoolGrades: 6-8Distance: 3.5 mi
- 7/10Lawrence E Elkins High SchoolGrades: 9-12Distance: 0.9 mi
Schools provided by the listing agent
- Elementary: Sonal Bhuchar Elementary
- Middle: First Colony Middle School
- High: Elkins High School
Source: HAR. This data may not be complete. We recommend contacting the local school district to confirm school assignments for this home.
- $614,5004 bd3 ba3.6k sqft4214 Moss Cove Ct, Sugar Land, TX 77479Off Market
- $664,5005 bd6 ba4.1k sqft4206 Moss Cove Ct, Sugar Land, TX 77479Off Market
- $724,7005 bd5 ba3.7k sqft4207 Birch Vale Ln, Sugar Land, TX 77479Off Market
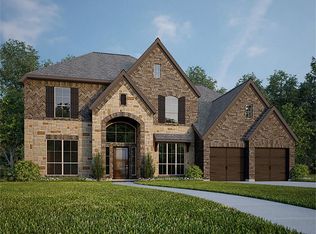
- $712,5005 bd5 ba3.9k sqft4211 Birch Vale Ln, Sugar Land, TX 77479Off Market
- $645,2005 bd4 ba3.6k sqft4203 Birch Vale Ln, Sugar Land, TX 77479Off Market
- $672,1005 bd4 ba3.7k sqft4218 Moss Cove Ct, Sugar Land, TX 77479Off Market
- $783,8005 bd7 ba4.5k sqft4127 Birch Vale Ln, Sugar Land, TX 77479Off Market
- $652,4005 bd4 ba3.7k sqft4215 Birch Vale Ln, Sugar Land, TX 77479Off Market
A local agent can set up tours, give advice and negotiate with sellers.
A local lender can help you make sure your offer is ready when you are.
Similar homes
- $785,0005 bd5 ba4.4k sqft4119 Orchard Arbor Ln, Sugar Land, TX 77479For Sale
 MLS ID #18201800, Lance Dallmeyer, HomeSmart. HAR
 - $750,0005 bd4 ba4.2k sqft7906 Emerald Haven Dr, Sugar Land, TX 77479For Sale
 MLS ID #60975680, Audra O'Neal, ONTX Realty Partners. HAR
 - $779,9004 bd4 ba3.7k sqft5510 Oban Terrace Ln, Sugar Land, TX 77479For Sale
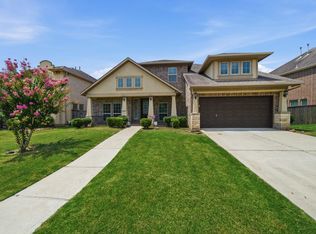 MLS ID #51475798, Lina Liu, Keller Williams Houston Central. HAR
 - $710,0005 bd4 ba3.9k sqft2002 Thorncrest Ct, Sugar Land, TX 77479For Sale
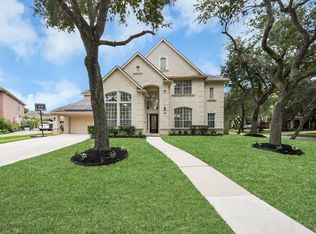 MLS ID #66104667, Thuraya Mayet, The Sears Group. HAR
 - $675,0005 bd4 ba4k sqft7503 Stone Arbor Dr, Sugar Land, TX 77479For SaleMLS ID #50834039, Stephanie Nelson, Prime Properties. HAR
- $724,4004 bd4 ba3.9k sqft9206 Hernshead Ln, Missouri City, TX 77459For SaleMLS ID #19772555, Dan Gad, eXp Realty LLC. HAR
- $690,0004 bd4 ba3.7k sqft7535 Guinevere Dr, Sugar Land, TX 77479For SaleMLS ID #27347396, Stephanie Nelson, Prime Properties. HAR
- $625,0004 bd4 ba3.4k sqft1711 Forestlake Dr, Sugar Land, TX 77479For SaleMLS ID #63157604, Pranesh Jayaprakash, Atlas Real Estate. HAR
- $749,9895 bd5 ba4.8k sqft33 Combwell Gdn, Missouri City, TX 77459For SaleMLS ID #58401667, Linda Riddle, Team Riddle Realty. HAR
- $645,0005 bd4 ba4.1k sqft3111 Sabine Point Way, Missouri City, TX 77459For SaleMLS ID #97272378, Jeffrey Sadler, SADLER REALTY. HAR
- $699,0005 bd4 ba4.3k sqft9603 Randon Ln, Missouri City, TX 77459For SaleMLS ID #97830986, Luanne Marshall, Compass RE Texas, LLC - Houston. HAR
- $880,0005 bd4 ba3.8k sqft6639 Brady Springs Ln, Sugar Land, TX 77479For SaleMLS ID #22041422, Anja Drewes Neidhardt, Anja DrewesProperties, LLC. HAR
- $650,0004 bd4 ba3k sqft1331 Shady Bend Dr, Sugar Land, TX 77479For SaleMLS ID #30891360, Audra O'Neal, ONTX Realty Partners. HAR
- $599,9995 bd4 ba3.7k sqft9614 Pennington Ln, Missouri City, TX 77459For SaleMLS ID #17072957, Elizabeth Bartee, eXp Realty LLC. HAR
- $749,0005 bd4 ba4.7k sqft2822 Taylorcrest, Missouri City, TX 77459For SaleMLS ID #48828277, Megan Cook, Keller Williams Memorial. HAR
- $699,9005 bd4 ba3.3k sqft14016 Savannah Landing Ct, Rosharon, TX 77583For SaleMLS ID #62402655, Hector Guerra, LPT Realty, LLC. HAR
- $699,0004 bd4 ba3.6k sqft1339 Wild Geranium Dr, Richmond, TX 77406For SaleMLS ID #57437526, Sean Namli, Dr. Sean Realty, LLC. HAR
- $715,0005 bd6 ba4.3k sqft1806 Sienna Grove Dr, Missouri City, TX 77459For SaleMLS ID #61285974, Sulma Segovia, Corcoran Prestige Realty. HAR
- $850,0006 bd5 ba4.4k sqft7603 Lost Pecan Way, Missouri City, TX 77459For SaleMLS ID #96763687, Sara Nguyen, Better Homes and Gardens Real Estate Gary Greene - Sugar Land. HAR
- $695,0005 bd5 ba4k sqft9511 Shaded Tree Dr, Missouri City, TX 77459For SaleMLS ID #34598991, Peter Qin, Berkshire Hathaway HomeServices Premier Properties. HAR
