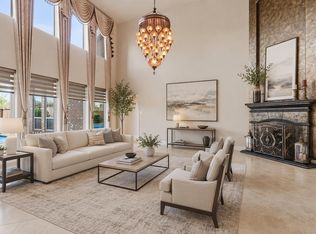
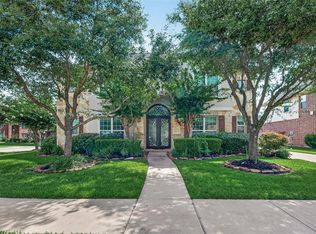
SPECTACULAR NORTH-EAST FACING home in the gated section of Avalon at Riverstone with NO BACK NEIGHBORS! Situated on a cul-de-sac lot with a huge backyard, this stunning 5-bedroom, 4-bath home offers 2 bedrooms downstairs and a 3-car garage. The spacious open-concept floor plan is perfect for entertaining, featuring a large kitchen island, breakfast bar, custom backsplash, breakfast area, and formal dining room. The dramatic two-story living room showcases a wall of windows that fills the home with natural light and a beautiful fireplace for cozy evenings. The private primary suite and a secondary bedroom are conveniently located on the first floor. Upstairs you'll find three additional bedrooms, a game room, and a media room, providing plenty of space for family and guests. Enjoy easy access to parks, walking trails, playgrounds, and Riverstone’s premier amenities, including a clubhouse, fitness center, resort-style pools, tennis courts, and Parks.
For sale
$880,000
6639 Brady Springs Ln, Sugar Land, TX 77479
5beds
3,842sqft
:
Get pre-qualified$6,435/mo
Single Family Residence
Built in 2017
0.29 Acres Lot
$851,500 Zestimate®
$229/sqft
$166/mo HOA
What's special
Beautiful fireplaceHuge backyardFormal dining roomSpacious open-concept floor planCul-de-sac lotNorth-east facing homeLarge kitchen island
- 34 days |
- 398 |
- 17 |
Zillow last checked:
Listing updated:
Listed by:
Anja Drewes Neidhardt TREC #0583242 713-298-9177,
Anja DrewesProperties, LLC
Source: HAR,MLS#: 22041422
Facts & features
Interior
Bedrooms & bathrooms
- Bedrooms: 5
- Bathrooms: 4
- Full bathrooms: 4
Primary bedroom
- Level: First
- Area: 288
- Dimensions: 18X16
Bedroom
- Level: Second
- Area: 180
- Dimensions: 15X12
Bedroom
- Level: First
- Area: 180
- Dimensions: 15X12
Bedroom
- Level: Second
- Area: 180
- Dimensions: 15X12
Bedroom
- Level: Second
- Area: 144
- Dimensions: 12X12
Other
- Level: Second
Other
- Level: First
Other
- Level: Second
Breakfast
- Level: First
Dining room
- Level: First
Family room
- Level: First
Game room
- Level: Second
- Area: 255
- Dimensions: 15x17
Kitchen
- Level: First
Media room
- Level: Second
- Area: 144
- Dimensions: 12x12
Primary bath
- Level: First
Utility room
- Level: First
Heating
- Natural Gas
Cooling
- Attic Fan, Ceiling Fan(s), Electric
Appliances
- Included: ENERGY STAR Qualified Appliances, Disposal, Electric Oven, Microwave, Gas Cooktop, Dishwasher
- Laundry: Electric Dryer Hookup, Gas Dryer Hookup, Washer Hookup
Features
- Crown Molding, High Ceilings
- Flooring: Carpet, Tile
- Doors: Insulated Doors
- Windows: Insulated/Low-E windows, Window Coverings
- Number of fireplaces: 1
- Fireplace features: Gas, Gas Log
Interior area
- Total structure area: 3,842
- Total interior livable area: 3,842 sqft
Video & virtual tour
Property
Parking
- Total spaces: 3
- Parking features: Electric Gate, Attached
- Attached garage spaces: 3
Features
- Stories: 2
- Patio & porch: Covered
- Exterior features: Back Green Space, Sprinkler System
- Fencing: Back Yard
Lot
- Size: 0.29 Acres
- Features: Back Yard, Cul-De-Sac, 1/4 Up to 1/2 Acre
Details
- Parcel number: 1286090010100907
Construction
Type & style
- Home type: SingleFamily
- Architectural style: Colonial,Traditional
- Property subtype: Single Family Residence
Materials
- Brick, Cement Siding, Stucco
- Foundation: Slab
- Roof: Composition
Condition
- New construction: No
- Year built: 2017
Details
- Builder name: Taylor Morrison
Utilities & green energy
- Sewer: Public Sewer
- Water: Public
Green energy
- Energy efficient items: Attic Vents, Thermostat, Lighting, HVAC, HVAC>13 SEER
Community & HOA
Community
- Features: Subdivision Tennis Court
- Subdivision: Avalon At Riverstone
HOA
- Has HOA: Yes
- Amenities included: Clubhouse, Dog Park, Fitness Center, Jogging Path, Park, Playground, Pool, Splash Pad, Tennis Court(s), Trail(s)
- HOA fee: $1,987 annually
Location
- Region: Sugar Land
Financial & listing details
- Price per square foot: $229/sqft
- Tax assessed value: $862,642
- Annual tax amount: $17,028
- Date on market: 7/2/2026
- Listing terms: Cash,Conventional,VA Loan
- Road surface type: Concrete
Estimated market value
$851,500
$809,000 - $894,000
$3,980/mo
Price history
| Date | Event | Price |
|---|---|---|
| 7/2/2026 | Listed for sale | $880,000$229/sqft |
Source:  HAR #22041422 Report a problem HAR #22041422 Report a problem | ||
| 10/28/2022 | Listing removed | -- |
Source: Zillow Rental Manager Report a problem | ||
| 10/4/2022 | Price change | $4,100-4.7%$1/sqft |
Source: Zillow Rental Manager Report a problem | ||
| 9/29/2022 | Listed for rent | $4,300$1/sqft |
Source: Zillow Rental Manager Report a problem | ||
Public tax history
| Year | Property taxes | Tax assessment |
|---|---|---|
| 2025 | $14,871 +11.8% | $862,642 +8.3% |
| 2024 | $13,299 +0.5% | $796,851 +4.1% |
| 2023 | $13,228 +38.4% | $765,454 +40.3% |
| 2022 | $9,558 +0.6% | $545,450 +10% |
| 2021 | $9,502 -2.7% | $495,860 +0.5% |
| 2020 | $9,769 +23.8% | $493,400 -1.5% |
| 2019 | $7,891 +134.8% | $501,150 +166% |
| 2018 | $3,361 +169.1% | $188,390 -56.2% |
| 2017 | $1,249 | $430,260 +1017.6% |
| 2016 | $1,249 +77.7% | $38,500 |
| 2015 | $703 | $38,500 |
Find assessor info on the county website
Monthly payment
Est. payment
Payment breakdown
Explore the cost of this home by adjusting the details. Changes won't be saved.Climate risks
Neighborhood: Riverstone
Nearby schools
GreatSchools rating
- 10/10Anne McCormick Sullivan Elementary SchoolGrades: PK-5Distance: 1.6 mi
- 10/10Fort Settlement Middle SchoolGrades: 6-8Distance: 1.1 mi
- 7/10Lawrence E Elkins High SchoolGrades: 9-12Distance: 3.7 mi
Schools provided by the listing agent
- Elementary: Sullivan Elementary School (Fort Bend)
- Middle: Fort Settlement Middle School
- High: Elkins High School
Source: HAR. This data may not be complete. We recommend contacting the local school district to confirm school assignments for this home.
- $683,5004 bd3 ba3.5k sqft6635 Brady Springs Ln, Sugar Land, TX 77479Off Market
- $785,9005 bd4 ba3.5k sqft6643 Brady Springs Ln, Sugar Land, TX 77479Off Market
- $801,3004 bd4 ba3.8k sqft6631 Brady Springs Ln, Sugar Land, TX 77479Off Market
- $873,4005 bd6 ba4.2k sqft6642 Brady Springs Ln, Sugar Land, TX 77479Off Market
- $741,6004 bd3 ba3.3k sqft6638 Brady Springs Ln, Sugar Land, TX 77479Off Market
- $744,9005 bd4 ba3.7k sqft6627 Brady Springs Ln, Sugar Land, TX 77479Off Market
- $649,3004 bd3 ba3k sqft6634 Brady Springs Ln, Sugar Land, TX 77479Off Market
- $790,3004 bd3 ba3.7k sqft6630 Brady Springs Ln, Sugar Land, TX 77479Off Market
A local agent can set up tours, give advice and negotiate with sellers.
A local lender can help you make sure your offer is ready when you are.
Similar homes
- $779,9004 bd4 ba3.7k sqft5510 Oban Terrace Ln, Sugar Land, TX 77479For Sale
 MLS ID #51475798, Lina Liu, Keller Williams Houston Central. HAR
 - $750,0005 bd4 ba4.2k sqft7906 Emerald Haven Dr, Sugar Land, TX 77479For Sale
 MLS ID #60975680, Audra O'Neal, ONTX Realty Partners. HAR
 - $799,0005 bd5 ba4.2k sqft4130 Clover Ridge Ln, Sugar Land, TX 77479For Sale
 MLS ID #51174491, Tara Flores, Keller Williams Realty Southwest. HAR
 - $770,0004 bd4 ba4.3k sqft5703 Flagstone Pass Ct, Sugar Land, TX 77479For Sale
 MLS ID #87546879, Sandra Tsui, Keller Williams Realty Southwest. HAR
 - $850,0006 bd5 ba4.4k sqft7603 Lost Pecan Way, Missouri City, TX 77459For SaleMLS ID #96763687, Sara Nguyen, Better Homes and Gardens Real Estate Gary Greene - Sugar Land. HAR
- $749,8885 bd4 ba3.6k sqft6811 Bannon Trl, Sugar Land, TX 77479For SaleMLS ID #67989006, Sapana Patel, Keller Williams Realty Southwest. HAR
- $669,9005 bd4 ba3.2k sqft2006 Cranbrook Ridge Ln, Sugar Land, TX 77479For SaleMLS ID #29099900, Aabid Ali, Concept Neighborhood Services, LLC. HAR
- $650,0004 bd4 ba3k sqft1331 Shady Bend Dr, Sugar Land, TX 77479For SaleMLS ID #30891360, Audra O'Neal, ONTX Realty Partners. HAR
- $825,0005 bd4 ba4.4k sqft66 Zenith Ln, Sugar Land, TX 77498For SaleMLS ID #39653410, Marta Peralta, Keller Williams Realty Metropolitan. HAR
- $599,8884 bd4 ba3.6k sqft3803 May Ridge Ln, Sugar Land, TX 77479For SaleMLS ID #74365415, Sapana Patel, Keller Williams Realty Southwest. HAR
- $889,0005 bd5 ba3.5k sqft11846 Cardow Dr, Richmond, TX 77407For SaleMLS ID #2051915, Jamie Kastens, Keller Williams Realty Southwest. HAR
- $599,9004 bd3 ba3.3k sqft5919 Solara Ledge Ln, Sugar Land, TX 77479For SaleMLS ID #86788587, Ryan Bernardo, Ranco Realty. HAR
- $724,4004 bd4 ba3.9k sqft9206 Hernshead Ln, Missouri City, TX 77459For SaleMLS ID #19772555, Dan Gad, eXp Realty LLC. HAR
- $799,8883 bd5 ba3.1k sqft10 Silent Way Dr, Sugar Land, TX 77478For SaleMLS ID #10611667, Moira Holden, Better Homes and Gardens Real Estate Gary Greene - West Gray. HAR
- $749,9895 bd5 ba4.8k sqft33 Combwell Gdn, Missouri City, TX 77459For SaleMLS ID #58401667, Linda Riddle, Team Riddle Realty. HAR
- $468,0006 bd4 ba4.2k sqft5507 River Gable Ct, Sugar Land, TX 77479For SaleMLS ID #22571371, Thao Nguyen, eXp Realty LLC. HAR
- $699,0004 bd4 ba3.6k sqft1339 Wild Geranium Dr, Richmond, TX 77406For SaleMLS ID #57437526, Sean Namli, Dr. Sean Realty, LLC. HAR
- $1,100,0005 bd5 ba4.6k sqft30 Little Rise Dr, Missouri City, TX 77459For SaleMLS ID #97516490, Erin McKie, Corcoran Prestige Realty. HAR
- $660,0006 bd6 ba4.5k sqft17302 Milrig Ct, Richmond, TX 77407For SaleMLS ID #74692339, Jamie Kastens, Keller Williams Realty Southwest. HAR
- $574,9993 bd3 ba2.6k sqft2206 Ascot Ln, Sugar Land, TX 77479For SaleMLS ID #60228331, JoAnna Grenader, Pinnacle Realty Advisors. HAR
