LOW COST ELECTRICITY HOME!! Beautiful two-story home in the highly sought-after Riverstone community! This spacious residence features 4 bedrooms, 3.5 baths, a private study, formal dining room, upstairs game room, and media room. The open-concept floor plan offers soaring ceilings, abundant natural light, and a gourmet kitchen with stainless steel appliances, gas cooktop, and ample cabinetry. The first-floor primary suite includes dual sinks, a soaking tub, separate shower, and a large walk-in closet. Secondary bedrooms also feature walk-in closets. This energy-efficient home is equipped with solar panels and a backup battery system for added savings and peace of mind. Enjoy a private backyard and Riverstone's resort-style pools, parks, walking trails, and recreation centers. Conveniently located near shopping, dining, major highways, and zoned to acclaimed Fort Bend ISD schools.
For sale
$755,000
5703 Flagstone Pass Ct, Sugar Land, TX 77479
4beds
4,328sqft
Single Family Residence
Built in 2011
9,661 Square Feet Lot
$723,200 Zestimate®
$174/sqft
$109/mo HOA
What's special
Two-story homePrivate backyardOpen-concept floor planFormal dining roomAbundant natural lightStainless steel appliancesSolar panels
- 33 days
- 252
- 5
Zillow last checked:
Listing updated:
Listed by:
Sandra Tsui TREC #0697468 281-340-4116,
Keller Williams Realty Southwest
Source: HAR,MLS#: 27323186
Facts & features
Interior
Bedrooms & bathrooms
- Bedrooms: 4
- Bathrooms: 4
- Full bathrooms: 3
- 1/2 bathrooms: 1
Primary bedroom
- Level: First
- Area: 240
- Dimensions: 15x16
Bedroom
- Level: Second
- Area: 121
- Dimensions: 11x11
Bedroom
- Level: Second
- Area: 195
- Dimensions: 13x15
Bedroom
- Level: Second
- Area: 90
- Dimensions: 10x9
Heating
- Natural Gas
Cooling
- Ceiling Fan(s), Gas
Appliances
- Included: Disposal, Gas Oven, Microwave, Gas Range, Instant Hot Water
- Laundry: Electric Dryer Hookup, Gas Dryer Hookup, Washer Hookup
Features
- 3 Bedrooms Up, En-Suite Bath, Primary Bed - 1st Floor
Interior area
- Total structure area: 4,328
- Total interior livable area: 4,328 sqft
Property
Parking
- Total spaces: 2
- Parking features: Detached
- Garage spaces: 2
Features
- Stories: 2
Lot
- Size: 9,661 Square Feet
- Features: Cleared, 0 Up To 1/4 Acre
Details
- Parcel number: 6778020040090907
Construction
Type & style
- Home type: SingleFamily
- Architectural style: Traditional
- Property subtype: Single Family Residence
Materials
- Brick
- Foundation: Slab
- Roof: Other
Condition
- New construction: No
- Year built: 2011
Utilities & green energy
- Water: Water District
Community & HOA
Community
- Subdivision: Senova At Riverstone Sec 2
HOA
- Has HOA: Yes
- Amenities included: Clubhouse, Pool
- HOA fee: $1,310 annually
Location
- Region: Sugar Land
Financial & listing details
- Price per square foot: $174/sqft
- Tax assessed value: $651,657
- Annual tax amount: $12,407
- Date on market: 9/21/2026
- Listing terms: Cash,Conventional,FHA,VA Loan
- Ownership: Full Ownership
- Road surface type: Asphalt
Estimated market value
$723,200
$687,000 - $759,000
$4,455/mo
Price history
| Date | Event | Price |
|---|---|---|
| 9/21/2026 | Listed for sale | $755,000-1.9%$174/sqft |
Source:  HAR #27323186 Report a problem HAR #27323186 Report a problem | ||
| 9/21/2026 | Listing removed | $770,000$178/sqft |
Source: HAR #87546879 Report a problem | ||
| 8/4/2026 | Price change | $770,000-1.3%$178/sqft |
Source: HAR #87546879 Report a problem | ||
| 7/25/2026 | Price change | $780,000-0.6%$180/sqft |
Source: HAR #87546879 Report a problem | ||
| 6/24/2026 | Listed for sale | $785,000$181/sqft |
Source: HAR #87546879 Report a problem | ||
Public tax history
| Year | Property taxes | Tax assessment |
|---|---|---|
| 2025 | $9,163 -5.5% | $651,657 +8.2% |
| 2024 | $9,696 +5.5% | $602,048 +10% |
| 2023 | $9,193 -7.2% | $547,316 +10% |
| 2022 | $9,911 -0.3% | $497,560 +10% |
| 2021 | $9,942 -1.5% | $452,330 +1.5% |
| 2020 | $10,094 +43.8% | $445,530 -0.6% |
| 2019 | $7,021 -10.3% | $448,030 -7.1% |
| 2018 | $7,825 -42.3% | $482,180 +1% |
| 2017 | $13,552 | $477,460 -4.1% |
| 2016 | $13,552 +79.4% | $497,900 +9.1% |
| 2015 | $7,556 +7.9% | $456,430 +10% |
| 2014 | $7,002 | $414,940 +7.4% |
| 2013 | -- | $386,490 +8% |
| 2012 | -- | $358,000 +454.2% |
| 2011 | -- | $64,600 |
Find assessor info on the county website
Monthly payment
Est. payment
Payment breakdown
Explore the cost of this home by adjusting the details. Changes won't be saved.Climate risks
Neighborhood: Riverstone
Nearby schools
Schools provided by the listing agent
- Elementary: Sonal Bhuchar Elementary
- Middle: First Colony Middle School
- High: Elkins High School
Source: HAR. This data may not be complete. We recommend contacting the local school district to confirm school assignments for this home.
- $617,0004 bd5 ba3.7k sqft5707 Flagstone Pass Ct, Sugar Land, TX 77479Off Market

- $561,3004 bd3 ba3.7k sqft4314 Pensacola Oaks Ln, Sugar Land, TX 77479Off Market

- $482,1004 bd3 ba3k sqft4318 Pensacola Oaks Ln, Sugar Land, TX 77479Off Market
- $646,3004 bd3 ba4.3k sqft5711 Flagstone Pass Ct, Sugar Land, TX 77479Off Market
Similar homes
- $685,0006 bd5 ba4.1k sqft4226 Pebble Heights Ln, Sugar Land, TX 77479For Sale
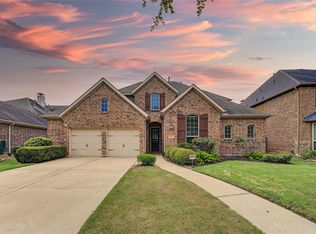 MLS ID #13023228, Lina Chou, RE/MAX Fine Properties. HAR
 - $684,0004 bd4 ba3.7k sqft4619 Rockton Hills Ln, Sugar Land, TX 77479For Sale
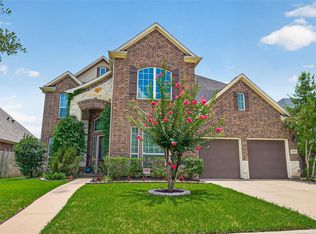 MLS ID #10237925, Naresh Kumar Maddimsetty, Om Realty Group. HAR
 - $925,0005 bd5 ba5.4k sqft6115 Duke Trail Ln, Sugar Land, TX 77479For Sale
 MLS ID #8715558, Taylor Goldenthal, Real Broker, LLC. HAR
 - $768,0004 bd5 ba3.4k sqft7343 Meadowcroft Blvd, Sugar Land, TX 77479For Sale
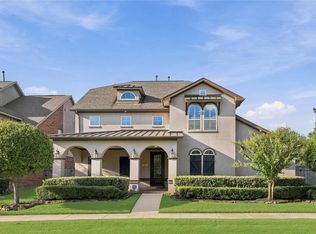 MLS ID #50316209, Jacqueline Nguyen, Real Properties. HAR
