Freshly refreshed and ready to be seen again, this 4,792 SF home on a quiet cul-de-sac in Sienna Village of Waters Lake offers exceptional space, privacy, and value. Recent improvements include fresh interior paint, new glass-front cabinetry in the kitchen, a power-washed front patio, refreshed brick detailing, and a beautifully resurfaced and repainted front door. Inside, 5 spacious bedrooms (one down, four up), a private study, formal dining with wine closet, game room, media room, and multiple flex spaces provide room to live, work, and entertain. The island kitchen features granite countertops, white cabinetry, stainless appliances, and opens to a soaring family room with double-sided fireplace. First-floor primary suite with sitting area and fireplace. Pool, spa, outdoor pool bath, 3-car garage, porte-cochère, solar panel service, and ample parking. Seller is open to conveying select furnishings with an acceptable offer. Come see how beautifully this home shows today!
For sale
$699,989
9619 Silver Birch Ct, Missouri City, TX 77459
5beds
4,792sqft
Single Family Residence
Built in 2002
10,301 Square Feet Lot
$-- Zestimate®
$146/sqft
$132/mo HOA
What's special
- 3 hours |
- 28 |
- 0 |
Zillow last checked:
Listing updated:
Listed by:
Tai Docarmo TREC #0720202 646-201-2555,
Keller Williams Memorial
Source: HAR,MLS#: 42238707
Facts & features
Interior
Bedrooms & bathrooms
- Bedrooms: 5
- Bathrooms: 5
- Full bathrooms: 3
- 1/2 bathrooms: 2
Rooms
- Room types: Family Room, Media Room, Utility Room
Primary bedroom
- Level: First
- Area: 240
- Dimensions: 16 x 15
Bedroom
- Level: Second
- Area: 195
- Dimensions: 15 x 13
Bedroom
- Level: Second
- Area: 234
- Dimensions: 18 x 13
Bedroom
- Level: Second
- Area: 200
- Dimensions: 20 x 10
Bedroom
- Level: Second
- Area: 132
- Dimensions: 12 x 11
Other
- Level: First
- Area: 143
- Dimensions: 13 x 11
Other
- Level: First
Other
- Level: First
Other
- Level: Second
Other
- Level: Second
Other
- Level: Second
Breakfast
- Level: First
- Area: 90
- Dimensions: 10 x 9
Dining room
- Level: First
- Area: 192
- Dimensions: 16 x 12
Other
- Level: Second
- Area: 81
- Dimensions: 9 x 9
Other
- Level: First
- Area: 130
- Dimensions: 13 x 10
Family room
- Level: First
- Area: 255
- Dimensions: 17 x 15
Game room
- Level: Second
- Area: 252
- Dimensions: 21 x 12
Kitchen
- Level: First
- Area: 273
- Dimensions: 21 x 13
Living room
- Level: First
- Area: 285
- Dimensions: 19 x 15
Media room
- Level: Second
- Area: 323
- Dimensions: 19 x 17
Primary bath
- Level: First
Utility room
- Level: First
- Area: 117
- Dimensions: 13 x 9
Heating
- Natural Gas, Solar, Zoned
Cooling
- Ceiling Fan(s), Electric, Solar Assisted, Zoned
Appliances
- Included: Disposal, Convection Oven, Double Oven, Electric Oven, Microwave, Electric Cooktop, Dishwasher
- Laundry: Electric Dryer Hookup, Gas Dryer Hookup, Washer Hookup
Features
- 2 Staircases, Dry Bar, High Ceilings, Prewired for Alarm System, Wired for Sound, En-Suite Bath, Primary Bed - 1st Floor, Sitting Area, Walk-In Closet(s)
- Flooring: Carpet, Engineered Hardwood, Tile
- Windows: Insulated/Low-E windows, Window Coverings
- Number of fireplaces: 2
- Fireplace features: Gas, Gas Log
Interior area
- Total structure area: 4,792
- Total interior livable area: 4,792 sqft
Property
Parking
- Total spaces: 3
- Parking features: Attached, Garage, Oversized, Additional Parking, Garage Door Opener, Porte-Cochere, Workshop in Garage
- Attached garage spaces: 3
Features
- Stories: 2
- Patio & porch: Covered, Patio/Deck, Porch
- Exterior features: Balcony, Sprinkler System
- Has private pool: Yes
- Pool features: Gunite, In Ground, Pool/Spa Combo
- Has spa: Yes
- Spa features: Spa/Hot Tub, Private
- Fencing: Back Yard
Lot
- Size: 10,301 Square Feet
- Features: Back Yard, Cul-De-Sac, Near Golf Course, Subdivided, 0 Up To 1/4 Acre
Details
- Parcel number: 8135610010050907
Construction
Type & style
- Home type: SingleFamily
- Architectural style: Traditional
- Property subtype: Single Family Residence
Materials
- Blown-In Insulation, Brick, Cement Siding
- Foundation: Slab
- Roof: Composition
Condition
- New construction: No
- Year built: 2002
Details
- Builder name: Trendmaker Homes
Utilities & green energy
- Sewer: Public Sewer
- Water: Public, Water District
Green energy
- Energy efficient items: Attic Vents, Thermostat, HVAC, Exposure/Shade
Community & HOA
Community
- Features: Subdivision Tennis Court
- Security: Prewired for Alarm System
- Subdivision: Sienna Village Of Waters Lake
HOA
- Has HOA: Yes
- Amenities included: Clubhouse, Fitness Center, Jogging Path, Paid Patrol, Park, Party Room, Picnic Area, Playground, Pond, Pool, Splash Pad, Sport Court, Tennis Court(s), Trail(s)
- HOA fee: $1,580 annually
Location
- Region: Missouri City
Financial & listing details
- Price per square foot: $146/sqft
- Tax assessed value: $735,302
- Annual tax amount: $16,830
- Date on market: 8/21/2026
- Listing terms: Cash,Conventional,FHA,VA Loan
- Exclusions: Washer, Dryer, Refrigerator
- Ownership: Full Ownership
- Road surface type: Concrete, Curbs
Estimated market value
Not available
Estimated sales range
Not available
$4,955/mo
Price history
| Date | Event | Price |
|---|---|---|
| 8/21/2026 | Listed for sale | $699,989$146/sqft |
Source:  HAR #42238707 Report a problem HAR #42238707 Report a problem | ||
| 8/20/2026 | Listing removed | $699,989$146/sqft |
Source: HAR #77917342 Report a problem | ||
| 8/6/2026 | Price change | $699,989-6.7%$146/sqft |
Source: HAR #77917342 Report a problem | ||
| 6/16/2026 | Listed for sale | $750,000+7.3%$157/sqft |
Source: HAR #77917342 Report a problem | ||
| 3/4/2025 | Sold | -- |
Source: Public Record Report a problem | ||
| 6/6/2024 | Price change | $699,000-2.8%$146/sqft |
Source: HAR #89940284 Report a problem | ||
| 5/24/2024 | Price change | $719,000-1.4%$150/sqft |
Source: HAR #89940284 Report a problem | ||
| 5/2/2024 | Price change | $729,000-2.7%$152/sqft |
Source: HAR #89940284 Report a problem | ||
| 3/14/2024 | Price change | $749,000-4.7%$156/sqft |
Source: HAR #89940284 Report a problem | ||
| 2/1/2024 | Listed for sale | $785,900-1.8%$164/sqft |
Source: HAR #89940284 Report a problem | ||
| 1/23/2024 | Listing removed | -- |
Source: Owner Report a problem | ||
| 1/2/2024 | Listed for sale | $800,000+14.3%$167/sqft |
Source: Owner Report a problem | ||
| 4/29/2022 | Sold | -- |
Source: Agent Provided Report a problem | ||
| 3/28/2022 | Pending sale | $699,900$146/sqft |
Source: HAR #68849416 Report a problem | ||
| 3/18/2022 | Price change | $699,900-0.8%$146/sqft |
Source: HAR #68849416 Report a problem | ||
| 3/15/2022 | Listed for sale | $705,900$147/sqft |
Source: HAR #68849416 Report a problem | ||
| 3/11/2022 | Pending sale | $705,900$147/sqft |
Source: HAR #68849416 Report a problem | ||
| 2/25/2022 | Price change | $705,900-0.4%$147/sqft |
Source: HAR #68849416 Report a problem | ||
| 2/11/2022 | Price change | $708,900-0.1%$148/sqft |
Source: HAR #68849416 Report a problem | ||
| 1/25/2022 | Listed for sale | $709,900+32.7%$148/sqft |
Source: HAR #68849416 Report a problem | ||
| 8/23/2019 | Sold | -- |
Source: Agent Provided Report a problem | ||
| 8/8/2019 | Pending sale | $535,000$112/sqft |
Source: Better Homes and Gardens Real Estate Gary Greene #48524177 Report a problem | ||
| 7/16/2019 | Price change | $535,000-1.8%$112/sqft |
Source: Better Homes and Gardens Real Estate Gary Greene #48524177 Report a problem | ||
| 5/21/2019 | Listed for sale | $545,000-0.9%$114/sqft |
Source: BHGRE Gary Greene #48524177 Report a problem | ||
| 12/4/2014 | Listing removed | $550,000$115/sqft |
Source: RE/MAX Fine Properties #52748404 Report a problem | ||
Public tax history
| Year | Property taxes | Tax assessment |
|---|---|---|
| 2025 | $8,774 -15.6% | $735,302 -0.4% |
| 2024 | $10,398 +0.5% | $738,041 +1.8% |
| 2023 | $10,349 -5.5% | $724,690 +4.9% |
| 2022 | $10,956 +30.8% | $690,860 +37.1% |
| 2021 | $8,379 +4.6% | $503,870 +6.6% |
| 2020 | $8,007 -0.7% | $472,860 +1.5% |
| 2019 | $8,062 -5.5% | $466,000 -2.6% |
| 2018 | $8,533 -42.8% | $478,300 -6.7% |
| 2017 | $14,910 | $512,810 -1.8% |
| 2016 | $14,910 +63% | $522,430 +4.3% |
| 2015 | $9,146 +23.3% | $500,870 +14.2% |
| 2014 | $7,415 | $438,750 +2.6% |
| 2013 | -- | $427,480 -1.2% |
| 2012 | -- | $432,680 -1.4% |
| 2011 | -- | $438,770 |
| 2010 | -- | $438,770 -3% |
| 2009 | -- | $452,180 +8.4% |
| 2008 | -- | $417,170 +6.6% |
| 2007 | -- | $391,180 +9.8% |
| 2006 | -- | $356,150 |
| 2005 | -- | $356,150 -9.2% |
| 2004 | -- | $392,180 |
| 2003 | -- | -- |
| 2002 | -- | -- |
Find assessor info on the county website
Monthly payment
Est. payment
Payment breakdown
Explore the cost of this home by adjusting the details. Changes won't be saved.Climate risks
Neighborhood: 77459
Nearby schools
GreatSchools rating
- 9/10Scanlan Oaks Elementary SchoolGrades: PK-5Distance: 0.8 mi
- 6/10Ronald Thornton MiddleGrades: 6-8Distance: 1.6 mi
- 7/10Ridge Point High SchoolGrades: 9-12Distance: 0.5 mi
Schools provided by the listing agent
- Elementary: Scanlan Oaks Elementary School
- Middle: Thornton Middle School (Fort Bend)
- High: Ridge Point High School
Source: HAR. This data may not be complete. We recommend contacting the local school district to confirm school assignments for this home.
- $632,3004 bd3 ba4k sqft9615 Silver Birch Ct, Missouri City, TX 77459Off Market
- $698,5005 bd4 ba5.1k sqft9623 Silver Birch Ct, Missouri City, TX 77459Off Market
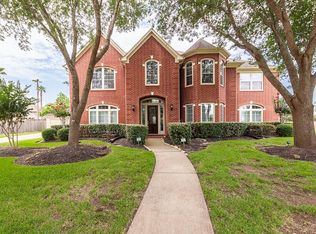
- $746,5005 bd5 ba4.6k sqft9611 Silver Birch Ct, Missouri City, TX 77459Off Market
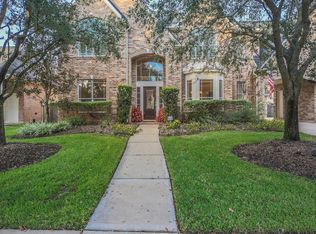
- $832,1005 bd5 ba4.1k sqft26 Waters Lake Blvd, Missouri City, TX 77459Off Market
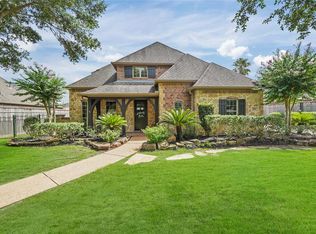
- $649,0005 bd4 ba4.3k sqft9618 Silver Birch Ct, Missouri City, TX 77459Pending
- $--5 bd4 ba4.4k sqft28 Waters Lake Blvd, Missouri City, TX 77459Sold
- $966,9006 bd5 ba5.5k sqft24 Waters Lake Blvd, Missouri City, TX 77459Off Market
- $670,9004 bd3 ba4k sqft9614 Silver Birch Ct, Missouri City, TX 77459Off Market
A local agent can set up tours, give advice and negotiate with sellers.
Similar homes
- $625,0005 bd4 ba4.2k sqft3102 London Ln, Missouri City, TX 77459For Sale
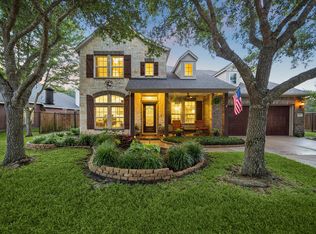 MLS ID #95798892, Michele Alexander, Martha Turner Sotheby's International Realty. HAR
 - $719,0005 bd4 ba4.3k sqft9227 N Fitzgerald Way, Missouri City, TX 77459For Sale
 MLS ID #62997787, Ryan Adams, Real Broker, LLC. HAR
 - $650,0004 bd4 ba3.9k sqft3415 S Ripples Ct, Missouri City, TX 77459For Sale
 MLS ID #73925373, Billington Tong, eXp Realty LLC. HAR
 - $625,0004 bd4 ba3.8k sqft3303 Raleigh Row, Missouri City, TX 77459For Sale
 MLS ID #78104419, Donna Gonzalez, NB Elite Realty. HAR
 - $645,0004 bd5 ba4k sqft8623 Steele Creek Ln, Missouri City, TX 77459For SaleMLS ID #10471940, Caleb Cossey, eXp Realty LLC. HAR
- $590,0005 bd4 ba4k sqft9218 Delacorte Ln, Missouri City, TX 77459For SaleMLS ID #19681251, James Jones, NW Realty. HAR
- $580,0005 bd4 ba4.1k sqft3102 Purple Finch, Missouri City, TX 77459For SaleMLS ID #34053364, Jincy Jose, Land & Luxe Realty. HAR
- $850,0006 bd5 ba4.4k sqft7603 Lost Pecan Way, Missouri City, TX 77459For SaleMLS ID #96763687, Sara Nguyen, Better Homes and Gardens Real Estate Gary Greene - Sugar Land. HAR
- $689,0004 bd5 ba3.5k sqft1513 County Road 149, Alvin, TX 77511For SaleMLS ID #57284553, David Huy Nguyen, Vin Realty LLC. HAR
- $500,0004 bd3 ba3.2k sqft3519 Carmine Gln, Missouri City, TX 77459For SaleMLS ID #13954513, Michele Alexander, Martha Turner Sotheby's International Realty. HAR
- $650,0004 bd4 ba3.8k sqft6638 Sutters Creek Trl, Missouri City, TX 77459For SaleMLS ID #9873972, Jennifer Yu, Sky Enterprises Realty. HAR
- $575,0004 bd4 ba3.1k sqft6710 Aqua Fls, Missouri City, TX 77459For SaleMLS ID #91942309, Carla Menegaz, Keller Williams Realty Southwest. HAR
- $950,0005 bd6 ba4.6k sqft2 Trento Turn Dr, Missouri City, TX 77459For SaleMLS ID #38031690, Sheri Menegaz, Keller Williams Realty Southwest. HAR
- $640,0005 bd4 ba4.1k sqft16 Fosters Ct, Sugar Land, TX 77479For SaleMLS ID #64822378, Janie Pineda, eXp Realty LLC. HAR
- $545,0004 bd4 ba3.4k sqft3314 Ravens Roost, Missouri City, TX 77459For SaleMLS ID #61753138, Sara Nguyen, Better Homes and Gardens Real Estate Gary Greene - Sugar Land. HAR
- $625,0004 bd4 ba4.1k sqft4627 Lake Knoll Ct, Sugar Land, TX 77479For SaleMLS ID #52099959, Jessica Hardin, Glass House Realty LLC. HAR
- $416,0004 bd4 ba3.1k sqft2614 Cezanne Cir, Missouri City, TX 77459For SaleMLS ID #4645668, Noemie Yao, Saga International Realty. HAR
- $449,5005 bd4 ba3.4k sqft3106 London Ln, Missouri City, TX 77459For SaleMLS ID #35210969, Ryan Adams, Real Broker, LLC. HAR
- $485,0004 bd4 ba3.1k sqft2503 Ormond Run, Missouri City, TX 77459For SaleMLS ID #66041433, Viki Peltier, Better Homes and Gardens Real Estate Gary Greene - Sugar Land. HAR
- $399,9004 bd4 ba2.8k sqft2607 River Run Rd, Missouri City, TX 77459For SaleMLS ID #82484130, Naresh Kumar Maddimsetty, Om Realty Group. HAR
