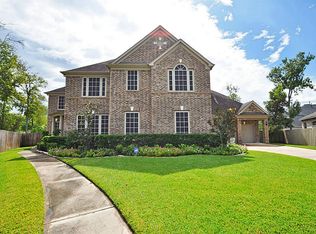
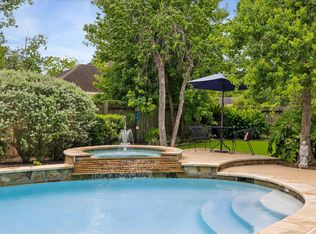
Tucked inside Sienna Village of Waters Lake, 8623 Steele Creek Lane offers the space, comfort, and backyard setting that make everyday living feel elevated. Set on a desirable corner lot, this 4-bedroom home welcomes you with a thoughtful layout featuring a private study, formal dining, and an open main living area made for gathering. The kitchen connects naturally to the heart of the home, creating an easy flow for hosting, family dinners, or relaxed nights in. The first-floor primary suite feels like its own retreat, complete with a sitting area and fireplace that add warmth and character. Upstairs, the game room and secondary bedrooms provide room to spread out, work, play, or unwind. Outside, the backyard extends the living space with a covered patio, pool, and spa ideal for summer weekends, evening get-togethers, or quiet time at home. With flexible rooms and an inviting indoor-outdoor flow, this home is designed to feel comfortable, functional, and easy to enjoy.
For sale
Price cut: $15K (7/13)
$645,000
8623 Steele Creek Ln, Missouri City, TX 77459
4beds
4,077sqft
Single Family Residence
Built in 2007
10,667 Square Feet Lot
$628,200 Zestimate®
$158/sqft
$132/mo HOA
What's special
- 93 days
- 252
- 20
Zillow last checked:
Listing updated:
Listed by:
Caleb Cossey TREC #0830506 936-615-2784,
eXp Realty LLC
Source: HAR,MLS#: 10471940
Facts & features
Interior
Bedrooms & bathrooms
- Bedrooms: 4
- Bathrooms: 5
- Full bathrooms: 3
- 1/2 bathrooms: 2
Rooms
- Room types: Family Room, Utility Room
Primary bedroom
- Level: First
- Area: 648
- Dimensions: 27 X 24
Bedroom
- Level: Second
- Area: 169
- Dimensions: 13 X 13
Bedroom
- Level: Second
- Area: 156
- Dimensions: 13 X 12
Bedroom
- Level: Second
- Area: 156
- Dimensions: 13 x 12
Other
- Level: First
- Area: 156
- Dimensions: 13 X 12
Breakfast
- Level: First
- Area: 132
- Dimensions: 12 X 11
Dining room
- Level: First
- Area: 176
- Dimensions: 16 X 11
Family room
- Level: First
- Area: 360
- Dimensions: 24 X 15
Game room
- Level: Second
- Area: 234
- Dimensions: 13 X 18
Heating
- Natural Gas
Cooling
- Ceiling Fan(s), Electric
Appliances
- Included: Disposal, Electric Oven, Oven, Microwave, Gas Cooktop, Dishwasher
- Laundry: Electric Dryer Hookup, Gas Dryer Hookup, Washer Hookup
Features
- 2 Staircases, Crown Molding, Formal Entry/Foyer, High Ceilings, Primary Bed - 1st Floor, Sitting Area, Walk-In Closet(s)
- Flooring: Carpet, Engineered Hardwood, Tile
- Windows: Window Coverings
- Number of fireplaces: 2
- Fireplace features: Gas
Interior area
- Total structure area: 4,077
- Total interior livable area: 4,077 sqft
Property
Parking
- Total spaces: 4
- Parking features: Garage, Garage Door Opener, Attached Carport
- Attached garage spaces: 3
- Carport spaces: 1
- Covered spaces: 4
Features
- Stories: 2
- Patio & porch: Covered
- Exterior features: Outdoor Kitchen, Sprinkler System
- Has private pool: Yes
- Pool features: Gunite, Heated, In Ground, Pool/Spa Combo
- Fencing: Back Yard
Lot
- Size: 10,667 Square Feet
- Features: Back Yard, Corner Lot, Subdivided, 0 Up To 1/4 Acre
Details
- Parcel number: 8135420010060907
Construction
Type & style
- Home type: SingleFamily
- Architectural style: Traditional
- Property subtype: Single Family Residence
Materials
- Brick
- Foundation: Slab
- Roof: Composition
Condition
- New construction: No
- Year built: 2007
Utilities & green energy
- Water: Water District
Community & HOA
Community
- Subdivision: Sienna Village Of Waters Lake Sec 24-B
HOA
- Has HOA: Yes
- Amenities included: Dog Park, Fitness Center, Playground, Pool, Splash Pad, Tennis Court(s)
- HOA fee: $1,580 annually
Location
- Region: Missouri City
Financial & listing details
- Price per square foot: $158/sqft
- Tax assessed value: $671,100
- Annual tax amount: $15,361
- Date on market: 5/28/2026
- Road surface type: Concrete
Estimated market value
$628,200
$597,000 - $660,000
$4,310/mo
Price history
| Date | Event | Price |
|---|---|---|
| 7/13/2026 | Price change | $645,000-2.3%$158/sqft |
Source:  HAR #10471940 Report a problem HAR #10471940 Report a problem | ||
| 6/20/2026 | Price change | $660,000-2.9%$162/sqft |
Source: HAR #10471940 Report a problem | ||
| 6/5/2026 | Listed for sale | $680,000-3.5%$167/sqft |
Source: HAR #10471940 Report a problem | ||
| 8/22/2025 | Listing removed | $705,000$173/sqft |
Source: HAR #97596492 Report a problem | ||
| 7/19/2025 | Listed for sale | $705,000+23.7%$173/sqft |
Source: HAR #97596492 Report a problem | ||
| 1/19/2022 | Listing removed | -- |
Source:  RE/MAX International Report a problem RE/MAX International Report a problem | ||
| 11/24/2021 | Pending sale | $569,900$140/sqft |
Source: HAR #84017770 Report a problem | ||
| 11/23/2021 | Listed for sale | $569,900$140/sqft |
Source: HAR #84017770 Report a problem | ||
| 10/14/2021 | Pending sale | $569,900$140/sqft |
Source: HAR #84017770 Report a problem | ||
| 10/8/2021 | Listed for sale | $569,900+18.8%$140/sqft |
Source: HAR #84017770 Report a problem | ||
| 7/1/2020 | Listing removed | $479,900$118/sqft |
Source: RE/MAX Fine Properties #73978390 Report a problem | ||
| 5/19/2020 | Pending sale | $479,900$118/sqft |
Source: RE/MAX Fine Properties #73978390 Report a problem | ||
| 3/16/2020 | Listed for sale | $479,900+7%$118/sqft |
Source: RE/MAX Fine Properties #73978390 Report a problem | ||
| 9/18/2015 | Sold | -- |
Source: Agent Provided Report a problem | ||
| 8/25/2015 | Pending sale | $448,500$110/sqft |
Source: Champions Real Estate Group #83586478 Report a problem | ||
| 8/14/2015 | Listed for sale | $448,500+36%$110/sqft |
Source: Champions Real Estate Group #83586478 Report a problem | ||
| 5/9/2011 | Listing removed | $329,900$81/sqft |
Source: Fannie Mae #97668364 Report a problem | ||
| 2/28/2011 | Price change | $329,900-4.3%$81/sqft |
Source: Will Clark Real Estate #97668364 Report a problem | ||
| 1/22/2011 | Price change | $344,900-18.8%$85/sqft |
Source: Will Clark Real Estate #97668364 Report a problem | ||
| 12/11/2010 | Listed for sale | -- |
Source: foreclosure.com Report a problem | ||
| 9/13/2010 | Sold | -- |
Source: Public Record Report a problem | ||
| 5/29/2010 | Listed for sale | $425,000$104/sqft |
Source: Peoples Properties #46148049 Report a problem | ||
Public tax history
| Year | Property taxes | Tax assessment |
|---|---|---|
| 2025 | $5,229 -16.9% | $671,100 -4.6% |
| 2024 | $6,291 -1.2% | $703,751 +0.5% |
| 2023 | $6,369 -21.4% | $699,924 +23% |
| 2022 | $8,101 +8% | $569,000 +14.7% |
| 2021 | $7,500 +8.7% | $496,220 +10.3% |
| 2020 | $6,902 -2.4% | $449,980 -0.3% |
| 2019 | $7,073 -5.8% | $451,160 -2.6% |
| 2018 | $7,505 -39.2% | $463,310 +0.6% |
| 2017 | $12,339 | $460,510 +0.3% |
| 2016 | $12,339 +79.5% | $459,330 +10.2% |
| 2015 | $6,873 +7.8% | $416,930 +10% |
| 2014 | $6,378 | $379,030 -0.3% |
| 2013 | -- | $380,010 +7.6% |
| 2012 | -- | $353,280 +1.2% |
| 2011 | -- | $349,140 -5.1% |
| 2010 | -- | $367,860 -4.8% |
| 2009 | -- | $386,290 -8.2% |
| 2008 | -- | $420,680 +544.7% |
| 2007 | -- | $65,250 +493.2% |
| 2006 | -- | $11,000 |
Find assessor info on the county website
Monthly payment
Est. payment
Payment breakdown
Explore the cost of this home by adjusting the details. Changes won't be saved.Climate risks
Neighborhood: 77459
Nearby schools
Schools provided by the listing agent
- Elementary: Scanlan Oaks Elementary School
- Middle: Thornton Middle School (Fort Bend)
- High: Ridge Point High School
Source: HAR. This data may not be complete. We recommend contacting the local school district to confirm school assignments for this home.

Similar homes
- $674,0004 bd4 ba3.7k sqft3406 Long Barrow Ln, Missouri City, TX 77459For Sale
 MLS ID #54654750, Shelley Stone, eXp Realty LLC. HAR
 - $649,0005 bd4 ba4.3k sqft9618 Silver Birch Ct, Missouri City, TX 77459For Sale
 MLS ID #87983059, Ryan Adams, Real Broker, LLC. HAR
 - $565,0004 bd4 ba3.4k sqft9618 Randon Ln, Missouri City, TX 77459For Sale
 MLS ID #3210280, Helena Hattan, Keller Williams Realty. HAR
 - $580,0005 bd4 ba4.1k sqft3102 Purple Finch, Missouri City, TX 77459For Sale
 MLS ID #34053364, Jincy Jose, Land & Luxe Realty. HAR
