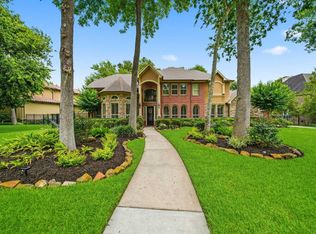
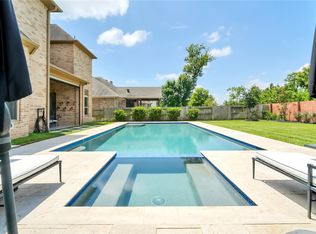
This is an amazing property! Truly an entertainers dream from the time you walk through the front door. Features are inclusive of a home office which has custom cabinets, a vast "chef's delight" kitchen which is perfect for entertaining as it opens to the dining & living areas with high soaring ceilings. Your party can easily transition to the expansive patio and very private backyard that backs to a natural area. A gorgeous pool area and additional yard will give you plenty of options for enjoyment. Upstairs is a large game/media area and three additional bedrooms and bathrooms. Downstairs is both the Primary bedroom and a secondary bedroom ensuite.
For sale
Price cut: $25K (8/21)
$950,000
2 Trento Turn Dr, Missouri City, TX 77459
5beds
4,618sqft
Single Family Residence
Built in 2014
0.3 Acres Lot
$919,400 Zestimate®
$206/sqft
$132/mo HOA
What's special
Expansive patioGorgeous pool areaAdditional yard
- 20 days |
- 616 |
- 36 |
Likely to sell faster than
Zillow last checked:
Listing updated:
Listed by:
Sheri Menegaz TREC #0419076 832-444-8669,
Keller Williams Realty Southwest
Source: HAR,MLS#: 38031690
Facts & features
Interior
Bedrooms & bathrooms
- Bedrooms: 5
- Bathrooms: 6
- Full bathrooms: 5
- 1/2 bathrooms: 1
Rooms
- Room types: Family Room, Media Room, Utility Room
Primary bedroom
- Level: First
- Area: 294
- Dimensions: 21x14
Bedroom
- Level: Second
- Area: 169
- Dimensions: 13x13
Bedroom
- Level: First
- Area: 168
- Dimensions: 14x12
Bedroom
- Level: Second
- Area: 238
- Dimensions: 17x14
Bedroom
- Level: Second
- Area: 182
- Dimensions: 14x13
Other
- Level: First
- Area: 168
- Dimensions: 14x12
Breakfast
- Level: First
- Area: 240
- Dimensions: 16x15
Kitchen
- Level: First
- Area: 280
- Dimensions: 20x14
Living room
- Level: First
- Area: 400
- Dimensions: 20x20
Heating
- Natural Gas
Cooling
- Ceiling Fan(s), Electric
Appliances
- Included: ENERGY STAR Qualified Appliances, Disposal, Double Oven, Gas Oven, Microwave, Gas Range, Dishwasher
- Laundry: Electric Dryer Hookup, Gas Dryer Hookup, Washer Hookup
Features
- 2 Bedrooms Down, Primary Bed - 1st Floor, Walk-In Closet(s)
- Flooring: Carpet, Tile, Vinyl, Wood
- Windows: Insulated/Low-E windows
- Number of fireplaces: 1
- Fireplace features: Gas Log
Interior area
- Total structure area: 4,618
- Total interior livable area: 4,618 sqft
Property
Parking
- Total spaces: 3
- Parking features: Attached
- Attached garage spaces: 3
Features
- Stories: 2
- Exterior features: Side Yard, Sprinkler System
- Has private pool: Yes
- Pool features: Gunite, Heated, In Ground, Pool/Spa Combo
- Has spa: Yes
- Fencing: Back Yard
Lot
- Size: 0.3 Acres
- Features: Cul-De-Sac, Near Golf Course, Wooded, 1/4 Up to 1/2 Acre
Details
- Parcel number: 8132930010240907
Construction
Type & style
- Home type: SingleFamily
- Architectural style: Traditional
- Property subtype: Single Family Residence
Materials
- Brick, Cement Siding
- Foundation: Slab
- Roof: Composition
Condition
- New construction: No
- Year built: 2014
Details
- Builder name: Trendmaker Homes
Utilities & green energy
- Sewer: Public Sewer
- Water: Public, Water District
Green energy
- Green verification: HERS Index Score, Other Green Certification
- Energy efficient items: Thermostat, Lighting, HVAC, Other Energy Features
Community & HOA
Community
- Features: Subdivision Tennis Court
- Subdivision: Sienna Village Of Bees Creek Sec 23-B
HOA
- Has HOA: Yes
- HOA fee: $1,583 annually
Location
- Region: Missouri City
Financial & listing details
- Price per square foot: $206/sqft
- Tax assessed value: $840,114
- Annual tax amount: $20,048
- Date on market: 8/7/2026
- Listing terms: Cash,Conventional,FHA
- Road surface type: Concrete, Curbs, Gutters
Estimated market value
$919,400
$873,000 - $965,000
$5,656/mo
Price history
| Date | Event | Price |
|---|---|---|
| 8/21/2026 | Price change | $950,000-2.6%$206/sqft |
Source:  HAR #38031690 Report a problem HAR #38031690 Report a problem | ||
| 8/7/2026 | Listed for sale | $975,000+50%$211/sqft |
Source: HAR #38031690 Report a problem | ||
| 11/9/2016 | Sold | -- |
Source: Agent Provided Report a problem | ||
| 8/9/2016 | Price change | $649,999-2.3%$141/sqft |
Source: RE/MAX Fine Properties #88030044 Report a problem | ||
| 7/28/2016 | Listed for sale | $665,000+0.5%$144/sqft |
Source: RE/MAX Fine Properties #88030044 Report a problem | ||
| 6/11/2015 | Listing removed | $661,669$143/sqft |
Source: Trendmaker Homes #23365641 Report a problem | ||
| 5/5/2015 | Pending sale | $661,669$143/sqft |
Source: Trendmaker Homes #23365641 Report a problem | ||
| 4/4/2015 | Listed for sale | $661,669$143/sqft |
Source: Trendmaker Homes #23365641 Report a problem | ||
Public tax history
| Year | Property taxes | Tax assessment |
|---|---|---|
| 2025 | $10,236 +3.6% | $840,114 +2.4% |
| 2024 | $9,885 +9.7% | $820,804 +10% |
| 2023 | $9,012 -7% | $746,185 +10% |
| 2022 | $9,691 +3.2% | $678,350 +10% |
| 2021 | $9,394 -0.6% | $616,680 +1.3% |
| 2020 | $9,449 +1.8% | $608,900 +3.9% |
| 2019 | $9,283 -8.1% | $586,120 -5% |
| 2018 | $10,105 -42.3% | $617,000 -1.8% |
| 2017 | $17,515 | $628,080 +7.3% |
| 2016 | $17,515 +96.7% | $585,400 +20% |
| 2015 | $8,906 +471.1% | $487,760 +473.8% |
| 2014 | $1,560 | $85,000 |
Find assessor info on the county website
Monthly payment
Est. payment
Payment breakdown
Explore the cost of this home by adjusting the details. Changes won't be saved.Climate risks
Neighborhood: 77459
Nearby schools
GreatSchools rating
- 10/10Sienna Crossing Elementary SchoolGrades: PK-5Distance: 2.7 mi
- 7/10Billy Baines Middle SchoolGrades: 6-8Distance: 1.5 mi
- 7/10Ridge Point High SchoolGrades: 9-12Distance: 3.4 mi
Schools provided by the listing agent
- Elementary: Sienna Crossing Elementary School
- Middle: Baines Middle School
- High: Ridge Point High School
Source: HAR. This data may not be complete. We recommend contacting the local school district to confirm school assignments for this home.
- $814,8005 bd5 ba5.3k sqft6 Trento Turn Dr, Missouri City, TX 77459Off Market

- $875,4005 bd3 ba4.2k sqft74 Adrianna Path Dr, Missouri City, TX 77459Off Market
- $--5 bd6 ba4.3k sqft10 Trento Turn Dr, Missouri City, TX 77459Sold

- $868,0005 bd5 ba4.9k sqft70 Adrianna Path Dr, Missouri City, TX 77459Off Market

- $756,9005 bd4 ba4.7k sqft71 Adrianna Path Dr, Missouri City, TX 77459Off Market
- $890.36 acresTrento Turn Dr, Missouri city, TX 77459Off Market
- $745,4004 bd4 ba4k sqft14 Trento Turn Dr, Missouri City, TX 77459Off Market
- $607,7005 bd4 ba3.8k sqft50 Genova Way Ln, Missouri City, TX 77459Off Market
A local agent can set up tours, give advice and negotiate with sellers.
Similar homes
- $999,9895 bd5 ba4.9k sqft69 Big Trl, Missouri City, TX 77459For Sale
 MLS ID #51313894, Linda Riddle, Team Riddle Realty. HAR
 - $989,0005 bd5 ba5.3k sqft3334 Prestwick Sq, Missouri City, TX 77459For Sale
 MLS ID #37318257, Elizabeth Bartee, eXp Realty LLC. HAR
 - $949,0005 bd6 ba4.3k sqft2315 Mountain Run, Missouri City, TX 77459For Sale
 MLS ID #11808490, Mose Smith, Mose Smith, Broker. HAR
 - $850,0006 bd5 ba4.4k sqft7603 Lost Pecan Way, Missouri City, TX 77459For Sale
 MLS ID #96763687, Sara Nguyen, Better Homes and Gardens Real Estate Gary Greene - Sugar Land. HAR
 - $824,9004 bd6 ba4.2k sqft5107 Galahad Ct, Missouri City, TX 77459For SaleMLS ID #43844384, Chaz Cameli, Monument Realty. HAR
- $674,0004 bd4 ba3.7k sqft3406 Long Barrow Ln, Missouri City, TX 77459For SaleMLS ID #54654750, Shelley Stone, eXp Realty LLC. HAR
- $969,0004 bd5 ba4.2k sqft7843 Lakebrook Dr, Missouri City, TX 77459For SaleMLS ID #61351390, Dwight Johnson, Keller Williams Memorial. HAR
- $699,9895 bd5 ba4.7k sqft9619 Silver Birch Ct, Missouri City, TX 77459For SaleMLS ID #42238707, Tai Docarmo, Keller Williams Memorial. HAR
- $965,0005 bd5 ba5.4k sqft6115 Duke Trail Ln, Sugar Land, TX 77479For SaleMLS ID #10095181, Taylor Goldenthal, Real Broker, LLC. HAR
- $719,0005 bd4 ba4.3k sqft9227 N Fitzgerald Way, Missouri City, TX 77459For SaleMLS ID #62997787, Ryan Adams, Real Broker, LLC. HAR
- $699,9955 bd5 ba3.9k sqft3302 Saint Charles Ct, Missouri City, TX 77459For SaleMLS ID #20114106, Maria Ruedas, Martha Turner Sotheby's International Realty. HAR
- $975,0004 bd6 ba3.8k sqft3850 Sundance Hill Ln, Sugar Land, TX 77479For SaleMLS ID #60626998, Cathy Stubbs, Keller Williams Realty Southwest. HAR
- $649,0005 bd4 ba4.3k sqft9618 Silver Birch Ct, Missouri City, TX 77459For SaleMLS ID #87983059, Ryan Adams, Real Broker, LLC. HAR
- $590,0005 bd4 ba4k sqft9218 Delacorte Ln, Missouri City, TX 77459For SaleMLS ID #19681251, James Jones, NW Realty. HAR
- $739,0003 bd4 ba3.5k sqft5014 Galahad Ct, Missouri City, TX 77459For SaleMLS ID #26459038, Patrick Lee, Dreams Come True Realty. HAR
- $799,0005 bd5 ba4.2k sqft4130 Clover Ridge Ln, Sugar Land, TX 77479For SaleMLS ID #51174491, Tara Flores, Keller Williams Realty Southwest. HAR
- $845,0005 bd5 ba4.3k sqft2015 Shadow Bend Dr, Sugar Land, TX 77479For SaleMLS ID #71338657, Jill Greer, Hometown America Incorporated. HAR
- $545,0004 bd4 ba3.4k sqft3314 Ravens Roost, Missouri City, TX 77459For SaleMLS ID #61753138, Sara Nguyen, Better Homes and Gardens Real Estate Gary Greene - Sugar Land. HAR
- $650,0004 bd4 ba3.9k sqft3415 S Ripples Ct, Missouri City, TX 77459For SaleMLS ID #73925373, Billington Tong, eXp Realty LLC. HAR
- $1,399,8005 bd5 ba5.6k sqft9407 Fox Bend Ln, Missouri City, TX 77459For SaleMLS ID #28923308, Mark Bonning, Bonning Real Estate. HAR
