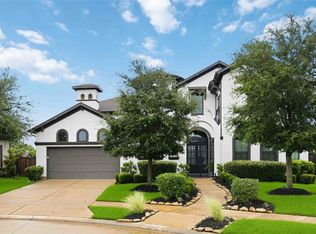
Stunning Toll Brothers home featuring premium upgrades & exceptional design throughout. Covered front entry opens to elegant open concept layout. Formal dining room offers seamless access to kitchen. The kitchen has walk-in pantry, granite counters & center island with breakfast bar. The kitchen flows effortlessly into family room with cozy corner fireplace & wall of windows filled with natural light while providing a view of the rear outdoor area. Privately situated primary suite with tray ceiling, spa inspired bath with glass-enclosed shower, soaking tub & walk in closets. Secondary bedrooms include private baths & walk-in closets. Spacious media room provides flexibility for leisure and work. High end upgrades include whole home surround sound inside & out, designer lighting, custom shutters & hardwood floor throughout. Fenced back yard features remote control screened veranda, resort style pool & spa and dedicated fire pit area for relaxation & entertaining.
For sale
Price cut: $46K (6/15)
$949,000
2315 Mountain Run, Missouri City, TX 77459
5beds
4,334sqft
:
Get pre-qualified$6,893/mo
Single Family Residence
Built in 2016
0.27 Acres Lot
$916,300 Zestimate®
$219/sqft
$132/mo HOA
What's special
Hardwood floor throughoutFormal dining roomGranite countersTray ceilingSoaking tubSpacious media roomDesigner lighting
- 46 days |
- 343 |
- 19 |
Zillow last checked:
Listing updated:
Listed by:
Mose Smith TREC #0688390 720-940-6358,
Mose Smith, Broker
Source: HAR,MLS#: 11808490
Facts & features
Interior
Bedrooms & bathrooms
- Bedrooms: 5
- Bathrooms: 6
- Full bathrooms: 5
- 1/2 bathrooms: 1
Heating
- Natural Gas
Cooling
- Electric
Appliances
- Included: Disposal, Ice Maker, Refrigerator, Electric Oven, Microwave, Gas Cooktop, Dishwasher
- Laundry: Electric Dryer Hookup, Washer Hookup
Features
- Vaulted Ceiling, Primary Bed - 1st Floor
- Flooring: Wood
- Number of fireplaces: 1
- Fireplace features: Gas Log
Interior area
- Total structure area: 4,334
- Total interior livable area: 4,334 sqft
Video & virtual tour
Property
Parking
- Total spaces: 3
- Parking features: Attached
- Attached garage spaces: 3
Features
- Stories: 2
- Has private pool: Yes
- Pool features: Gunite
- Fencing: Back Yard
Lot
- Size: 0.27 Acres
- Features: Near Golf Course, 0 Up To 1/4 Acre
Details
- Parcel number: 8136020040100907
Construction
Type & style
- Home type: SingleFamily
- Architectural style: Other
- Property subtype: Single Family Residence
Materials
- Brick
- Foundation: Slab
- Roof: Composition
Condition
- New construction: No
- Year built: 2016
Utilities & green energy
- Sewer: Public Sewer
- Water: Public
Community & HOA
Community
- Subdivision: Sienna Village Of Destrehan Sec 2
HOA
- Has HOA: Yes
- HOA fee: $1,580 annually
Location
- Region: Missouri City
Financial & listing details
- Price per square foot: $219/sqft
- Tax assessed value: $1,036,088
- Annual tax amount: $28,586
- Date on market: 6/12/2026
Estimated market value
$916,300
$870,000 - $962,000
$6,088/mo
Price history
| Date | Event | Price |
|---|---|---|
| 6/15/2026 | Price change | $949,000-4.6%$219/sqft |
Source:  HAR #11808490 Report a problem HAR #11808490 Report a problem | ||
| 6/12/2026 | Listed for sale | $995,000$230/sqft |
Source: HAR #11808490 Report a problem | ||
Public tax history
| Year | Property taxes | Tax assessment |
|---|---|---|
| 2025 | $12,624 +12.8% | $1,011,401 +10% |
| 2024 | $11,191 +9.6% | $919,455 +10% |
| 2023 | $10,214 -6.4% | $835,868 +10% |
| 2022 | $10,911 +3.3% | $759,880 +10% |
| 2021 | $10,559 +8.2% | $690,800 +10% |
| 2020 | $9,755 +5.7% | $628,000 +7.7% |
| 2019 | $9,232 +6.9% | $583,000 +10% |
| 2018 | $8,633 +421% | $530,000 -14.1% |
| 2017 | $1,657 | $617,170 +1134.3% |
| 2016 | $1,657 +1002.6% | $50,000 +507.5% |
| 2015 | $150 | $8,230 |
Find assessor info on the county website
Monthly payment
Est. payment
Payment breakdown
Explore the cost of this home by adjusting the details. Changes won't be saved.Climate risks
Neighborhood: 77459
Nearby schools
GreatSchools rating
- 10/10Donald Leonetti Elementary SchoolGrades: PK-5Distance: 1.1 mi
- 6/10Ronald Thornton MiddleGrades: 6-8Distance: 1 mi
- 7/10Ridge Point High SchoolGrades: 9-12Distance: 0.6 mi
Schools provided by the listing agent
- Elementary: Leonetti Elementary School
- Middle: Thornton Middle School (Fort Bend)
- High: Ridge Point High School
Source: HAR. This data may not be complete. We recommend contacting the local school district to confirm school assignments for this home.
- $633,0004 bd3 ba3.5k sqft2311 Mountain Run, Missouri City, TX 77459Off Market

- $954,0005 bd5 ba4.4k sqft2319 Mountain Run, Missouri city, TX 77459Off Market

- $730,5005 bd4 ba4.2k sqft2307 Mountain Run, Missouri City, TX 77459Off Market
- $728,5004 bd4 ba3.8k sqft2323 Mountain Run, Missouri City, TX 77459Off Market
- $--5 bd6 ba4.7k sqft9802 Mount Whitney, Missouri City, TX 77459Sold
- $886,300-- bd-- ba-- sqftMount Logan, Missouri city, TX 77459Off Market
- $521,200-- bd-- ba-- sqftSan Marco Dr, Missouri city, TX 77459Off Market
- $1,059,400-- bd-- ba-- sqftMount Logan, Missouri city, TX 77459Off Market
A local agent can set up tours, give advice and negotiate with sellers.
Similar homes
- $830,0005 bd5 ba4.1k sqft9819 Mount Shasta, Missouri City, TX 77459For Sale
 MLS ID #45873244, Ryan Adams, Real Broker, LLC. HAR
 - $849,0004 bd6 ba4.2k sqft2306 Twilight Peak, Missouri City, TX 77459For Sale
 MLS ID #95401224, Ryan Adams, Real Broker, LLC. HAR
 - $1,049,7865 bd5 ba5.2k sqft2214 Sunny Spg, Missouri City, TX 77459For Sale
 MLS ID #47493009, Sarah F Syed, Texas Ally Real Estate Group, LLC. HAR
 - $849,0005 bd6 ba4.3k sqft10623 Sawmill Park Dr, Missouri City, TX 77459For Sale
 MLS ID #88321605, Nicole Handy, Braden Real Estate Group. HAR
 - $850,0005 bd5 ba4.5k sqft8907 Orchard Cv, Missouri City, TX 77459For SaleMLS ID #2522629, Taylor Goldenthal, Real Broker, LLC. HAR
- $899,0004 bd5 ba3.9k sqft9011 Delta Place Ct, Missouri City, TX 77459For SaleMLS ID #59430562, Tamara Edwards, HomeSmart. HAR
- $1,200,0005 bd6 ba4.2k sqft10114 Mariner Oaks Dr, Missouri City, TX 77459For SaleMLS ID #62819096, Rhonda Woodard, Woodard Properties. HAR
- $645,0004 bd4 ba3.4k sqft9711 Iberia Way, Missouri City, TX 77459For SaleMLS ID #229439, Matthew Labita, Compass RE Texas, LLC - Memorial. HAR
- $700,0005 bd5 ba3.9k sqft10015 Serenity Grove Dr, Missouri City, TX 77459For SaleMLS ID #68713138, Shelley Stone, eXp Realty LLC. HAR
- $1,330,0004 bd5 ba5.6k sqft9603 Plaza Point Dr, Missouri City, TX 77459For SaleMLS ID #81227473, Suzy Pittman, Compass RE Texas, LLC - Houston. HAR
- $767,0004 bd4 ba3.5k sqft8826 Forest Side Dr, Missouri City, TX 77459For SaleMLS ID #14726216, Binu Alex, MIH REALTY, LLC. HAR
- $729,0005 bd5 ba3.9k sqft8323 Talons Way, Missouri City, TX 77459For SaleMLS ID #35677223, Ryan Adams, Real Broker, LLC. HAR
- $498,0005 bd4 ba3k sqft10111 Gentle Riv, Missouri City, TX 77459For SaleMLS ID #32358988, Helen Nguyen, LV Realty & Services. HAR
- $699,9005 bd5 ba3.7k sqft9019 Bayou Spring Ct, Missouri City, TX 77459For SaleMLS ID #40648607, Emily Shepard, Keller Williams Realty Southwest. HAR
- $1,399,8005 bd5 ba5.6k sqft9407 Fox Bend Ln, Missouri City, TX 77459For SaleMLS ID #28923308, Mark Bonning, Bonning Real Estate. HAR
- $705,0004 bd4 ba4.1k sqft2011 Big Creek Way, Missouri City, TX 77459For SaleMLS ID #83959840, Celeste Taylor-Velasco, Redfin Corporation. HAR
- $649,0005 bd4 ba4.3k sqft9618 Silver Birch Ct, Missouri City, TX 77459For SaleMLS ID #57967519, Ryan Adams, Real Broker, LLC. HAR
- $719,0005 bd4 ba4.3k sqft9227 N Fitzgerald Way, Missouri City, TX 77459For SaleMLS ID #79599606, Ryan Adams, Real Broker, LLC. HAR
- $650,0004 bd3 ba2.6k sqft2023 Pembrook Pl, Missouri City, TX 77459For SaleMLS ID #19652045, David Aldridge, Pinerock Properties LLC. HAR
- $1,250,0004 bd6 ba4.9k sqft23 Westpoint Dr, Missouri City, TX 77459For SaleMLS ID #46115533, Joann Garza, Better Homes and Gardens Real Estate Gary Greene - Sugar Land. HAR
