Sleek. Luxurious. Incredibly Upgraded. Like New. Welcome to 8907 Orchard Cove. Over $150,000 in premium enhancements can be found throughout this stunning Perry home. A grand sense of arrival with a stucco & stone elevation and entry into the private gated courtyard anchored by a beautiful fireplace. Through double front doors you will find wide plank White Oak Floors, soaring 20+ foot ceilings and premium finishings at every turn. Countertops are all engineered stone or granite, GE Monogram appliances, custom cabinet organizers with rollouts, upgraded fixtures throughout. Expansive primary suite with a show stopping en-suite. Guest suite w/ walk-in shower tucked away on the 1st floor. Generously sized secondary bedrooms with walk-in closets and en-suite bathrooms. Large versatile game room upstairs. Robust media room package with a Savant & Sonos sound system, projector, and private balcony. Generac Generator. Tremendous value for a like new home in the award winning community Sienna.
For sale
$850,000
8907 Orchard Cv, Missouri City, TX 77459
5beds
4,532sqft
:
Get pre-qualified$6,188/mo
Single Family Residence
Built in 2023
10,728 Square Feet Lot
$817,300 Zestimate®
$188/sqft
$132/mo HOA
What's special
Private gated courtyardIncredibly upgradedWalk-in closetsUpgraded fixtures throughoutGe monogram appliancesExpansive primary suiteStucco and stone elevation
- 32 days |
- 814 |
- 84 |
Likely to sell faster than
Zillow last checked:
Listing updated:
Listed by:
Taylor Goldenthal TREC #0721119 713-899-5026,
Real Broker, LLC
Source: HAR,MLS#: 2522629
Facts & features
Interior
Bedrooms & bathrooms
- Bedrooms: 5
- Bathrooms: 5
- Full bathrooms: 4
- 1/2 bathrooms: 1
Rooms
- Room types: Family Room, Media Room, Utility Room
Heating
- Natural Gas
Cooling
- Ceiling Fan(s), Electric
Appliances
- Included: ENERGY STAR Qualified Appliances, Disposal, Double Oven, Microwave, Gas Cooktop, Dishwasher
- Laundry: Electric Dryer Hookup, Gas Dryer Hookup, Washer Hookup
Features
- Balcony, Dry Bar, Formal Entry/Foyer, High Ceilings, Wired for Sound, 2 Bedrooms Down, En-Suite Bath, Primary Bed - 1st Floor, Walk-In Closet(s)
- Flooring: Engineered Hardwood, Stone, Tile
- Windows: Insulated/Low-E windows
- Number of fireplaces: 2
- Fireplace features: Outside, Gas Log
Interior area
- Total structure area: 4,532
- Total interior livable area: 4,532 sqft
Video & virtual tour
Property
Parking
- Total spaces: 3
- Parking features: Attached, Electric Vehicle Charging Station(s)
- Attached garage spaces: 3
Features
- Stories: 2
- Patio & porch: Patio/Deck, Porch
- Exterior features: Back Green Space, Balcony, Sprinkler System
- Fencing: Back Yard
Lot
- Size: 10,728 Square Feet
- Features: Cul-De-Sac, Near Golf Course, Subdivided, 0 Up To 1/4 Acre
Details
- Parcel number: 8118190010060907
Construction
Type & style
- Home type: SingleFamily
- Architectural style: Spanish
- Property subtype: Single Family Residence
Materials
- Stone, Stucco
- Foundation: Slab
- Roof: Composition
Condition
- New construction: No
- Year built: 2023
Utilities & green energy
- Water: Water District
Green energy
- Energy efficient items: Attic Vents, Thermostat, Lighting, HVAC
Community & HOA
Community
- Features: Subdivision Tennis Court
- Subdivision: Sienna
HOA
- Has HOA: Yes
- Amenities included: Basketball Court, Clubhouse, Dog Park, Fitness Center, Golf Course, Jogging Path, Park, Party Room, Picnic Area, Playground, Pond, Pool, Splash Pad, Sport Court, Stocked Pond, Tennis Court(s), Trail(s)
- HOA fee: $1,580 annually
Location
- Region: Missouri City
Financial & listing details
- Price per square foot: $188/sqft
- Tax assessed value: $919,129
- Annual tax amount: $25,978
- Date on market: 6/25/2026
- Road surface type: Concrete, Curbs, Gutters
Estimated market value
$817,300
$776,000 - $858,000
$5,063/mo
Price history
| Date | Event | Price |
|---|---|---|
| 6/25/2026 | Listed for sale | $850,000-5.5%$188/sqft |
Source:  HAR #2522629 Report a problem HAR #2522629 Report a problem | ||
| 6/23/2026 | Listing removed | $899,000$198/sqft |
Source: HAR #55616879 Report a problem | ||
| 6/2/2026 | Listed for sale | $899,000-1.5%$198/sqft |
Source: HAR #55616879 Report a problem | ||
| 10/16/2023 | Listing removed | -- |
Source: HAR #58158452 Report a problem | ||
| 5/11/2023 | Pending sale | $912,900$201/sqft |
Source: HAR #58158452 Report a problem | ||
| 5/11/2023 | Listed for sale | $912,900$201/sqft |
Source: HAR #58158452 Report a problem | ||
Public tax history
| Year | Property taxes | Tax assessment |
|---|---|---|
| 2025 | $11,338 -9.9% | $919,129 +2.9% |
| 2024 | $12,588 +1349.8% | $893,491 |
| 2023 | $868 | -- |
Find assessor info on the county website
Monthly payment
Est. payment
Payment breakdown
Explore the cost of this home by adjusting the details. Changes won't be saved.Climate risks
Neighborhood: 77459
Nearby schools
GreatSchools rating
- 8/10Alyssa Ferguson Elementary SchoolGrades: PK-5Distance: 0.7 mi
- 6/10Ronald Thornton MiddleGrades: 6-8Distance: 1.4 mi
- 5/10Almeta Crawford High SchoolGrades: 9-11Distance: 4 mi
Schools provided by the listing agent
- Elementary: Alyssa Ferguson Elementary
- Middle: Thornton Middle School (Fort Bend)
- High: Almeta Crawford High School
Source: HAR. This data may not be complete. We recommend contacting the local school district to confirm school assignments for this home.
- $867,1005 bd5 ba4.5k sqft8911 Orchard Cv, Missouri City, TX 77459Off Market
- $886,9005 bd5 ba4.6k sqft8903 Orchard Cv, Missouri City, TX 77459Off Market
- $950,0005 bd5 ba4.4k sqft8915 Orchard Cv, Missouri City, TX 77459For Sale
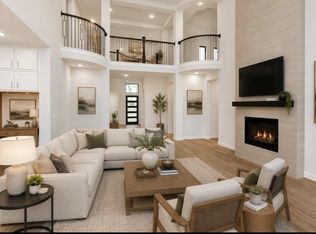
- $866,6005 bd4 ba4.4k sqft8906 Pleasant Cv, Missouri City, TX 77459Off Market
- $854,4005 bd5 ba4.4k sqft8910 Pleasant Cv, Missouri City, TX 77459Off Market
- $880,5005 bd5 ba4.4k sqft8902 Pleasant Cv, Missouri City, TX 77459Off Market
- $825,5005 bd4 ba4.4k sqft8918 Pleasant Cv, Missouri City, TX 77459Off Market
- $886,2234 bd3 ba3.9k sqft8914 Orchard Cv, Missouri City, TX 77459Off Market
A local agent can set up tours, give advice and negotiate with sellers.
Similar homes
- $849,0004 bd6 ba4.2k sqft2306 Twilight Peak, Missouri City, TX 77459For Sale
 MLS ID #95401224, Ryan Adams, Real Broker, LLC. HAR
 - $830,0005 bd5 ba4.1k sqft9819 Mount Shasta, Missouri City, TX 77459For Sale
 MLS ID #45873244, Ryan Adams, Real Broker, LLC. HAR
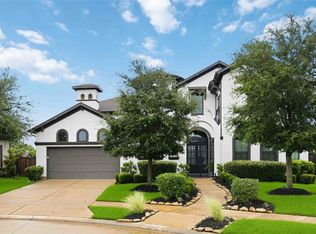
 - $849,0005 bd6 ba4.3k sqft10623 Sawmill Park Dr, Missouri City, TX 77459For Sale
 MLS ID #88321605, Nicole Handy, Braden Real Estate Group. HAR
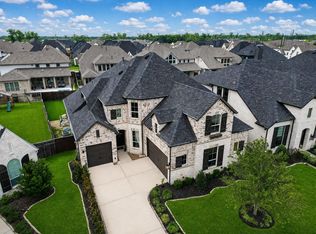
 - $899,0004 bd5 ba3.9k sqft9011 Delta Place Ct, Missouri City, TX 77459For Sale
 MLS ID #59430562, Tamara Edwards, HomeSmart. HAR
 - $999,9995 bd5 ba4.4k sqft9018 Orchard Cv, Missouri City, TX 77459For SaleMLS ID #56797075, Kelvin Louie, SKW Realty. HAR
- $699,9005 bd5 ba3.7k sqft9019 Bayou Spring Ct, Missouri City, TX 77459For SaleMLS ID #40648607, Emily Shepard, Keller Williams Realty Southwest. HAR
- $949,0005 bd6 ba4.3k sqft2315 Mountain Run, Missouri City, TX 77459For SaleMLS ID #11808490, Mose Smith, Mose Smith, Broker. HAR
- $689,0005 bd5 ba3.7k sqft9023 Bayou Spring Ct, Missouri City, TX 77459For SaleMLS ID #90511506, Flo Edelman, Better Homes and Gardens Real Estate Gary Greene - Sugar Land. HAR
- $700,0005 bd5 ba3.9k sqft10015 Serenity Grove Dr, Missouri City, TX 77459For SaleMLS ID #68713138, Shelley Stone, eXp Realty LLC. HAR
- $767,0004 bd4 ba3.5k sqft8826 Forest Side Dr, Missouri City, TX 77459For SaleMLS ID #14726216, Binu Alex, MIH REALTY, LLC. HAR
- $729,0005 bd5 ba3.9k sqft8323 Talons Way, Missouri City, TX 77459For SaleMLS ID #35677223, Ryan Adams, Real Broker, LLC. HAR
- $730,0004 bd4 ba3.3k sqft9410 Knollwood Ln, Missouri City, TX 77459For SaleMLS ID #18180193, Nell Osborn, Better Homes and Gardens Real Estate Gary Greene - Sugar Land. HAR
- $649,9004 bd4 ba3.5k sqft2010 Orchard Trail Ct, Missouri City, TX 77459For SaleMLS ID #12013609, Jessica McCreary, Compass RE Texas, LLC - The Heights. HAR
- $699,0004 bd3 ba3.2k sqft1711 Pleasant Grove Dr, Missouri City, TX 77459For SaleMLS ID #8403021, Ronald Co, HomeSmart. HAR
- $1,049,7865 bd5 ba5.2k sqft2214 Sunny Spg, Missouri City, TX 77459For SaleMLS ID #47493009, Sarah F Syed, Texas Ally Real Estate Group, LLC. HAR
- $579,0004 bd5 ba2.9k sqft1934 Pleasant Grove Dr, Missouri City, TX 77459For SaleMLS ID #68703096, Claire Liang, Houston Elite Properties LLC. HAR
- $719,0005 bd4 ba4.3k sqft9227 N Fitzgerald Way, Missouri City, TX 77459For SaleMLS ID #79599606, Ryan Adams, Real Broker, LLC. HAR
- $1,200,0005 bd6 ba4.2k sqft10114 Mariner Oaks Dr, Missouri City, TX 77459For SaleMLS ID #62819096, Rhonda Woodard, Woodard Properties. HAR
- $719,0006 bd4 ba3.9k sqft1923 Cathedral Bend Dr, Missouri City, TX 77459For SaleMLS ID #48971685, Shayla Hinton, SJ Estates & Enterprise. HAR
- $1,125,0005 bd5 ba5.1k sqft10607 Crystal Spring Dr, Missouri City, TX 77459For SaleMLS ID #21411418, Michele Alexander, Martha Turner Sotheby's International Realty. HAR
