Step into luxury through a private courtyard and welcoming front porch leading to a breathtaking two-story entry. This exceptional residence showcases soaring 21-foot ceilings, dramatic walls of windows, rich architectural details, and elegant living spaces designed for both refined entertaining and everyday comfort. A private study with French doors and a sophisticated formal dining room create a stunning first impression, while the expansive family room with a beautiful wood mantel fireplace serves as the heart of the home. The chef-inspired kitchen features an oversized island, built-in seating, double wall ovens, 5-burner gas cooktop, walk-in pantry, and butler’s pantry. The luxurious primary suite offers a spa-inspired bath and oversized walk-in closet. Upstairs includes a spacious game room, guest suite with private bath, and secondary bedrooms. Covered patio and split three-car garage complete this must-see home with refined finishes throughout. Photos virtually staged/enhanced.
For sale
Price cut: $20K (8/10)
$930,000
8915 Orchard Cv, Missouri City, TX 77459
5beds
4,471sqft
:
Get pre-qualified$6,739/mo
Single Family Residence
Built in 2022
10,615 Square Feet Lot
$892,000 Zestimate®
$208/sqft
$113/mo HOA
What's special
- 3 days |
- 103 |
- 4 |
Likely to sell faster than
Zillow last checked:
Listing updated:
Listed by:
Leander Cory TREC #0700746 281-248-3888,
SERHANT.
Source: HAR,MLS#: 90771065
Facts & features
Interior
Bedrooms & bathrooms
- Bedrooms: 5
- Bathrooms: 5
- Full bathrooms: 4
- 1/2 bathrooms: 1
Rooms
- Room types: Family Room, Media Room, Utility Room
Primary bedroom
- Level: First
- Area: 270
- Dimensions: 15' x 18'
Bedroom
- Level: Second
- Area: 156
- Dimensions: 13' x 12'
Bedroom
- Level: Second
- Area: 156
- Dimensions: 13' x 12'
Bedroom
- Level: First
- Area: 180
- Dimensions: 15' x 12'
Bedroom
- Level: Second
- Area: 168
- Dimensions: 14' x 12'
Other
- Level: First
- Area: 192
- Dimensions: 16' x 12'
Breakfast
- Level: First
- Area: 169
- Dimensions: 13' x 13'
Dining room
- Level: First
- Area: 204
- Dimensions: 17' x 12'
Family room
- Level: First
- Area: 494
- Dimensions: 19' x 26'
Game room
- Level: Second
- Area: 266
- Dimensions: 19' x 14'
Media room
- Level: Second
- Area: 208
- Dimensions: 13' x 16'
Heating
- Natural Gas
Cooling
- Electric
Appliances
- Included: Disposal, Electric Oven, Oven, Microwave, Gas Cooktop, Dishwasher
- Laundry: Washer Hookup
Features
- Formal Entry/Foyer, High Ceilings, 2 Bedrooms Down, Primary Bed - 1st Floor, Multilevel Bedroom, Walk-In Closet(s)
- Flooring: Carpet, Tile
- Number of fireplaces: 1
- Fireplace features: Gas Log
Interior area
- Total structure area: 4,471
- Total interior livable area: 4,471 sqft
Property
Parking
- Total spaces: 3
- Parking features: Attached, Double-Wide Driveway
- Attached garage spaces: 3
Features
- Stories: 2
- Patio & porch: Covered, Patio/Deck, Porch
- Exterior features: Sprinkler System
- Fencing: Back Yard,Partial
Lot
- Size: 10,615 Square Feet
- Features: Back Yard, Subdivided, 0 Up To 1/4 Acre
Details
- Parcel number: 8118190010080907
Construction
Type & style
- Home type: SingleFamily
- Architectural style: Traditional
- Property subtype: Single Family Residence
Materials
- Stone, Stucco
- Foundation: Slab
- Roof: Composition
Condition
- New construction: No
- Year built: 2022
Details
- Builder name: Perry Homes
Utilities & green energy
- Sewer: Public Sewer
- Water: Public
Green energy
- Green verification: Other Energy Report
- Energy efficient items: Thermostat
Community & HOA
Community
- Features: Subdivision Tennis Court
- Subdivision: Sienna Sec 19
HOA
- Has HOA: Yes
- Amenities included: Clubhouse, Fitness Center, Golf Course, Park, Picnic Area, Playground, Pond, Pool, Tennis Court(s), Trail(s)
- HOA fee: $1,357 annually
Location
- Region: Missouri City
Financial & listing details
- Price per square foot: $208/sqft
- Tax assessed value: $883,167
- Annual tax amount: $24,962
- Date on market: 8/10/2026
- Listing terms: Cash,Conventional,FHA,VA Loan
- Road surface type: Concrete, Curbs
Estimated market value
$892,000
$847,000 - $937,000
$5,263/mo
Price history
| Date | Event | Price |
|---|---|---|
| 8/10/2026 | Price change | $930,000-2.1%$208/sqft |
Source:  HAR #90771065 Report a problem HAR #90771065 Report a problem | ||
| 5/21/2026 | Listed for sale | $950,000+11.8%$212/sqft |
Source: HAR #80044168 Report a problem | ||
| 11/3/2025 | Listing removed | $849,900$190/sqft |
Source: HAR #82152780 Report a problem | ||
| 10/14/2025 | Price change | $849,900-3.4%$190/sqft |
Source: HAR #82152780 Report a problem | ||
| 7/29/2025 | Listed for sale | $879,900$197/sqft |
Source: HAR #82152780 Report a problem | ||
Public tax history
| Year | Property taxes | Tax assessment |
|---|---|---|
| 2025 | $10,836 +6.1% | $883,167 +4.4% |
| 2024 | $10,213 +75.5% | $845,630 +149.4% |
| 2023 | $5,820 | $339,117 |
Find assessor info on the county website
Monthly payment
Est. payment
Payment breakdown
Explore the cost of this home by adjusting the details. Changes won't be saved.Climate risks
Neighborhood: 77459
Nearby schools
GreatSchools rating
- 8/10Alyssa Ferguson Elementary SchoolGrades: PK-5Distance: 0.7 mi
- 6/10Ronald Thornton MiddleGrades: 6-8Distance: 1.3 mi
- 5/10Almeta Crawford High SchoolGrades: 9-11Distance: 4 mi
Schools provided by the listing agent
- Elementary: Alyssa Ferguson Elementary
- Middle: Thornton Middle School (Fort Bend)
- High: Almeta Crawford High School
Source: HAR. This data may not be complete. We recommend contacting the local school district to confirm school assignments for this home.
- $866,1005 bd5 ba4.5k sqft8911 Orchard Cv, Missouri City, TX 77459Off Market
- $895,3005 bd4 ba4.4k sqft8923 Orchard Cv, Missouri City, TX 77459Off Market
- $850,0005 bd5 ba4.5k sqft8907 Orchard Cv, Missouri City, TX 77459Pending
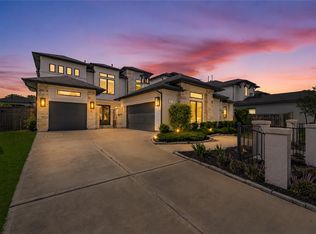
- $825,5005 bd4 ba4.4k sqft8918 Pleasant Cv, Missouri City, TX 77459Off Market
- $800,7005 bd4 ba4.5k sqft8922 Pleasant Cv, Missouri City, TX 77459Off Market
- $886,2234 bd3 ba3.9k sqft8914 Orchard Cv, Missouri City, TX 77459Off Market
- $849,7005 bd5 ba4.4k sqft8910 Pleasant Cv, Missouri City, TX 77459Off Market
- $721,3004 bd5 ba3.5k sqft8926 Pleasant Cv, Missouri City, TX 77459Off Market
A local agent can set up tours, give advice and negotiate with sellers.
Similar homes
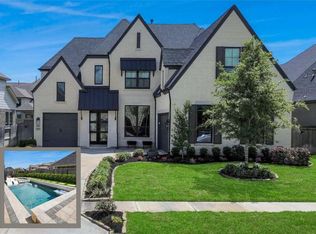
- $799,0005 bd6 ba3.8k sqft8906 Iron Forge Rd, Missouri City, TX 77459For Sale
 MLS ID #69912071, Nina Patel, eXp Realty LLC. HAR
 - $1,070,9895 bd5 ba4.7k sqft9907 Regal Bend Dr, Missouri City, TX 77459For Sale
 MLS ID #96969124, Linda Riddle, Team Riddle Realty. HAR
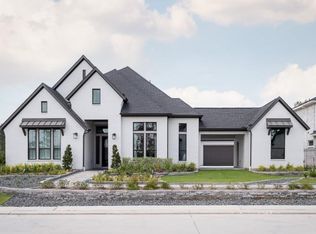
 - $918,9424 bd5 ba4k sqft11934 Golden Cv, Missouri City, TX 77459New Construction
 HAR
HAR - $565,0004 bd4 ba3.1k sqft1511 Country Air Ln, Missouri City, TX 77459New Construction
 MLS ID #86038657, Yelena Grinina, Keller Williams Realty Metropolitan. HAR
 - $900,0005 bd7 ba4.5k sqft9607 Maple Wood Dr, Missouri City, TX 77459For SaleMLS ID #44716200, Sandra Paul, Truss Real Estate | SERHANT.. HAR
- $1,049,7865 bd5 ba5.2k sqft2214 Sunny Spg, Missouri City, TX 77459For SaleMLS ID #47493009, Sarah F Syed, Texas Ally Real Estate Group, LLC. HAR
- $700,0005 bd6 ba4.2k sqft9410 Mount Logan, Missouri City, TX 77459For SaleMLS ID #85380453, Jennifer Ciulla, RE/MAX Fine Properties. HAR
- $950,0004 bd4 ba4k sqft10123 Drifting Wind Ln, Missouri City, TX 77459For SaleMLS ID #13512560, Ryan Hicks, RE/MAX Signature. HAR
- $649,9004 bd4 ba3.5k sqft2010 Orchard Trail Ct, Missouri City, TX 77459For SaleMLS ID #12013609, Jessica McCreary, Compass RE Texas, LLC - The Heights. HAR
- $918,6964 bd4 ba4k sqft11922 Morning Cv, Missouri City, TX 77459New ConstructionHAR
- $949,0004 bd4 ba4.6k sqft2734 Peninsulas Dr, Missouri City, TX 77459For SaleMLS ID #94289923, Jessica Kessler, Compass RE Texas, LLC - The Heights. HAR
- $783,0004 bd5 ba3.8k sqft1466 Columbia Woods Dr, Missouri City, TX 77459New ConstructionHAR
- $1,365,0005 bd6 ba5.6k sqft10631 Crystal Spring Dr, Missouri City, TX 77459For SaleMLS ID #56168112, Nina Patel, eXp Realty LLC. HAR
- $765,0005 bd5 ba4.1k sqft2118 Ashlar Stone Ct, Missouri City, TX 77459New ConstructionHAR
- $1,274,6805 bd6 ba4.2k sqft11006 Stonegate Ct, Missouri City, TX 77459New ConstructionMLS ID #83397157, Victoria Hawes, 16th Street Realty LLC. HAR
- $715,0004 bd4 ba4k sqft58 Flamingo Landing Dr, Missouri City, TX 77459For SaleMLS ID #97310125, Erica Nava, JEA Properties. HAR
- $995,0004 bd4 ba4.2k sqft4418 Highland Field Ln, Sugar Land, TX 77479For SaleMLS ID #73177578, Karen Kaman, The Chan-nels Realty. HAR
- $1,174,9005 bd5 ba4.6k sqft5602 King Plains Creek Ln, Sugar Land, TX 77479For SaleMLS ID #39699228, Sarah Sawal, Keller Williams Memorial. HAR
- $748,0205 bd4 ba3.7k sqft2723 Crown Ridge Dr, Missouri City, TX 77459New ConstructionHAR
- from $667,9004 bd3 ba3.3k sqft3399W Plan, Sienna 60', Missouri City, TX 77459New ConstructionPerry Homes
