Your new home awaits you at King Plains Creek, located within the prestigious gated section of Avalon at Riverstone. This elegant 5-bedroom home features soaring two-story ceilings, designer wall paneling, a private study, formal dining, and a thoughtfully designed open floor plan. TWO first-floor bedrooms offer the perfect layout for multi-gen living or guests. The gourmet kitchen boasts an oversized island, brand-NEW double ovens, a NEW dishwasher, and floor-to-ceiling cabinetry. Retreat to the luxurious primary suite with a spa-inspired bath with jacuzzi, while upstairs offers a spacious game room and media room. A whole-home water softener adds everyday comfort. Designed for both entertaining and effortless everyday living, this exceptional home blends sophistication, comfort, and timeless style. Enjoy resort-style amenities, shopping and dining, and top-rated Fort Bend ISD schools. Contact The Sawal Group for a complete list of upgrades and to schedule your private tour.
Pending
$1,174,900
5602 King Plains Creek Ln, Sugar Land, TX 77479
5beds
4,621sqft
Single Family Residence
Built in 2019
10,881 Square Feet Lot
$1,123,300 Zestimate®
$254/sqft
$166/mo HOA
What's special
New dishwasherWhole-home water softenerFormal diningSoaring two-story ceilingsPrivate studyMedia roomSpacious game room
- 21 days
- 1,032
- 113
Likely to sell faster than
Zillow last checked:
Listing updated:
Listed by:
Sarah Sawal TREC #0617080 832-660-7419,
Keller Williams Memorial,
Zain Sawal TREC #0838088 832-472-5994,
Keller Williams Memorial
Source: HAR,MLS#: 39699228
Facts & features
Interior
Bedrooms & bathrooms
- Bedrooms: 5
- Bathrooms: 5
- Full bathrooms: 4
- 1/2 bathrooms: 1
Rooms
- Room types: Family Room, Media Room, Utility Room
Primary bedroom
- Level: First
- Area: 342
- Dimensions: 18 x 19
Bedroom
- Level: First
- Area: 156
- Dimensions: 12 x 13
Bedroom
- Level: Second
- Area: 132
- Dimensions: 11 x 12
Bedroom
- Level: Second
- Area: 156
- Dimensions: 12 x 13
Bedroom
- Level: Second
- Area: 143
- Dimensions: 11 x 13
Other
- Level: First
- Area: 220
- Dimensions: 11 x 20
Breakfast
- Level: First
- Area: 140
- Dimensions: 10 x 14
Dining room
- Level: First
- Area: 143
- Dimensions: 11 x 13
Family room
- Level: First
- Area: 552
- Dimensions: 23 x 24
Game room
- Level: Second
- Area: 288
- Dimensions: 16 x 18
Kitchen
- Level: First
Media room
- Level: Second
- Area: 280
- Dimensions: 14 x 20
Utility room
- Level: First
Heating
- Natural Gas, Zoned
Cooling
- Ceiling Fan(s), Electric
Appliances
- Included: Water Heater, Disposal, Water Softener, Double Oven, Microwave, Gas Cooktop, Dishwasher
- Laundry: Electric Dryer Hookup, Gas Dryer Hookup, Washer Hookup
Features
- Balcony, Crown Molding, Formal Entry/Foyer, High Ceilings, Prewired for Alarm System, 2 Bedrooms Down, En-Suite Bath, Primary Bed - 1st Floor, Walk-In Closet(s)
- Flooring: Carpet, Tile, Vinyl
- Windows: Insulated/Low-E windows
- Number of fireplaces: 1
- Fireplace features: Gas Log
Interior area
- Total structure area: 4,621
- Total interior livable area: 4,621 sqft
Video & virtual tour
Property
Parking
- Total spaces: 2
- Parking features: Electric Gate, Attached, Garage Door Opener, Double-Wide Driveway
- Attached garage spaces: 2
Features
- Stories: 2
- Patio & porch: Covered, Patio/Deck
- Exterior features: Balcony, Sprinkler System
- Has spa: Yes
- Fencing: Back Yard
Lot
- Size: 10,881 Square Feet
- Features: Back Yard, Subdivided, 1/4 Up to 1/2 Acre
Details
- Parcel number: 1286140010110907
Construction
Type & style
- Home type: SingleFamily
- Architectural style: Contemporary
- Property subtype: Single Family Residence
Materials
- Blown-In Insulation, Stucco
- Foundation: Slab
- Roof: Composition
Condition
- New construction: No
- Year built: 2019
Utilities & green energy
- Sewer: Public Sewer
- Water: Public, Water District
Green energy
- Energy efficient items: Thermostat, Lighting, HVAC
Community & HOA
Community
- Features: Subdivision Tennis Court
- Security: Prewired for Alarm System
- Subdivision: Avalon At Riverstone / Riverstone
HOA
- Has HOA: Yes
- Amenities included: Clubhouse, Controlled Access, Fitness Center, Jogging Path, Park, Party Room, Picnic Area, Playground, Pool, Security, Splash Pad, Sport Court, Tennis Court(s), Trail(s)
- HOA fee: $1,987 annually
Location
- Region: Sugar Land
Financial & listing details
- Price per square foot: $254/sqft
- Tax assessed value: $1,042,976
- Annual tax amount: $17,707
- Date on market: 8/8/2026
- Listing terms: Cash,Conventional,FHA,VA Loan
- Ownership: Full Ownership
- Road surface type: Asphalt, Concrete, Curbs
Estimated market value
$1,123,300
$1.07M - $1.18M
$4,826/mo
Price history
| Date | Event | Price |
|---|---|---|
| 8/28/2026 | Pending sale | $1,174,900$254/sqft |
Source:  HAR #39699228 Report a problem HAR #39699228 Report a problem | ||
| 8/8/2026 | Listed for sale | $1,174,900-2%$254/sqft |
Source: HAR #39699228 Report a problem | ||
| 7/27/2026 | Listing removed | $1,199,000$259/sqft |
Source: HAR #82115877 Report a problem | ||
| 7/21/2026 | Price change | $1,199,000-3.3%$259/sqft |
Source: HAR #82115877 Report a problem | ||
| 7/4/2026 | Price change | $1,240,000-0.7%$268/sqft |
Source: HAR #82115877 Report a problem | ||
| 6/30/2026 | Listed for sale | $1,249,000-3.2%$270/sqft |
Source: HAR #82115877 Report a problem | ||
| 6/8/2026 | Listing removed | $1,290,000$279/sqft |
Source: HAR #82115877 Report a problem | ||
| 6/2/2026 | Listed for sale | $1,290,000$279/sqft |
Source: HAR #82115877 Report a problem | ||
| 6/10/2023 | Listing removed | -- |
Source: Zillow Rentals Report a problem | ||
| 6/3/2023 | Price change | $5,449-0.9%$1/sqft |
Source: Zillow Rentals Report a problem | ||
| 5/3/2023 | Listed for rent | $5,499$1/sqft |
Source: Zillow Rentals Report a problem | ||
Public tax history
| Year | Property taxes | Tax assessment |
|---|---|---|
| 2025 | $15,169 +11.2% | $1,015,446 +10% |
| 2024 | $13,640 +6.8% | $923,133 +10% |
| 2023 | $12,777 -5.7% | $839,212 +10% |
| 2022 | $13,550 +1% | $762,920 +10% |
| 2021 | $13,412 +23.5% | $693,560 +36.3% |
| 2020 | $10,859 +892.4% | $508,990 +704.7% |
| 2019 | $1,094 | $63,250 |
Find assessor info on the county website
Monthly payment
Est. payment
Payment breakdown
Explore the cost of this home by adjusting the details. Changes won't be saved.Climate risks
Neighborhood: Riverstone
Nearby schools
Schools provided by the listing agent
- Elementary: Sullivan Elementary School (Fort Bend)
- Middle: Fort Settlement Middle School
- High: Elkins High School
Source: HAR. This data may not be complete. We recommend contacting the local school district to confirm school assignments for this home.
- $1,149,1004 bd4 ba4.2k sqft5518 King Plains Creek Ln, Sugar Land, TX 77479Off Market
- $1,035,5005 bd4 ba4.2k sqft5610 King Plains Creek Ln, Sugar Land, TX 77479Off Market
- $1,016,2004 bd4 ba3.8k sqft5514 King Plains Creek Ln, Sugar Land, TX 77479Off Market
- $1,840,5006 bd6 ba6.4k sqft5603 King Plains Creek Ln, Sugar Land, TX 77479Off Market
Similar homes
- $950,0005 bd6 ba4.1k sqft6510 Brady Springs Ct, Sugar Land, TX 77479For Sale
 MLS ID #63364548, Marta Mohan, Hometown America Incorporated. HAR
 - $749,9004 bd4 ba3.7k sqft5510 Oban Terrace Ln, Sugar Land, TX 77479For Sale
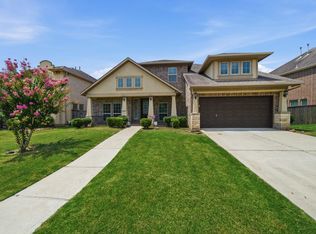 MLS ID #51475798, Lina Liu, Keller Williams Houston Central. HAR
 - $1,325,0005 bd6 ba5.6k sqft9407 Fox Bend Ln, Missouri City, TX 77459For Sale
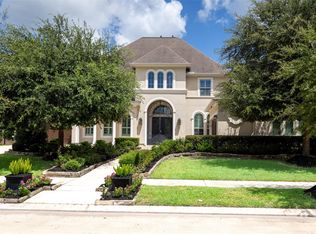 MLS ID #96394544, Mark Bonning, Bonning Real Estate. HAR
 - $875,0004 bd4 ba3.8k sqft4802 Pecos Ridge Ln, Sugar Land, TX 77479For Sale
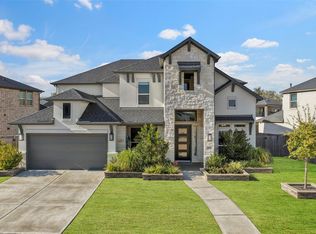 MLS ID #70384289, Ugochi Alinnor, United Real Estate. HAR
