Have it ALL! 5 bedrooms all en-suite and 2 primary suites, 2 full high-end kitchens, and detached office/flex room! 4109 Sq. Ft. includes 2nd kitchen and flex room; appraisal does not include. Enjoy the EV charging station, water filtration/softener system, organic raised planting beds, and more. The grand living area with soaring ceilings and walls of windows open through breakfast bar to kitchen with rich cabinetry, walk-in pantry, and beautiful finishes. Second kitchen offers high-end appliances. A second primary suite upstairs offers barn door to optionally include the game room and make this suite an entire suite, the perfect retreat for guests or multi-generational living. Outside find the office/flex room for privacy when working from home or ideal for a music room or creative retreat. Prime gated community; enjoy scenic lakes, resort-style pools, splash pads, pickleball courts, walking trails, and abundant amenities for a lifestyle of active living for the entire family.
For sale
$950,000
6510 Brady Springs Ct, Sugar Land, TX 77479
5beds
4,109sqft
:
Get pre-qualified$7,058/mo
Single Family Residence
Built in 2016
8,576 Square Feet Lot
$913,700 Zestimate®
$231/sqft
$219/mo HOA
What's special
Walls of windowsBeautiful finishesWalking trailsSplash padsResort-style poolsPickleball courtsOrganic raised planting beds
- 333 days |
- 234 |
- 12 |
Zillow last checked:
Listing updated:
Listed by:
Marta Mohan TREC #0449044 713-851-8881,
Hometown America Incorporated,
Christie Lai TREC #0474955 281-610-1690,
Hometown America Incorporated
Source: HAR,MLS#: 63364548
Facts & features
Interior
Bedrooms & bathrooms
- Bedrooms: 5
- Bathrooms: 6
- Full bathrooms: 5
- 1/2 bathrooms: 1
Rooms
- Room types: Den, Family Room, Guest Suite, Media Room, Utility Room
Primary bedroom
- Level: First
- Area: 234
- Dimensions: 18X13
Bedroom
- Level: Second
- Area: 143
- Dimensions: 13X11
Bedroom
- Level: First
- Area: 150
- Dimensions: 15X10
Bedroom
- Level: Second
- Area: 130
- Dimensions: 13X10
Bedroom
- Level: Second
- Area: 182
- Dimensions: 14X13
Other
- Level: First
- Area: 204
- Dimensions: 12X17
Other
- Level: First
- Area: 121
- Dimensions: 11X11
Breakfast
- Level: First
- Area: 110
- Dimensions: 11X10
Den
- Level: First
- Area: 323
- Dimensions: 19X17
Dining room
- Level: First
- Area: 143
- Dimensions: 11X13
Other
- Level: First
- Area: 119
- Dimensions: 17X7
Game room
- Level: Second
- Area: 198
- Dimensions: 18X11
Kitchen
- Level: First
- Area: 182
- Dimensions: 13X14
Primary bath
- Level: First
- Area: 112
- Dimensions: 16X7
Utility room
- Level: First
- Area: 54
- Dimensions: 6X9
Heating
- Natural Gas, Zoned
Cooling
- Ceiling Fan(s), Electric, Zoned
Appliances
- Included: Disposal, Dryer, Washer, Water Softener, Electric Oven, Oven, Microwave, Gas Cooktop, Dishwasher
- Laundry: Electric Dryer Hookup, Gas Dryer Hookup, Washer Hookup
Features
- Crown Molding, Formal Entry/Foyer, High Ceilings, Prewired for Alarm System, 2 Bedrooms Down, 3 Bedrooms Up, 2 Primary Bedrooms, En-Suite Bath, Primary Bed - 1st Floor, Primary Bed - 2nd Floor, Walk-In Closet(s)
- Flooring: Carpet, Tile
- Windows: Insulated/Low-E windows, Window Coverings
- Number of fireplaces: 1
- Fireplace features: Gas, Gas Log
Interior area
- Total structure area: 4,109
- Total interior livable area: 4,109 sqft
Video & virtual tour
Property
Parking
- Total spaces: 2
- Parking features: Electric Gate, Attached, Oversized, Garage Door Opener, Double-Wide Driveway, Electric Vehicle Charging Station(s)
- Attached garage spaces: 2
Features
- Stories: 2
- Patio & porch: Patio/Deck, Porch
- Exterior features: Side Yard, Sprinkler System
- Fencing: Back Yard,Full
Lot
- Size: 8,576 Square Feet
- Features: Back Yard, Corner Lot, Cul-De-Sac, 0 Up To 1/4 Acre
Details
- Parcel number: 1286090020060907
Construction
Type & style
- Home type: SingleFamily
- Architectural style: Traditional
- Property subtype: Single Family Residence
Materials
- Other, Stucco
- Foundation: Slab
- Roof: Composition
Condition
- New construction: No
- Year built: 2016
Details
- Builder name: Taylor Morrison
Utilities & green energy
- Water: Water District
Green energy
- Energy efficient items: Thermostat, Exposure/Shade
Community & HOA
Community
- Features: Subdivision Tennis Court
- Security: Prewired for Alarm System
- Subdivision: Avalon At Riverstone
HOA
- Has HOA: Yes
- Amenities included: Clubhouse, Controlled Access, Fitness Center, Jogging Path, Playground, Pool, Tennis Court(s), Trail(s)
- HOA fee: $2,625 annually
Location
- Region: Sugar Land
Financial & listing details
- Price per square foot: $231/sqft
- Tax assessed value: $799,541
- Annual tax amount: $12,329
- Date on market: 9/4/2025
- Listing terms: Cash,Conventional,VA Loan
- Road surface type: Concrete, Curbs, Gutters
Estimated market value
$913,700
$868,000 - $959,000
$4,710/mo
Price history
| Date | Event | Price |
|---|---|---|
| 4/9/2026 | Price change | $950,000-5%$231/sqft |
Source:  HAR #63364548 Report a problem HAR #63364548 Report a problem | ||
| 9/4/2025 | Price change | $999,888-7.4%$243/sqft |
Source: HAR #63364548 Report a problem | ||
| 6/18/2025 | Listed for sale | $1,080,000$263/sqft |
Source: HAR #27126476 Report a problem | ||
| 9/21/2016 | Sold | -- |
Source: Agent Provided Report a problem | ||
Public tax history
| Year | Property taxes | Tax assessment |
|---|---|---|
| 2025 | $10,018 +9.9% | $701,291 +10% |
| 2024 | $9,115 +7% | $637,537 +10% |
| 2023 | $8,518 -7.6% | $579,579 +10% |
| 2022 | $9,218 +0.5% | $526,890 +10% |
| 2021 | $9,169 -4.5% | $478,990 -1.2% |
| 2020 | $9,597 +33.6% | $484,990 +5.9% |
| 2019 | $7,185 -6.7% | $458,020 -3.6% |
| 2018 | $7,704 +516.8% | $475,020 -3.9% |
| 2017 | $1,249 | $494,090 +1183.4% |
| 2016 | $1,249 +77.7% | $38,500 |
| 2015 | $703 | $38,500 |
Find assessor info on the county website
Monthly payment
Est. payment
Payment breakdown
Explore the cost of this home by adjusting the details. Changes won't be saved.Climate risks
Neighborhood: Riverstone
Nearby schools
GreatSchools rating
- 10/10Anne McCormick Sullivan Elementary SchoolGrades: PK-5Distance: 1.4 mi
- 10/10Fort Settlement Middle SchoolGrades: 6-8Distance: 1.2 mi
- 7/10Lawrence E Elkins High SchoolGrades: 9-12Distance: 3.5 mi
Schools provided by the listing agent
- Elementary: Sullivan Elementary School (Fort Bend)
- Middle: Fort Settlement Middle School
- High: Elkins High School
Source: HAR. This data may not be complete. We recommend contacting the local school district to confirm school assignments for this home.
- $264,517 Square FeetRosewood Manor Ln, Sugar land, TX 77479Off Market
- $829,3005 bd4 ba3.8k sqft6506 Brady Springs Ct, Sugar Land, TX 77479Off Market
- $785,6004 bd3 ba3.7k sqft6511 Rosewood Manor Ct, Sugar Land, TX 77479Off Market
- $1210.485 AcresRosewood Manor Ln, Sugar land, TX 77479Off Market
- $811,5005 bd4 ba3.8k sqft6507 Rosewood Manor Ct, Sugar Land, TX 77479Off Market
- $688,9004 bd2 ba3.3k sqft5211 Jacob Ridge Ct, Sugar Land, TX 77479Off Market
- $839,9005 bd4 ba4k sqft5207 Jacob Ridge Ct, Sugar Land, TX 77479Off Market
- $835,9005 bd4 ba3.5k sqft6503 Brady Springs Ct, Sugar Land, TX 77479Off Market
A local agent can set up tours, give advice and negotiate with sellers.
A local lender can help you make sure your offer is ready when you are.
Similar homes
- $750,0005 bd4 ba4.2k sqft7906 Emerald Haven Dr, Sugar Land, TX 77479For Sale
 MLS ID #60975680, Audra O'Neal, ONTX Realty Partners. HAR
 - $779,9004 bd4 ba3.7k sqft5510 Oban Terrace Ln, Sugar Land, TX 77479For Sale
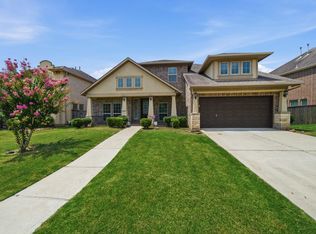 MLS ID #51475798, Lina Liu, Keller Williams Houston Central. HAR
 - $1,199,0005 bd5 ba4.2k sqft5711 Clouds Creek Ln, Sugar Land, TX 77479For Sale
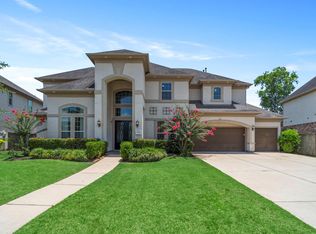 MLS ID #90059679, Cathy Stubbs, Keller Williams Realty Southwest. HAR
 - $1,129,0005 bd5 ba4.4k sqft3102 Barrons Way, Sugar Land, TX 77479For Sale
 MLS ID #94947945, Rajit Seth, eXp Realty, LLC. HAR
 - $889,5005 bd4 ba4.4k sqft1611 Whitfield St, Sugar Land, TX 77479For SaleMLS ID #63806421, Dinoo Wickramasinghe, Keller Williams Realty Southwest. HAR
- $799,0005 bd5 ba4.2k sqft4130 Clover Ridge Ln, Sugar Land, TX 77479For SaleMLS ID #51174491, Tara Flores, Keller Williams Realty Southwest. HAR
- $725,0005 bd5 ba3.2k sqft3907 Garnet Fls, Sugar Land, TX 77479For SaleMLS ID #19961752, Sarah Lam, Keller Williams Memorial. HAR
- $700,0005 bd5 ba4.4k sqft4210 Moss Cove Ct, Sugar Land, TX 77479For SaleMLS ID #43680163, Colin Wright, Compass RE Texas, LLC - Houston. HAR
- $625,0004 bd4 ba3.4k sqft1711 Forestlake Dr, Sugar Land, TX 77479For SaleMLS ID #63157604, Pranesh Jayaprakash, Atlas Real Estate. HAR
- $850,0006 bd5 ba4.4k sqft7603 Lost Pecan Way, Missouri City, TX 77459For SaleMLS ID #96763687, Sara Nguyen, Better Homes and Gardens Real Estate Gary Greene - Sugar Land. HAR
- $675,0005 bd4 ba4k sqft7503 Stone Arbor Dr, Sugar Land, TX 77479For SaleMLS ID #50834039, Stephanie Nelson, Prime Properties. HAR
- $649,9993 bd3 ba2.7k sqft5714 Caper Shores Ln, Sugar Land, TX 77479For SaleMLS ID #93780240, Riya Shah, Arnold Celis Realty, LLC. HAR
- $504,9004 bd3 ba3.5k sqft6211 Calico Pointe Ct, Sugar Land, TX 77479Off Market
- $565,0004 bd4 ba3.3k sqft2302 Upland Park Dr, Sugar Land, TX 77479For SaleMLS ID #8015266, Audra O'Neal, ONTX Realty Partners. HAR
- $889,0005 bd5 ba3.5k sqft11846 Cardow Dr, Richmond, TX 77407For SaleMLS ID #2051915, Jamie Kastens, Keller Williams Realty Southwest. HAR
- $875,0005 bd4 ba5k sqft3110 Waters Lake Bnd, Missouri City, TX 77459For SaleMLS ID #60650528, Nimesh Patel, RE/MAX Fine Properties. HAR
- $860,0004 bd6 ba4.2k sqft10611 Sawmill Park Cir, Missouri City, TX 77459For SaleMLS ID #15789163, Joselyn Anabel Gonzalez, Premier Haus Realty, LLC. HAR
- $739,9005 bd5 ba3.3k sqft2514 Heritage Park Dr, Missouri City, TX 77459For SaleMLS ID #19066718, Ryan Adams, Real Broker, LLC. HAR
- $749,9895 bd5 ba4.8k sqft33 Combwell Gdn, Missouri City, TX 77459For SaleMLS ID #58401667, Linda Riddle, Team Riddle Realty. HAR
- $545,0004 bd3 ba2.9k sqft1511 Goodnight Ct, Sugar Land, TX 77479For SaleMLS ID #69072729, Audra O'Neal, ONTX Realty Partners. HAR
