HIGHLY MOTIVATED SELLER! Welcome to 1611 Whitfield St., a beautifully maintained home located in the coveted Telfair subdivision of Sugar Land! This spacious 4 bedroom (with an optional 5th room), 3.5 bath residence offers a refined layout with upscale features designed for comfort, luxury, and functionality.
Enjoy the convenience of a 3 car garage, with auto court and porte-cochere, creating welcoming entrance with ample parking and privacy.
Step inside to discover a dedicated home office, a formal dining room, a spacious game room ideal for recreation and relaxation. Zoned to highly rated FBISD schools!
The home has been updated with a NEW roof (2024), NEW microwave (2024), NEW range (2025), NEW carpet in primary bedroom (2025), and a newly replaced sprinkler system (2024)!
Centrally located near Hwy US 59 and Hwy 6, this home offers convenient access to major commuter routes and is surrounded by a vibrant mix of retail and dining options!
For sale
Price cut: $40K (9/15)
$849,500
1611 Whitfield St, Sugar Land, TX 77479
5beds
4,403sqft
Single Family Residence
Built in 2008
10,402 Square Feet Lot
$809,500 Zestimate®
$193/sqft
$63/mo HOA
What's special
- 31 days
- 420
- 30
Zillow last checked:
Listing updated:
Listed by:
Dinoo Wickramasinghe TREC #0789106 856-571-8280,
Keller Williams Realty Southwest
Source: HAR,MLS#: 46851663
Facts & features
Interior
Bedrooms & bathrooms
- Bedrooms: 5
- Bathrooms: 4
- Full bathrooms: 3
- 1/2 bathrooms: 1
Rooms
- Room types: Den, Family Room, Media Room, Utility Room
Primary bedroom
- Level: First
- Area: 224
- Dimensions: 14 x 16
Bedroom
- Level: Second
- Area: 168
- Dimensions: 12 x 14
Bedroom
- Level: Second
- Area: 144
- Dimensions: 12 x 12
Bedroom
- Level: Second
- Area: 156
- Dimensions: 12 x 13
Bedroom
- Level: Second
- Area: 192
- Dimensions: 12 x 16
Other
- Level: First
- Area: 168
- Dimensions: 12 x 14
Breakfast
- Level: First
- Area: 154
- Dimensions: 11 x 14
Dining room
- Level: First
- Area: 154
- Dimensions: 11 x 14
Game room
- Level: Second
- Area: 272
- Dimensions: 16 x 17
Heating
- Natural Gas
Cooling
- Electric
Appliances
- Included: Disposal, Dryer, Refrigerator, Washer, Water Softener, Electric Oven, Microwave, Gas Range, Dishwasher
- Laundry: Electric Dryer Hookup, Gas Dryer Hookup, Washer Hookup
Features
- 2 Staircases, Formal Entry/Foyer, High Ceilings, 1 Bedroom Down - Not Primary BR, En-Suite Bath, Primary Bed - 1st Floor, Sitting Area, Walk-In Closet(s)
- Flooring: Carpet, Tile
- Windows: Insulated/Low-E windows, Window Coverings
- Number of fireplaces: 2
Interior area
- Total structure area: 4,403
- Total interior livable area: 4,403 sqft
Video & virtual tour
Property
Parking
- Total spaces: 3
- Parking features: Attached, Garage, Porte-Cochere
- Attached garage spaces: 3
Features
- Stories: 2
- Patio & porch: Covered
- Exterior features: Sprinkler System
- Has spa: Yes
- Fencing: Back Yard,Partial
Lot
- Size: 10,402 Square Feet
- Features: Subdivided, 0 Up To 1/4 Acre
Details
- Parcel number: 8707160020160907
Construction
Type & style
- Home type: SingleFamily
- Architectural style: Traditional
- Property subtype: Single Family Residence
Materials
- Brick, Cement Siding
- Foundation: Slab
- Roof: Composition
Condition
- New construction: No
- Year built: 2008
Details
- Builder name: Trendmaker Homes
Utilities & green energy
- Water: Water District
Community & HOA
Community
- Features: Subdivision Tennis Court
- Subdivision: Telfair Sec 16
HOA
- Has HOA: Yes
- Amenities included: Fitness Center, Jogging Path, Playground, Pool, Splash Pad, Tennis Court(s)
- HOA fee: $750 annually
Location
- Region: Sugar Land
Financial & listing details
- Price per square foot: $193/sqft
- Tax assessed value: $909,745
- Annual tax amount: $21,543
- Date on market: 9/15/2026
- Listing terms: Cash,Conventional,FHA,VA Loan
- Ownership: Full Ownership
- Road surface type: Concrete, Curbs
Estimated market value
$809,500
$769,000 - $850,000
$4,401/mo
Price history
| Date | Event | Price |
|---|---|---|
| 9/15/2026 | Price change | $849,500-4.5%$193/sqft |
Source:  HAR #46851663 Report a problem HAR #46851663 Report a problem | ||
| 3/25/2026 | Price change | $889,500-1.1%$202/sqft |
Source: HAR #63806421 Report a problem | ||
| 12/5/2025 | Listed for sale | $899,500-2.2%$204/sqft |
Source: HAR #63806421 Report a problem | ||
| 12/4/2025 | Listing removed | $919,500$209/sqft |
Source: HAR #75264802 Report a problem | ||
| 11/7/2025 | Price change | $919,500-0.3%$209/sqft |
Source: HAR #75264802 Report a problem | ||
| 9/19/2025 | Price change | $922,500-0.5%$210/sqft |
Source: HAR #75264802 Report a problem | ||
| 8/7/2025 | Price change | $927,500-0.2%$211/sqft |
Source: HAR #75264802 Report a problem | ||
| 7/7/2025 | Price change | $929,500-2.1%$211/sqft |
Source: HAR #75264802 Report a problem | ||
| 5/29/2025 | Listed for sale | $949,500$216/sqft |
Source: HAR #75264802 Report a problem | ||
Public tax history
| Year | Property taxes | Tax assessment |
|---|---|---|
| 2025 | $17,529 +30.2% | $909,745 +2.3% |
| 2024 | $13,464 -9.2% | $889,433 +6.6% |
| 2023 | $14,834 +7.4% | $834,273 +16.7% |
| 2022 | $13,813 +15.2% | $714,830 +19.8% |
| 2021 | $11,993 +1.3% | $596,860 +2.3% |
| 2020 | $11,845 0% | $583,510 +1.6% |
| 2019 | $11,845 -5.8% | $574,440 -4% |
| 2018 | $12,569 -33.9% | $598,070 +0.5% |
| 2017 | $19,005 | $594,960 -2.5% |
| 2016 | $19,005 +48.2% | $610,130 +1.9% |
| 2015 | $12,825 +19.6% | $598,770 +20.1% |
| 2014 | $10,723 | $498,560 +12.5% |
| 2013 | -- | $443,100 -1.4% |
| 2012 | -- | $449,170 +1.2% |
| 2011 | -- | $443,980 -2% |
| 2010 | -- | $453,180 +19.4% |
| 2009 | -- | $379,630 +682.7% |
| 2008 | -- | $48,500 |
Find assessor info on the county website
Monthly payment
Est. payment
Payment breakdown
Explore the cost of this home by adjusting the details. Changes won't be saved.Climate risks
Neighborhood: Telfair
Nearby schools
Schools provided by the listing agent
- Elementary: Cornerstone Elementary School
- Middle: Sartartia Middle School
- High: Clements High School
Source: HAR. This data may not be complete. We recommend contacting the local school district to confirm school assignments for this home.

Similar homes
- $840,0005 bd4 ba3.5k sqft723 Overdell Dr, Sugar Land, TX 77479For Sale
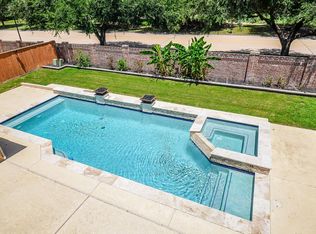 MLS ID #58254971, Sapana Patel, Keller Williams Realty Southwest. HAR
 - $813,8884 bd4 ba4k sqft7606 Westmoreland Dr, Sugar Land, TX 77479For Sale
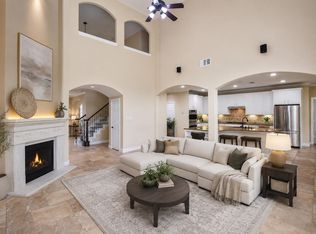 MLS ID #31966781, Sapana Patel, Keller Williams Realty Southwest. HAR
 - $875,0004 bd4 ba4.1k sqft410 McAllister Ave, Sugar Land, TX 77479For Sale
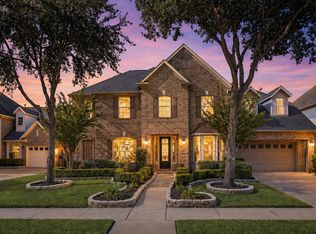 MLS ID #80888593, Sammy Younis, RE/MAX Southwest. HAR
 - $814,0005 bd5 ba4.3k sqft2015 Shadow Bend Dr, Sugar Land, TX 77479For Sale
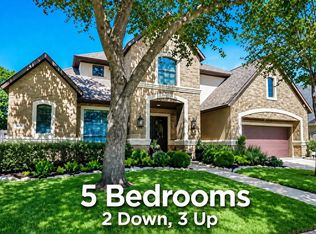 MLS ID #71338657, Jill Greer, Hometown America Incorporated. HAR
