This stunning 5-bedroom showcase merges thoughtful design with high-end modern upgrades. Bathed in natural light, the open-concept layout flows seamlessly, SOLAR PAID OWNED, New Roof, featuring new carpet, fresh new paint, and updated fixtures, New Cameras, Balcony , Major mechanical investments include a new HVAC furnace/coil and dual water heaters, ensuring peak efficiency and long-term reliability.
This gorgeous home embraces the future with solar panels and a Tesla Powerwall for energy independence. The kitchen and laundry are equipped with nearly brand-new appliances.
Outside, a private oasis awaits with no rear neighbors. The heated pool and spa feature custom water accents, complemented by a professional outdoor kitchen and an automatic remote-access patio shed. Meticulous landscaping and a serene balcony complete the resort-style feel. Enhanced by a comprehensive security system and electrical upgrades, this property offers a turnkey lifestyle of elegance and comfort.
For sale
Price cut: $34.9K (10/5)
$840,000
723 Overdell Dr, Sugar Land, TX 77479
5beds
3,544sqft
Single Family Residence
Built in 2008
7,775 Square Feet Lot
$803,000 Zestimate®
$237/sqft
$63/mo HOA
What's special
- 14 days
- 405
- 33
Likely to sell faster than
Zillow last checked:
Listing updated:
Listed by:
Sapana Patel TREC #0703929 713-922-1055,
Keller Williams Realty Southwest
Source: HAR,MLS#: 58254971
Facts & features
Interior
Bedrooms & bathrooms
- Bedrooms: 5
- Bathrooms: 4
- Full bathrooms: 3
- 1/2 bathrooms: 1
Primary bedroom
- Level: First
- Area: 252
- Dimensions: 18 X 14
Bedroom
- Level: Second
- Area: 165
- Dimensions: 15 x 11
Bedroom
- Level: Second
- Area: 165
- Dimensions: 15 x 11
Bedroom
- Level: Second
- Area: 165
- Dimensions: 15 x 11
Bedroom
- Level: Second
- Area: 143
- Dimensions: 13 x 11
Other
- Level: Second
- Area: 187
- Dimensions: 17 x 11
Breakfast
- Level: First
- Area: 99
- Dimensions: 11 x 9
Dining room
- Level: First
- Area: 120
- Dimensions: 10 x 12
Family room
- Level: First
- Area: 240
- Dimensions: 15 x 16
Game room
- Level: Second
- Area: 286
- Dimensions: 22 x 13
Kitchen
- Level: First
- Area: 168
- Dimensions: 12 x 14
Living room
- Level: First
- Area: 130
- Dimensions: 13 x 10
Media room
- Level: Second
- Area: 165
- Dimensions: 15 x 11
Heating
- Natural Gas
Cooling
- Ceiling Fan(s), Electric
Appliances
- Included: Disposal, Electric Oven, Microwave, Gas Cooktop, Dishwasher
- Laundry: Washer Hookup
Features
- High Ceilings, En-Suite Bath, Primary Bed - 1st Floor
- Flooring: Carpet, Tile, Wood
- Number of fireplaces: 1
Interior area
- Total structure area: 3,544
- Total interior livable area: 3,544 sqft
Property
Parking
- Total spaces: 2
- Parking features: Attached
- Attached garage spaces: 2
Features
- Stories: 2
- Patio & porch: Covered, Patio/Deck, Porch
- Exterior features: Balcony, Outdoor Kitchen
- Has private pool: Yes
- Pool features: In Ground, Pool/Spa Combo
- Fencing: Back Yard,Full
Lot
- Size: 7,775 Square Feet
- Features: Back Yard, Subdivided, 0 Up To 1/4 Acre
Details
- Parcel number: 8707090010340907
Construction
Type & style
- Home type: SingleFamily
- Architectural style: Traditional
- Property subtype: Single Family Residence
Materials
- Brick
- Foundation: Slab
- Roof: Composition
Condition
- New construction: No
- Year built: 2008
Utilities & green energy
- Sewer: Public Sewer
- Water: Public
Community & HOA
Community
- Subdivision: Telfair Sec 9
HOA
- Has HOA: Yes
- Amenities included: Basketball Court, Clubhouse, Fitness Center, Picnic Area, Playground, Pool, Splash Pad, Sport Court, Tennis Court(s)
- HOA fee: $750 annually
Location
- Region: Sugar Land
Financial & listing details
- Price per square foot: $237/sqft
- Tax assessed value: $810,920
- Annual tax amount: $19,768
- Date on market: 10/5/2026
- Listing terms: Cash,Conventional
- Road surface type: Concrete
Estimated market value
$803,000
$763,000 - $843,000
$4,253/mo
Price history
| Date | Event | Price |
|---|---|---|
| 10/5/2026 | Price change | $840,000-4%$237/sqft |
Source:  HAR #58254971 Report a problem HAR #58254971 Report a problem | ||
| 7/22/2026 | Price change | $874,888-2.7%$247/sqft |
Source: HAR #83953554 Report a problem | ||
| 4/10/2026 | Price change | $898,888-2.9%$254/sqft |
Source: HAR #66942749 Report a problem | ||
| 3/2/2026 | Listed for sale | $925,888+8.9%$261/sqft |
Source: HAR #66942749 Report a problem | ||
| 11/22/2024 | Listing removed | $850,000$240/sqft |
Source: HAR #93617739 Report a problem | ||
| 11/21/2024 | Pending sale | $850,000$240/sqft |
Source: HAR #93617739 Report a problem | ||
| 9/18/2024 | Listed for sale | $850,000$240/sqft |
Source: HAR #93617739 Report a problem | ||
Public tax history
| Year | Property taxes | Tax assessment |
|---|---|---|
| 2025 | $18,065 +91.4% | $810,920 +26.4% |
| 2024 | $9,438 -17.9% | $641,651 -0.7% |
| 2023 | $11,491 +9.5% | $646,230 +19% |
| 2022 | $10,491 +35.8% | $542,910 +26.9% |
| 2021 | $7,727 +0.8% | $427,700 +1.8% |
| 2020 | $7,667 -6.3% | $420,090 -4.6% |
| 2019 | $8,178 -3.5% | $440,160 -1.1% |
| 2018 | $8,471 -33.3% | $445,150 +1.6% |
| 2017 | $12,697 | $438,340 +0.5% |
| 2016 | $12,697 +65.5% | $436,070 +10% |
| 2015 | $7,671 -24.2% | $396,430 +10% |
| 2014 | $10,121 | $360,390 +10.4% |
| 2013 | -- | $326,470 +1.7% |
| 2012 | -- | $320,860 +10% |
| 2011 | -- | $291,690 |
| 2010 | -- | $291,690 -2.4% |
| 2009 | -- | $298,740 +469% |
| 2008 | -- | $52,500 |
Find assessor info on the county website
Monthly payment
Est. payment
Payment breakdown
Explore the cost of this home by adjusting the details. Changes won't be saved.Climate risks
Neighborhood: Telfair
Nearby schools
Schools provided by the listing agent
- Elementary: Cornerstone Elementary School
- Middle: Sartartia Middle School
- High: Clements High School
Source: HAR. This data may not be complete. We recommend contacting the local school district to confirm school assignments for this home.

Similar homes
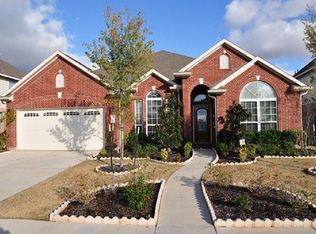
- $729,8885 bd4 ba3.6k sqft6811 Bannon Trl, Sugar Land, TX 77479For Sale
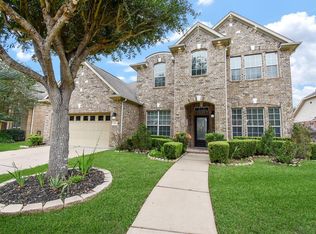 MLS ID #84000180, Sapana Patel, Keller Williams Realty Southwest. HAR
 - $849,5005 bd4 ba4.4k sqft1611 Whitfield St, Sugar Land, TX 77479For Sale
 MLS ID #46851663, Dinoo Wickramasinghe, Keller Williams Realty Southwest. HAR
 - $813,8884 bd4 ba4k sqft7606 Westmoreland Dr, Sugar Land, TX 77479For Sale
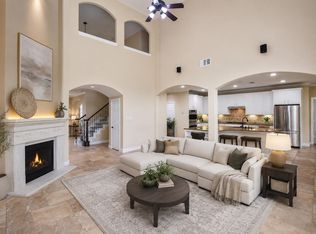 MLS ID #31966781, Sapana Patel, Keller Williams Realty Southwest. HAR
 - $729,9005 bd4 ba3.9k sqft1110 Ancrum Hill Ln, Sugar Land, TX 77479For Sale
 MLS ID #7186801, Sapana Patel, Keller Williams Realty Southwest. HAR
