TELAIR'S is Sugar Land best location!! First Floor no carpet !! Situated within the nationally acclaimed, award-winning Telfair master-planned development, 1110 Ancrum Hill Lane commands a premier address in the highly coveted city of Sugar Land. Spanning an impressive 3,924 square feet, this voluminous five-bedroom, four-bathroom Fort Bend County residence sits beautifully on a generous 7,500-square-foot lot. Location serves as the ultimate asset here, offering an effortless daily commute with rapid, immediate access to US-59/I-69 and Highway 6. Residents benefit from Telfair's signature lifestyle landscape—incorporating scenic lakes, winding walking trails, and pristine parks—while remaining close to top-tier local schools, upscale dining, and the vibrant Sugar Land Town Square. Combining expansive interior proportions, excellent yard space, and prestigious community perks, this standout address offers an unparalleled foundation for refined modern living. PRICED TO SELL
For sale
Price cut: $20K (7/30)
$729,900
1110 Ancrum Hill Ln, Sugar Land, TX 77479
5beds
3,924sqft
:
Get pre-qualified$5,263/mo
Single Family Residence
Built in 2008
7,501 Square Feet Lot
$702,600 Zestimate®
$186/sqft
$63/mo HOA
What's special
Excellent yard spacePristine parksWinding walking trailsExpansive interior proportionsScenic lakes
- 51 days |
- 290 |
- 8 |
Zillow last checked:
Listing updated:
Listed by:
Sapana Patel TREC #0703929 713-922-1055,
Keller Williams Realty Southwest
Source: HAR,MLS#: 7186801
Facts & features
Interior
Bedrooms & bathrooms
- Bedrooms: 5
- Bathrooms: 4
- Full bathrooms: 4
Rooms
- Room types: Family Room, Utility Room
Primary bedroom
- Level: First
- Area: 281.83
- Dimensions: 14'10''x19'
Bedroom
- Level: First
- Area: 119.11
- Dimensions: 11'2''x10'8''
Bedroom
- Level: Second
- Area: 173.36
- Dimensions: 13'2''x13'2''
Bedroom
- Level: Second
- Area: 131.29
- Dimensions: 11'5''x11'6''
Bedroom
- Level: Second
- Area: 160.74
- Dimensions: 13'7''x11'10''
Breakfast
- Level: First
- Area: 133.4
- Dimensions: 14'2''x9'5''
Dining room
- Level: First
- Area: 122.92
- Dimensions: 12'6''x9'10''
Family room
- Level: First
- Area: 334.83
- Dimensions: 16'4''x20'6''
Game room
- Level: Second
- Area: 625
- Dimensions: 31'3''x20'
Living room
- Level: First
- Area: 200
- Dimensions: 16'x12'6''
Heating
- Natural Gas
Cooling
- Ceiling Fan(s), Gas
Appliances
- Included: Disposal, Water Softener Rented, Electric Oven, Microwave, Dishwasher
- Laundry: Washer Hookup
Features
- 2 Bedrooms Down, 3 Bedrooms Up, En-Suite Bath, Primary Bed - 1st Floor, Walk-In Closet(s)
- Windows: Window Coverings
- Number of fireplaces: 1
- Fireplace features: Gas Log
Interior area
- Total structure area: 3,924
- Total interior livable area: 3,924 sqft
Property
Parking
- Total spaces: 2
- Parking features: Attached, Garage Door Opener
- Attached garage spaces: 2
Features
- Stories: 2
- Patio & porch: Patio/Deck
- Exterior features: Sprinkler System
- Fencing: Back Yard
Lot
- Size: 7,501 Square Feet
- Features: Back Yard, Subdivided, 0 Up To 1/4 Acre
Details
- Parcel number: 8707090070560907
Construction
Type & style
- Home type: SingleFamily
- Architectural style: Traditional
- Property subtype: Single Family Residence
Materials
- Brick
- Foundation: Slab
- Roof: Composition
Condition
- New construction: No
- Year built: 2008
Utilities & green energy
- Sewer: Public Sewer
- Water: Water District
Green energy
- Energy efficient items: Attic Vents
Community & HOA
Community
- Subdivision: Telfair Sec 9
HOA
- Has HOA: Yes
- HOA fee: $750 annually
Location
- Region: Sugar Land
Financial & listing details
- Price per square foot: $186/sqft
- Tax assessed value: $639,518
- Annual tax amount: $15,590
- Date on market: 6/18/2026
- Listing terms: Cash,Conventional
Estimated market value
$702,600
$667,000 - $738,000
$3,740/mo
Price history
| Date | Event | Price |
|---|---|---|
| 7/30/2026 | Price change | $729,900-2.7%$186/sqft |
Source:  HAR #7186801 Report a problem HAR #7186801 Report a problem | ||
| 6/18/2026 | Listed for sale | $749,888$191/sqft |
Source: HAR #7186801 Report a problem | ||
Public tax history
| Year | Property taxes | Tax assessment |
|---|---|---|
| 2025 | $11,883 +32.1% | $639,518 +4.1% |
| 2024 | $8,995 +10.3% | $614,378 +10% |
| 2023 | $8,158 -5.9% | $558,525 +10% |
| 2022 | $8,671 +3.7% | $507,750 +10% |
| 2021 | $8,363 -3.4% | $461,590 -2.3% |
| 2020 | $8,657 +3.5% | $472,230 +5% |
| 2019 | $8,366 +3.5% | $449,900 +5.7% |
| 2018 | $8,085 -40.7% | $425,630 -1.3% |
| 2017 | $13,634 | $431,140 -7.8% |
| 2016 | $13,634 +65.3% | $467,430 +10% |
| 2015 | $8,247 +7.9% | $424,940 +10% |
| 2014 | $7,640 | $386,310 +10% |
| 2013 | -- | $351,190 +2.1% |
| 2012 | -- | $343,850 +10% |
| 2011 | -- | $312,590 |
| 2010 | -- | $312,590 -0.9% |
| 2009 | -- | $315,430 +430.1% |
| 2008 | -- | $59,500 |
Find assessor info on the county website
Monthly payment
Est. payment
Payment breakdown
Explore the cost of this home by adjusting the details. Changes won't be saved.Climate risks
Neighborhood: Telfair
Nearby schools
GreatSchools rating
- 10/10Cornerstone Elementary SchoolGrades: PK-5Distance: 0.5 mi
- 10/10Sartartia Middle SchoolGrades: 6-8Distance: 1 mi
- 9/10Clements High SchoolGrades: 9-12Distance: 2.1 mi
Schools provided by the listing agent
- Elementary: Cornerstone Elementary School
- Middle: Sartartia Middle School
- High: Clements High School
Source: HAR. This data may not be complete. We recommend contacting the local school district to confirm school assignments for this home.
- $577,5004 bd3 ba2.7k sqft1106 Ancrum Hill Ln, Sugar Land, TX 77479Off Market
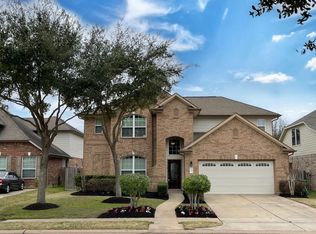
- $576,8004 bd3 ba2.9k sqft1114 Ancrum Hill Ln, Sugar Land, TX 77479Off Market
- $565,4004 bd2 ba2.7k sqft1102 Ancrum Hill Ln, Sugar Land, TX 77479Off Market
- $537,9003 bd2 ba2.7k sqft1118 Ancrum Hill Ln, Sugar Land, TX 77479Off Market
- $554,9003 bd3 ba2.8k sqft6802 Ripplemoor Ct, Sugar Land, TX 77479Off Market
- $734,2004 bd3 ba3.6k sqft6803 Paddington Way, Sugar Land, TX 77479Off Market
- $614,9004 bd3 ba3.2k sqft1022 Ancrum Hill Ln, Sugar Land, TX 77479Off Market
- $485,0003 bd2 ba2.3k sqft1122 Ancrum Hill Ln, Sugar Land, TX 77479Off Market
A local agent can set up tours, give advice and negotiate with sellers.
A local lender can help you make sure your offer is ready when you are.
Similar homes
- $749,8885 bd4 ba3.6k sqft6811 Bannon Trl, Sugar Land, TX 77479For Sale
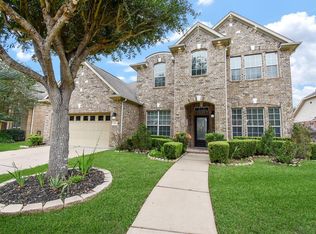 MLS ID #67989006, Sapana Patel, Keller Williams Realty Southwest. HAR
 - $874,8885 bd4 ba3.5k sqft723 Overdell Dr, Sugar Land, TX 77479For Sale
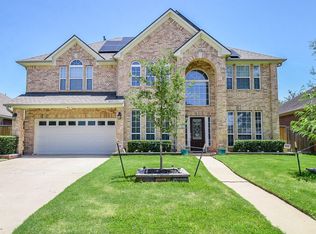 MLS ID #83953554, Sapana Patel, Keller Williams Realty Southwest. HAR
 - $855,8884 bd4 ba4.1k sqft1619 Caledonia Trl, Sugar Land, TX 77479For Sale
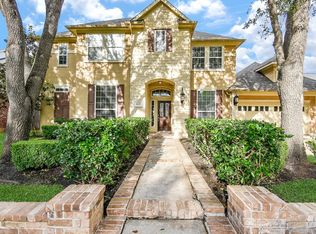 MLS ID #92575909, Sapana Patel, Keller Williams Realty Southwest. HAR
 - $594,8885 bd4 ba3k sqft614 Coggins Point Way, Sugar Land, TX 77479For Sale
 MLS ID #94122541, Sapana Patel, Keller Williams Realty Southwest. HAR
 - $649,9984 bd4 ba3k sqft215 Callavance, Sugar Land, TX 77479For SaleMLS ID #6446236, John Varghese, Prompt Realty & Mortgage, Inc. HAR
- $815,5005 bd5 ba3.5k sqft5515 Mangrove Creek Ln, Sugar Land, TX 77479For SaleMLS ID #25546100, Kunal Seth, eXp Realty, LLC. HAR
- $549,0004 bd4 ba3.3k sqft2446 Flowering Brook Ln, Sugar Land, TX 77479For SaleMLS ID #27113179, Ruksanah Pirani, Hometrust Realty. HAR
- $660,0006 bd6 ba4.5k sqft17302 Milrig Ct, Richmond, TX 77407For SaleMLS ID #74692339, Jamie Kastens, Keller Williams Realty Southwest. HAR
- $554,8883 bd3 ba2.9k sqft1414 Ralston Branch Way, Sugar Land, TX 77479For SaleMLS ID #37296881, Ruksanah Pirani, Hometrust Realty. HAR
- $575,0004 bd4 ba3.6k sqft3938 May Ridge Ln, Sugar Land, TX 77479For SaleMLS ID #20707226, Mayley Dinh, MTD Realty. HAR
- $424,9004 bd3 ba2.7k sqft5510 Poundstone Ct, Sugar Land, TX 77479For SaleMLS ID #11665151, Sadaf Moon, REALM Real Estate Professionals - Sugar Land. HAR
- $378,0003 bd2 ba2.2k sqft9014 Carriage Point Dr, Sugar Land, TX 77479For SaleMLS ID #18594560, David Flory, RE/MAX Universal. HAR
- $510,0005 bd3 ba3.3k sqft13938 Charterhouse Way, Sugar Land, TX 77498For SaleMLS ID #12677484, Veronica Mendoza, Veronica Mendoza Realty, LLC.. HAR
- $625,0005 bd4 ba3.2k sqft818 Butterfly Garden Trl, Richmond, TX 77406For SaleMLS ID #75257347, Binu Alex, MIH REALTY, LLC. HAR
- $675,0005 bd4 ba3.7k sqft4438 Eden Point Ln, Katy, TX 77494For SaleMLS ID #55543654, Dan Klawer, Keller Williams Signature. HAR
- $405,0004 bd4 ba3k sqft1815 Granite Field Ln, Richmond, TX 77469For SaleMLS ID #36999943, Robbie Jansky, Keller Williams Realty Southwest. HAR
- $769,8885 bd5 ba4.2k sqft4307 Crossvale Ridge Ln, Katy, TX 77494For SaleMLS ID #18031806, Ruksanah Pirani, Hometrust Realty. HAR
- $599,0004 bd4 ba3.1k sqft1219 Layla Sage Loop, Richmond, TX 77406For SaleMLS ID #39015582, Brandy Zimos, Keller Williams Realty Southwest. HAR
- $449,5005 bd4 ba3k sqft4119 Maurice Way, Stafford, TX 77477For SaleMLS ID #59816469, Yangfeng Gao, Forever Realty, LLC. HAR
- $599,9004 bd4 ba3.6k sqft21110 Silent River Ct, Richmond, TX 77406For SaleMLS ID #67393328, Kathy Garrison, BHHS Karapasha Realty. HAR
