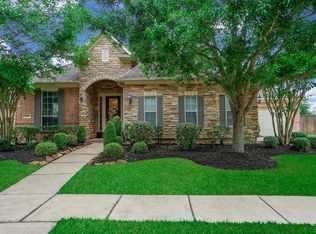
Large corner lot on a cul-de-sac street, walking distance from the elementary school! Enter the home and find an open floor plan, great for entertaining! Home office features French doors and built-ins. Formal dining also at the front of the home. Kitchen features a large island, double ovens, plus a breakfast area for in kitchen dining. No carpet in the home, only tile and engineered hardwood floors. Upstairs is a large game/theatre room. Backyard features stone patio and plenty of grassed area! Community features great amenities! Must see!
For sale
Price cut: $7.1K (7/28)
$599,900
21110 Silent River Ct, Richmond, TX 77406
4beds
3,634sqft
:
Get pre-qualified$4,349/mo
Single Family Residence
Built in 2006
0.27 Acres Lot
$589,800 Zestimate®
$165/sqft
$75/mo HOA
What's special
Open floor planCul-de-sac streetLarge corner lot
- 167 days |
- 75 |
- 3 |
Zillow last checked:
Listing updated:
Listed by:
Kathy Garrison TREC #0485814 281-381-8644,
BHHS Karapasha Realty
Source: HAR,MLS#: 67393328
Facts & features
Interior
Bedrooms & bathrooms
- Bedrooms: 4
- Bathrooms: 4
- Full bathrooms: 3
- 1/2 bathrooms: 1
Rooms
- Room types: Family Room, Utility Room
Primary bedroom
- Level: First
- Area: 252
- Dimensions: 18x14
Bedroom
- Level: Second
- Area: 168
- Dimensions: 14x12
Bedroom
- Level: Second
- Area: 144
- Dimensions: 12x12
Bedroom
- Level: Second
- Area: 132
- Dimensions: 12x11
Other
- Level: First
- Area: 156
- Dimensions: 12x13
Breakfast
- Level: First
- Area: 140
- Dimensions: 14x10
Game room
- Level: Second
- Area: 210
- Dimensions: 15x14
Kitchen
- Level: First
- Area: 210
- Dimensions: 15x14
Living room
- Level: First
- Area: 320
- Dimensions: 20x16
Utility room
- Level: First
- Area: 78
- Dimensions: 13x6
Heating
- Natural Gas
Cooling
- Electric
Appliances
- Included: Disposal, Double Oven, Electric Oven, Microwave, Gas Range, Dishwasher
- Laundry: Electric Dryer Hookup, Gas Dryer Hookup, Washer Hookup
Features
- Crown Molding, Formal Entry/Foyer, High Ceilings, Primary Bed - 1st Floor, Walk-In Closet(s)
- Flooring: Engineered Hardwood, Tile
- Windows: Insulated/Low-E windows
- Number of fireplaces: 1
- Fireplace features: Gas Log
Interior area
- Total structure area: 3,634
- Total interior livable area: 3,634 sqft
Video & virtual tour
Property
Parking
- Total spaces: 2
- Parking features: Attached, Oversized, Garage Door Opener, Double-Wide Driveway
- Attached garage spaces: 2
Features
- Stories: 2
- Patio & porch: Patio/Deck
- Exterior features: Sprinkler System
- Fencing: Back Yard
Lot
- Size: 0.27 Acres
- Features: Back Yard, Subdivided, 1/4 Up to 1/2 Acre
Details
- Parcel number: 5121030020010901
Construction
Type & style
- Home type: SingleFamily
- Architectural style: Traditional
- Property subtype: Single Family Residence
Materials
- Brick, Stone
- Foundation: Slab
- Roof: Composition
Condition
- New construction: No
- Year built: 2006
Details
- Builder name: Village
Utilities & green energy
- Sewer: Public Sewer
- Water: Water District
Community & HOA
Community
- Subdivision: Long Meadow Farms Sec 3
HOA
- Has HOA: Yes
- Amenities included: Clubhouse, Fitness Center, Playground, Pond, Pool, Tennis Court(s)
- HOA fee: $900 annually
Location
- Region: Richmond
Financial & listing details
- Price per square foot: $165/sqft
- Tax assessed value: $536,097
- Annual tax amount: $11,815
- Date on market: 2/19/2026
- Listing terms: Affordable Housing Program (subject to conditions),Cash,Conventional
Estimated market value
$589,800
$560,000 - $619,000
$3,522/mo
Price history
| Date | Event | Price |
|---|---|---|
| 7/28/2026 | Price change | $599,900-1.2%$165/sqft |
Source:  HAR #67393328 Report a problem HAR #67393328 Report a problem | ||
| 6/2/2026 | Price change | $607,000-1.6%$167/sqft |
Source: HAR #67393328 Report a problem | ||
| 3/17/2026 | Price change | $617,000-1.6%$170/sqft |
Source: HAR #67393328 Report a problem | ||
| 2/19/2026 | Listed for sale | $627,000+2.8%$173/sqft |
Source: HAR #67393328 Report a problem | ||
| 10/17/2024 | Listing removed | $610,000$168/sqft |
Source: HAR #41435570 Report a problem | ||
| 10/8/2024 | Pending sale | $610,000$168/sqft |
Source: HAR #41435570 Report a problem | ||
| 8/30/2024 | Listed for sale | $610,000+9.9%$168/sqft |
Source: HAR #41435570 Report a problem | ||
| 9/20/2022 | Listing removed | -- |
Source:  RE/MAX International Report a problem RE/MAX International Report a problem | ||
| 8/13/2022 | Pending sale | $555,000$153/sqft |
Source: HAR #4624241 Report a problem | ||
| 8/3/2022 | Listed for sale | $555,000+38.9%$153/sqft |
Source: HAR #4624241 Report a problem | ||
| 8/18/2020 | Listing removed | $399,500$110/sqft |
Source: Weichert,REALTORS-Murray Group #41310250 Report a problem | ||
| 7/7/2020 | Pending sale | $399,500$110/sqft |
Source: Houston - WEICHERT, REALTORS - The Murray Group #41310250 Report a problem | ||
| 7/2/2020 | Listed for sale | $399,500+23.1%$110/sqft |
Source: Weichert,REALTORS-Murray Group #41310250 Report a problem | ||
| 10/18/2012 | Sold | -- |
Source: Agent Provided Report a problem | ||
| 9/12/2012 | Price change | $324,500-1.7%$89/sqft |
Source: Coldwell Banker United, Realtors #68284798 Report a problem | ||
| 7/1/2012 | Listed for sale | $330,000$91/sqft |
Source: Coldwell Banker United, REALTORS #68284798 Report a problem | ||
Public tax history
| Year | Property taxes | Tax assessment |
|---|---|---|
| 2025 | $6,353 -10% | $536,097 -3% |
| 2024 | $7,059 +5.8% | $552,752 +6% |
| 2023 | $6,674 -19.8% | $521,442 +6.2% |
| 2022 | $8,317 +30.1% | $491,220 +30.3% |
| 2021 | $6,391 +13.5% | $377,120 +3.4% |
| 2020 | $5,631 0% | $364,580 +3.2% |
| 2019 | $5,634 -9.4% | $353,290 -5.2% |
| 2018 | $6,219 -34.1% | $372,830 +1.8% |
| 2017 | $9,441 | $366,200 -1.3% |
| 2016 | $9,441 +60.8% | $370,870 +6.1% |
| 2015 | $5,871 +7.4% | $349,590 +10% |
| 2014 | $5,467 | $317,810 +10% |
| 2013 | -- | $288,920 +0.9% |
| 2012 | -- | $286,410 +10% |
| 2011 | -- | $260,370 0% |
| 2010 | -- | $260,470 -13.7% |
| 2009 | -- | $301,770 |
| 2008 | -- | $301,770 |
| 2007 | -- | $301,770 +415.8% |
| 2006 | -- | $58,500 +47.2% |
| 2005 | -- | $39,750 |
Find assessor info on the county website
Monthly payment
Est. payment
Payment breakdown
Explore the cost of this home by adjusting the details. Changes won't be saved.Climate risks
Neighborhood: Long Meadow Farms
Nearby schools
GreatSchools rating
- 10/10Judge James C Adolphus Elementary SchoolGrades: PK-5Distance: 0.3 mi
- 9/10Briscoe Junior High SchoolGrades: 6-8Distance: 4.3 mi
- 8/10Foster High SchoolGrades: 9-12Distance: 4.3 mi
Schools provided by the listing agent
- Elementary: Adolphus Elementary School
- Middle: Briscoe Junior High School
- High: Foster High School
Source: HAR. This data may not be complete. We recommend contacting the local school district to confirm school assignments for this home.
- $490,5004 bd3 ba3k sqft21106 Silent River Ct, Richmond, TX 77406Off Market
- $565,3003 bd3 ba3.3k sqft8206 Silent River Dr, Richmond, TX 77406Off Market
- $588,9005 bd4 ba4.2k sqft8202 Silent River Dr, Richmond, TX 77406Off Market
- $585,7004 bd3 ba3.8k sqft21102 Silent River Ct, Richmond, TX 77406Off Market
- $595,0004 bd3 ba3.7k sqft8210 Silent River Dr, Richmond, TX 77406Off Market
- $541,8004 bd3 ba3.7k sqft21111 Silent River Ct, Richmond, TX 77406Off Market
- $616,5005 bd5 ba4.2k sqft21107 Silent River Ct, Richmond, TX 77406Off Market
- $580,5004 bd4 ba4k sqft8214 Silent River Dr, Richmond, TX 77406Off Market
A local agent can set up tours, give advice and negotiate with sellers.
Similar homes
- $574,9904 bd4 ba3.2k sqft8810 Purdy Crescent Trl, Richmond, TX 77406For Sale
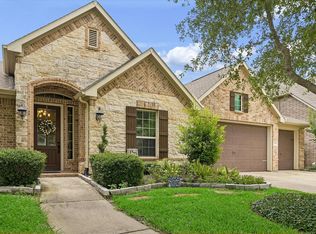 MLS ID #85616131, Norka Jenkins, Aneste Properties. HAR
 - $685,9006 bd4 ba5k sqft3931 Lake Hawkins Ln, Richmond, TX 77406For Sale
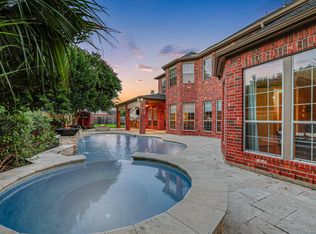 MLS ID #72279593, Mary Todd, Keller Williams Premier Realty. HAR
 - $615,0004 bd4 ba4.2k sqft19731 Mission Pines Ln, Richmond, TX 77407For Sale
 MLS ID #91884768, Stacey Mai-Gardner, HomeSmart. HAR
 - $520,0005 bd4 ba3.4k sqft10915 Menaggio Ct, Richmond, TX 77406For Sale
 MLS ID #26643709, Brandy Zimos, Keller Williams Realty Southwest. HAR
 - $529,9994 bd4 ba3.2k sqft6102 Crested Song Cir, Richmond, TX 77407For SaleMLS ID #29405016, Kathy Garrison, BHHS Karapasha Realty. HAR
- $529,0005 bd4 ba3.9k sqft5039 Crystal Bluff Ct, Richmond, TX 77407For SaleMLS ID #60799259, Ellen Burton, All City Real Estate. HAR
- $529,0004 bd3 ba3.2k sqft11606 Via Verdone Dr, Richmond, TX 77406For SaleMLS ID #64489906, Sara Stoneburner, One Solution Realty. HAR
- $765,9005 bd5 ba4.5k sqft17607 Astrachan Rd, Richmond, TX 77407For SaleMLS ID #11753903, Mai Eason, HomeSmart. HAR
- $394,9004 bd3 ba2.8k sqft6703 Morning Glory Trce, Richmond, TX 77407For SaleMLS ID #17375664, Jacqueline Wallman, Texas Homes Realty. HAR
- $509,9994 bd3 ba3.1k sqft7511 Shadow Terrace Ln, Richmond, TX 77407For SaleMLS ID #43009860, Miviala Cuadot, Lugary, LLC. HAR
- $535,0004 bd4 ba2.9k sqft22002 Flannery Ct, Katy, TX 77450For SaleMLS ID #58148924, Monica Avila, RE/MAX Cinco Ranch. HAR
- $449,0004 bd3 ba3.5k sqft5047 Crystal Bluff Ct, Richmond, TX 77407For SaleMLS ID #4988803, Noe Farias, eXp Realty LLC. HAR
- $516,0004 bd3 ba2.6k sqft17727 Sauki Ln, Richmond, TX 77407For SaleMLS ID #24253351, Mehmet Cellik, REB365. HAR
- $595,0004 bd4 ba3.2k sqft26711 Eagle Park Ln, Katy, TX 77494For SaleMLS ID #42889309, Sathya Ramineni, Realm Real Estate Professionals - Katy. HAR
- $575,0004 bd4 ba3.3k sqft6023 Gatewood Manor Dr, Katy, TX 77494For SaleMLS ID #45857706, Liwei Cui, H & L Realty. HAR
- $434,9904 bd3 ba2.7k sqft20943 Cordell Landing Dr, Richmond, TX 77407For SaleMLS ID #49972271, Steven Savoy, The Bespoke Realty Group. HAR
- $665,0004 bd4 ba3.3k sqft4618 Ambrosia Springs Ln, Katy, TX 77494For SaleMLS ID #76989625, XueLing Zhang, Forever Realty, LLC. HAR
- $448,8884 bd4 ba2.6k sqft17634 Yorkhill Ct, Richmond, TX 77407For SaleMLS ID #33269793, Ellen Burton, All City Real Estate. HAR
- $575,0004 bd4 ba3.1k sqft4406 N Huntwood Hills Ln, Katy, TX 77494For SaleMLS ID #29829270, David Yee, Texas Premier Realty. HAR
- $649,0004 bd4 ba3k sqft215 Callavance, Sugar Land, TX 77479For SaleMLS ID #6446236, John Varghese, Prompt Realty & Mortgage, Inc. HAR
