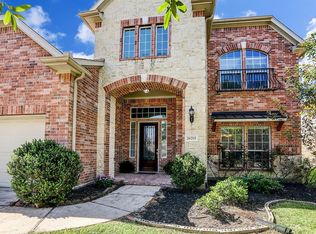
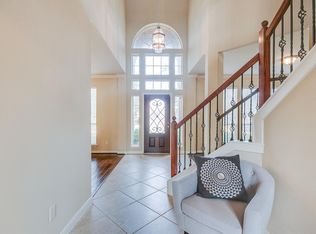
Stunning, like-new two-story in Pine Mill Ranch—one of west Katy's most sought-after communities. Soaring ceilings, sun-drenched rooms, and grand open spaces make an immediate impression. Meticulously maintained—zero wear, zero deferred maintenance. Engineered hardwood throughout every room and staircase, upgraded carpet in media room, crown molding and recessed lighting. Impressive kitchen with granite countertops, tall maple cabinetry, butler's pantry, wine cabinet, and bulit in study/office area. The expansive living area centers around a custom built-in TV niche. Master suite features a custom built-in closet; all upstairs bathrooms upgraded to sleek standing showers. Entertainer's backyard; massive outdoor kitchen, extended patio low-maintenance artificial turf. New roof, 2 AC units, water heater, and water softener—giving years of true worry-free ownership. Zoned to KatyISD exemplary schools. Enjoy resort pool, clubhouse, tennis&basetball courts, and fishing lake.This won't last!
For sale
Price cut: $29.6K (7/17)
$595,000
26711 Eagle Park Ln, Katy, TX 77494
4beds
3,290sqft
:
Get pre-qualified$4,302/mo
Single Family Residence
Built in 2010
6,899 Square Feet Lot
$578,900 Zestimate®
$181/sqft
$63/mo HOA
What's special
- 60 days |
- 124 |
- 2 |
Zillow last checked:
Listing updated:
Listed by:
Sathya Ramineni TREC #0760016 713-480-9261,
Realm Real Estate Professionals - Katy
Source: HAR,MLS#: 42889309
Facts & features
Interior
Bedrooms & bathrooms
- Bedrooms: 4
- Bathrooms: 4
- Full bathrooms: 3
- 1/2 bathrooms: 1
Rooms
- Room types: Media Room, Utility Room
Primary bedroom
- Level: First
- Area: 240
- Dimensions: 15x16
Bedroom
- Level: Second
- Area: 264
- Dimensions: 12x22
Bedroom
- Level: Second
- Area: 176
- Dimensions: 16X11
Bedroom
- Level: Second
- Area: 143
- Dimensions: 13x11
Dining room
- Level: First
- Area: 143
- Dimensions: 13x11
Game room
- Level: Second
- Area: 168
- Dimensions: 14x12
Living room
- Level: First
- Area: 357
- Dimensions: 17x21
Media room
- Level: Second
- Area: 182
- Dimensions: 13x14
Utility room
- Level: First
Heating
- Natural Gas
Cooling
- Ceiling Fan(s), Gas
Appliances
- Included: ENERGY STAR Qualified Appliances, Disposal, Convection Oven, Microwave, Gas Cooktop, Dishwasher
- Laundry: Electric Dryer Hookup, Gas Dryer Hookup, Washer Hookup
Features
- Primary Bed - 1st Floor
- Number of fireplaces: 1
- Fireplace features: Gas
Interior area
- Total structure area: 3,290
- Total interior livable area: 3,290 sqft
Video & virtual tour
Property
Parking
- Total spaces: 2
- Parking features: Attached
- Attached garage spaces: 2
Accessibility
- Accessibility features: Accessible Bedroom, Accessible Closets, Accessible Common Area, Accessible Doors, Accessible Electrical and Environmental Controls, Accessible Entrance, Accessible Full Bath, Accessible Hallway(s), Accessible Kitchen, Accessible Kitchen Appliances, Accessible Washer/Dryer
Features
- Stories: 2
- Has spa: Yes
Lot
- Size: 6,899 Square Feet
- Features: Subdivided, 0 Up To 1/4 Acre
Details
- Parcel number: 5797080010070914
Construction
Type & style
- Home type: SingleFamily
- Architectural style: Colonial
- Property subtype: Single Family Residence
Materials
- Brick, Stone, Wood Siding
- Foundation: Slab
- Roof: Wood
Condition
- New construction: No
- Year built: 2010
Utilities & green energy
- Sewer: Public Sewer
- Water: Public
Green energy
- Green verification: ENERGY STAR Certified Homes
- Energy efficient items: HVAC, HVAC>15 SEER, Exposure/Shade
Community & HOA
Community
- Subdivision: Pine Mill Ranch
HOA
- Has HOA: Yes
- Amenities included: Basketball Court, Clubhouse
- HOA fee: $750 annually
Location
- Region: Katy
Financial & listing details
- Price per square foot: $181/sqft
- Tax assessed value: $580,448
- Annual tax amount: $12,001
- Date on market: 6/6/2026
- Road surface type: Concrete
Estimated market value
$578,900
$550,000 - $608,000
$3,537/mo
Price history
| Date | Event | Price |
|---|---|---|
| 8/4/2026 | Listed for rent | $3,750$1/sqft |
Source:  HAR #11187467 Report a problem HAR #11187467 Report a problem | ||
| 7/17/2026 | Price change | $595,000-4.7%$181/sqft |
Source:  HAR #42889309 Report a problem HAR #42889309 Report a problem | ||
| 7/11/2026 | Price change | $624,550-3.6%$190/sqft |
Source: HAR #42889309 Report a problem | ||
| 6/10/2026 | Listed for sale | $648,000$197/sqft |
Source: HAR #42889309 Report a problem | ||
Public tax history
| Year | Property taxes | Tax assessment |
|---|---|---|
| 2025 | $6,220 +4.6% | $508,349 +10% |
| 2024 | $5,949 +10.8% | $462,135 +10% |
| 2023 | $5,367 -12.4% | $420,123 +10% |
| 2022 | $6,129 +4% | $381,930 +10% |
| 2021 | $5,891 -2% | $347,210 +0% |
| 2020 | $6,011 +2.5% | $347,180 +5.4% |
| 2019 | $5,867 -7.2% | $329,330 -3.3% |
| 2018 | $6,322 -35.2% | $340,530 +1.7% |
| 2017 | $9,762 | $334,850 -3.8% |
| 2016 | $9,762 +60% | $347,980 +6.5% |
| 2015 | $6,102 +6.8% | $326,700 +10% |
| 2014 | $5,713 | $297,000 +10% |
| 2013 | -- | $270,000 +2.3% |
| 2012 | -- | $263,990 +44.5% |
| 2011 | -- | $182,750 +339.3% |
| 2010 | -- | $41,600 -1% |
| 2009 | -- | $42,000 |
| 2008 | -- | $42,000 |
Find assessor info on the county website
Monthly payment
Est. payment
Payment breakdown
Explore the cost of this home by adjusting the details. Changes won't be saved.Climate risks
Neighborhood: 77494
Nearby schools
GreatSchools rating
- 10/10Keiko Davidson Elementary SchoolGrades: PK-5Distance: 0.3 mi
- 10/10Tays Junior High SchoolGrades: 6-8Distance: 0.8 mi
- 9/10Obra D Tompkins High SchoolGrades: 9-12Distance: 1.1 mi
Schools provided by the listing agent
- Elementary: Keiko Davidson Elementary School
- Middle: Tays Junior High School
- High: Tompkins High School
Source: HAR. This data may not be complete. We recommend contacting the local school district to confirm school assignments for this home.
- $587,2004 bd4 ba3.7k sqft26707 Eagle Park Ln, Katy, TX 77494Off Market

- $449,4004 bd3 ba3k sqft26715 Eagle Park Ln, Katy, TX 77494Off Market
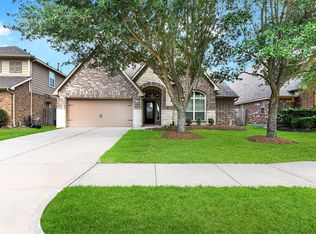
- $625,7004 bd3 ba3.7k sqft26714 Whitetail Springs Ct, Katy, TX 77494Off Market
- $585,2004 bd4 ba4k sqft26703 Eagle Park Ln, Katy, TX 77494Off Market
- $594,1004 bd3 ba4k sqft26703 Eagle Park Ln, Katy, -- 77494Off Market
- $476,7004 bd3 ba2.9k sqft26710 Whitetail Springs Ct, Katy, TX 77494Off Market
- $524,1004 bd3 ba3.1k sqft26719 Eagle Park Ln, Katy, TX 77494Off Market
- $496,1004 bd4 ba3.1k sqft26718 Whitetail Springs Ct, Katy, TX 77494Off Market
A local agent can set up tours, give advice and negotiate with sellers.
A local lender can help you make sure your offer is ready when you are.
Similar homes
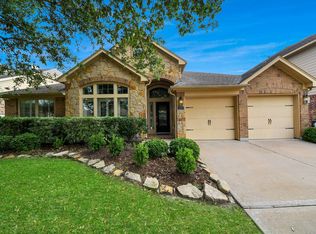
- $548,0004 bd4 ba3.3k sqft3902 Vinson Ranch Ln, Katy, TX 77494For Sale
 MLS ID #80124328, Matthew Freeman, CENTURY 21 Western Realty, Inc. HAR
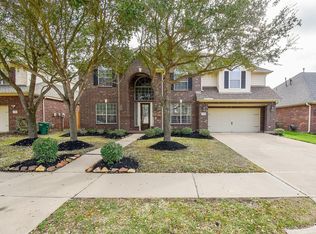
 - $559,0004 bd3 ba2.9k sqft28010 Hollyfare Dr, Katy, TX 77494For Sale
 MLS ID #84479645, Linda Huang, Forever Realty, LLC. HAR
 - $575,0004 bd4 ba3.3k sqft6023 Gatewood Manor Dr, Katy, TX 77494For Sale
 MLS ID #45857706, Liwei Cui, H & L Realty. HAR
 - $665,0004 bd4 ba3.3k sqft4618 Ambrosia Springs Ln, Katy, TX 77494For Sale
 MLS ID #76989625, XueLing Zhang, Forever Realty, LLC. HAR
 - $640,0005 bd4 ba3.9k sqft27411 Canyon Reach Dr, Katy, TX 77494For SaleMLS ID #29850082, Chandrakasan Vythilingam, Om Realty Group. HAR
- $509,9994 bd4 ba2.6k sqft4803 Terrance Fall Dr, Katy, TX 77494For SaleMLS ID #92899684, Edward Oregbesan, Galere Realty. HAR
- $615,0004 bd5 ba3.8k sqft3302 Brampton Island Dr, Katy, TX 77494For SaleMLS ID #74587501, Kris Barzilla, RE/MAX Fine Properties. HAR
- $675,0005 bd4 ba3.7k sqft4438 Eden Point Ln, Katy, TX 77494For SaleMLS ID #55543654, Dan Klawer, Keller Williams Signature. HAR
- $550,0004 bd4 ba3.2k sqft29011 Concan Crossing Ct, Katy, TX 77494For SaleMLS ID #86247871, Brandy Zimos, Keller Williams Realty Southwest. HAR
- $605,9994 bd4 ba3.3k sqft27807 Ashbrook Falls Ct, Fulshear, TX 77441For SaleMLS ID #83995271, Stacy Johnson, Epique Realty LLC. HAR
- $615,0004 bd4 ba3.9k sqft3907 Randle Ridge Ct, Fulshear, TX 77441For SaleMLS ID #78514230, Charlie Russo, RE/MAX Signature. HAR
- $685,0004 bd4 ba4.1k sqft25611 Kearsley Dr, Katy, TX 77494For SaleMLS ID #61948336, Niveen Chabaita, Bayou Vista Realty, LLC. HAR
- $499,0004 bd3 ba2.7k sqft9431 W Nightingale Hill Ln, Katy, TX 77494For SaleMLS ID #30407638, Rubeena Aggarwal, Realm Real Estate Professionals - Katy. HAR
- $468,0004 bd3 ba3.2k sqft29011 Oldfield Ct, Katy, TX 77494For SaleMLS ID #80128510, Michael Gray, The Sears Group. HAR
- $779,9905 bd5 ba4.2k sqft4307 Crossvale Ridge Ln, Katy, TX 77494For SaleMLS ID #18031806, Ruksanah Pirani, Hometrust Realty. HAR
- $750,0005 bd4 ba3.8k sqft27607 Macklind Ridge Ln, Katy, TX 77494For SaleMLS ID #49403086, Unjoo Azbill, Greater Houston REP, Inc. HAR
- $745,0004 bd4 ba3.8k sqft25610 Wildbrook Crossing Ln, Katy, TX 77494For SaleMLS ID #58061595, Jennifer Sisco, Redfin Corporation. HAR
- $485,0004 bd4 ba3.4k sqft28014 Canyon Wren Dr, Katy, TX 77494For SaleMLS ID #19418691, David Thomas, eXp Realty LLC. HAR
- $530,0004 bd4 ba3.5k sqft27514 Wilson Run Ln, Fulshear, TX 77441For SaleMLS ID #44352803, Constance Bennett, Newfound Real Estate. HAR
- $749,9004 bd5 ba4.3k sqft2706 Dogwood Terrace Ln, Katy, TX 77494For SaleMLS ID #3613270, Jayshri Otwani, Texas Signature Realty. HAR
