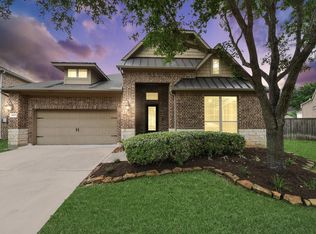
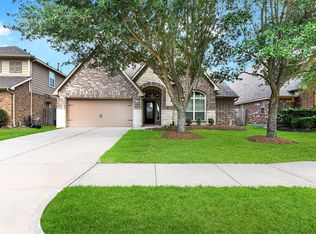
Stunning Perry home in Cinco Ranch featuring 4 bedrooms, 3 full bathrooms, a formal dining room, study, den, and game room. This spacious home offers soaring ceilings, recessed lighting, upgraded light fixtures throughout, and additional electrical and data connections. Wood and tile flooring run through the main living areas, while large windows fill the home with natural light. The gourmet kitchen features granite countertops, gas cooking, stainless steel appliances, a large pantry, an oversized island with pendant lighting, and a breakfast bar with additional seating. The open-concept layout connects the kitchen, breakfast area, living room, and formal dining room, creating a bright and inviting living space. Step outside to enjoy the large covered extended patio. Pools, splash pads, playgrounds, tennis, golf, trails, and highly regarded Katy ISD schools. Conveniently close to shopping, dining, places of worship, toll roads, and freeway access.
For sale
Price cut: $10K (5/23)
$559,000
28010 Hollyfare Dr, Katy, TX 77494
4beds
2,993sqft
:
Get pre-qualified$4,078/mo
Single Family Residence
Built in 2010
7,200 Square Feet Lot
$543,500 Zestimate®
$187/sqft
$96/mo HOA
What's special
Gas cookingRecessed lightingFormal dining roomStainless steel appliancesLarge covered extended patioGranite countertopsGame room
- 119 days |
- 212 |
- 5 |
Zillow last checked:
Listing updated:
Listed by:
Linda Huang TREC #0636891 832-293-7102,
Forever Realty, LLC
Source: HAR,MLS#: 84479645
Facts & features
Interior
Bedrooms & bathrooms
- Bedrooms: 4
- Bathrooms: 3
- Full bathrooms: 3
Rooms
- Room types: Den, Game Room
Primary bathroom
- Features: Primary Bath: Double Sinks, Primary Bath: Separate Shower, Primary Bath: Tub/Shower Combo
Heating
- Natural Gas
Cooling
- Ceiling Fan(s), Electric
Appliances
- Included: Disposal, Gas Oven, Microwave, Free-Standing Range, Gas Range, Dishwasher
- Laundry: Electric Dryer Hookup, Gas Dryer Hookup, Washer Hookup
Features
- High Ceilings, Prewired for Alarm System, All Bedrooms Down, Primary Bed - 1st Floor
- Flooring: Carpet, Tile, Wood
- Windows: Window Coverings
- Number of fireplaces: 1
- Fireplace features: Gas Log
Interior area
- Total structure area: 2,993
- Total interior livable area: 2,993 sqft
Property
Parking
- Total spaces: 2
- Parking features: Attached
- Attached garage spaces: 2
Features
- Stories: 1
- Patio & porch: Patio/Deck
- Exterior features: Sprinkler System
- Fencing: Back Yard
Lot
- Size: 7,200 Square Feet
- Features: Back Yard, Subdivided, 0 Up To 1/4 Acre
Details
- Parcel number: 2278330030060914
Construction
Type & style
- Home type: SingleFamily
- Architectural style: Traditional
- Property subtype: Single Family Residence
Materials
- Brick, Stone, Wood Siding
- Foundation: Slab
- Roof: Composition
Condition
- New construction: No
- Year built: 2010
Utilities & green energy
- Water: Water District
Community & HOA
Community
- Features: Subdivision Tennis Court
- Security: Prewired for Alarm System
- Subdivision: Cinco Ranch Southwest Sec 33
HOA
- Has HOA: Yes
- HOA fee: $1,150 annually
Location
- Region: Katy
Financial & listing details
- Price per square foot: $187/sqft
- Tax assessed value: $557,784
- Annual tax amount: $12,187
- Date on market: 4/14/2026
- Listing terms: Cash,Conventional,FHA,VA Loan
- Road surface type: Concrete, Curbs, Gutters
Estimated market value
$543,500
$516,000 - $571,000
$3,031/mo
Price history
| Date | Event | Price |
|---|---|---|
| 5/23/2026 | Price change | $559,000-1.8%$187/sqft |
Source:  HAR #84479645 Report a problem HAR #84479645 Report a problem | ||
| 4/14/2026 | Listed for sale | $569,000+77.9%$190/sqft |
Source: HAR #84479645 Report a problem | ||
| 10/10/2019 | Sold | -- |
Source: Agent Provided Report a problem | ||
| 9/17/2019 | Pending sale | $319,900$107/sqft |
Source: Keller Williams Signature #10260880 Report a problem | ||
| 9/1/2019 | Price change | $319,900-1.5%$107/sqft |
Source: Keller Williams Signature #10260880 Report a problem | ||
| 8/9/2019 | Price change | $324,900-7.1%$109/sqft |
Source: Keller Williams Realty #26176042 Report a problem | ||
| 5/24/2019 | Price change | $349,900-2.5%$117/sqft |
Source: Keller Williams Realty #26176042 Report a problem | ||
| 4/11/2019 | Listed for sale | $359,000$120/sqft |
Source: Keller Williams Signature #26176042 Report a problem | ||
Public tax history
| Year | Property taxes | Tax assessment |
|---|---|---|
| 2025 | $9,119 +4.3% | $557,784 +4.1% |
| 2024 | $8,744 +1.1% | $535,846 +2.3% |
| 2023 | $8,646 -1.6% | $523,984 +10.4% |
| 2022 | $8,787 +26.7% | $474,830 +30.4% |
| 2021 | $6,934 +1% | $364,090 +3% |
| 2020 | $6,865 +8.5% | $353,480 -0.1% |
| 2019 | $6,328 -5.2% | $353,710 -1.3% |
| 2018 | $6,676 -37.3% | $358,550 -0.9% |
| 2017 | $10,644 | $361,960 -3.7% |
| 2016 | $10,644 +51.4% | $375,690 +0.6% |
| 2015 | $7,030 +5.6% | $373,480 +8.5% |
| 2014 | $6,659 | $344,260 +10% |
| 2013 | -- | $312,960 +6.5% |
| 2012 | -- | $293,960 0% |
| 2011 | -- | $294,030 +872.3% |
| 2010 | -- | $30,240 +12% |
| 2009 | -- | $27,000 |
Find assessor info on the county website
Monthly payment
Est. payment
Payment breakdown
Explore the cost of this home by adjusting the details. Changes won't be saved.Climate risks
Neighborhood: 77494
Nearby schools
GreatSchools rating
- 10/10Tom Wilson Elementary SchoolGrades: PK-5Distance: 0.2 mi
- 10/10Tays Junior High SchoolGrades: 6-8Distance: 1 mi
- 9/10Obra D Tompkins High SchoolGrades: 9-12Distance: 0.8 mi
Schools provided by the listing agent
- Elementary: Wilson Elementary School (Katy)
- Middle: Tays Junior High School
- High: Tompkins High School
Source: HAR. This data may not be complete. We recommend contacting the local school district to confirm school assignments for this home.
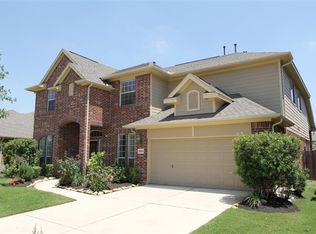
- $554,8005 bd3 ba3.5k sqft28006 Hollyfare Dr, Katy, TX 77494Off Market
- $649,2004 bd3 ba3.5k sqft28014 Hollyfare Dr, Katy, TX 77494Off Market
- $592,8004 bd3 ba3.3k sqft4335 Hazepoint Dr, Katy, TX 77494Off Market
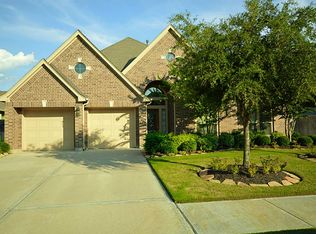
- $580,1004 bd3 ba3.4k sqft28002 Hollyfare Dr, Katy, TX 77494Off Market
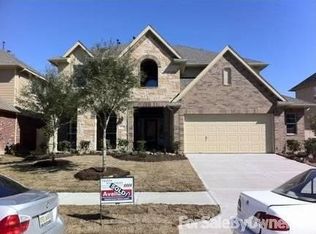
- $590,4004 bd3 ba2.9k sqft4331 Hazepoint Dr, Katy, TX 77494Off Market
- $597,2005 bd4 ba3.5k sqft28011 Hollyfare Dr, Katy, TX 77494Off Market
- $782,1005 bd4 ba3.7k sqft27911 Wedgeoak Ct, Katy, TX 77494Off Market
- $534,5004 bd3 ba3k sqft27910 Hollyfare Dr, Katy, TX 77494Off Market
A local agent can set up tours, give advice and negotiate with sellers.
A local lender can help you make sure your offer is ready when you are.
Similar homes
- $620,0004 bd3 ba3.4k sqft4603 Piper Shadow Ln, Katy, TX 77494For Sale
 MLS ID #67558311, Rafael Pardo, Keller Williams Memorial. HAR
 - $575,0004 bd4 ba3.1k sqft4406 N Huntwood Hills Ln, Katy, TX 77494For Sale
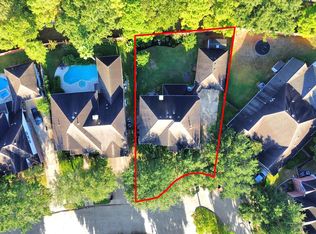 MLS ID #29829270, David Yee, Texas Premier Realty. HAR
 - $519,9003 bd3 ba2.6k sqft4407 Calvet Forest Dr, Katy, TX 77494For Sale
 MLS ID #88237058, Florencia Cabeza, White Picket Realty LLC. HAR
 - $548,0004 bd4 ba3.3k sqft3902 Vinson Ranch Ln, Katy, TX 77494For Sale
 MLS ID #80124328, Matthew Freeman, CENTURY 21 Western Realty, Inc. HAR
 - $595,0004 bd4 ba3.2k sqft26711 Eagle Park Ln, Katy, TX 77494For SaleMLS ID #42889309, Sathya Ramineni, Realm Real Estate Professionals - Katy. HAR
- $575,0004 bd4 ba3.3k sqft6023 Gatewood Manor Dr, Katy, TX 77494For SaleMLS ID #45857706, Liwei Cui, H & L Realty. HAR
- $509,9994 bd4 ba2.6k sqft4803 Terrance Fall Dr, Katy, TX 77494For SaleMLS ID #92899684, Edward Oregbesan, Galere Realty. HAR
- $535,0004 bd4 ba3.5k sqft3219 Cotton Ranch Dr, Katy, TX 77494For SaleMLS ID #2844146, Raquel Bell, Keller Williams Signature. HAR
- $550,0004 bd4 ba3.2k sqft29011 Concan Crossing Ct, Katy, TX 77494For SaleMLS ID #86247871, Brandy Zimos, Keller Williams Realty Southwest. HAR
- $649,0004 bd4 ba3.3k sqft4618 Ambrosia Springs Ln, Katy, TX 77494For SaleMLS ID #76989625, XueLing Zhang, Forever Realty, LLC. HAR
- $595,0004 bd4 ba3.3k sqft1014 Longdraw Dr, Katy, TX 77494For SaleMLS ID #92632280, Nicolette Belaiter-de buck, CB&A, Realtors-Katy. HAR
- $465,0005 bd4 ba3.3k sqft28250 Daystrom Ln, Katy, TX 77494For SaleMLS ID #20797298, Ashley Acosta, eXp Realty LLC. HAR
- $595,0004 bd4 ba3.3k sqft27807 Ashbrook Falls Ct, Fulshear, TX 77441For SaleMLS ID #433905, Stacy Johnson, Epique Realty LLC. HAR
- $640,0005 bd4 ba3.3k sqft5342 Tyler Park Ln, Katy, TX 77494For SaleMLS ID #96407341, Isaac Shin, Compass RE Texas, LLC - Memorial. HAR
- $675,0005 bd4 ba3.7k sqft4438 Eden Point Ln, Katy, TX 77494For SaleMLS ID #55543654, Dan Klawer, Keller Williams Signature. HAR
- $464,9004 bd4 ba2.6k sqft10035 Forrester Trl, Katy, TX 77494For SaleMLS ID #84024369, Nicole Wallace, CB&A, Realtors-Katy. HAR
- $485,0004 bd4 ba3.4k sqft28014 Canyon Wren Dr, Katy, TX 77494For SaleMLS ID #19418691, David Thomas, eXp Realty LLC. HAR
- $530,0004 bd4 ba3.5k sqft27514 Wilson Run Ln, Fulshear, TX 77441For SaleMLS ID #44352803, Constance Bennett, Newfound Real Estate. HAR
- $500,0004 bd3 ba3k sqft2302 Taylor Marie Trl, Katy, TX 77494For SaleMLS ID #80697158, Norberto Lopez, Keller Williams Signature. HAR
- $468,0004 bd3 ba3.2k sqft29011 Oldfield Ct, Katy, TX 77494For SaleMLS ID #80128510, Michael Gray, The Sears Group. HAR
