Welcome to your dream home in Fulshear! This stunning 4-bedroom, 3.5-bath home includes a 3 car tandem garage with epoxy flooring, an open concept living room/kitchen, a media room, a game room, a dedicated home office and some fantastic sized bedrooms! The home offers beautiful hardwood flooring throughout most of the first floor, while the chef’s kitchen boasts phenomenal counter and storage space and also includes granite countertops. The high ceilings and oversized windows give this home plenty of natural light throughout! The opportunities are endless with the amount of space you have to enjoy! Churchill Farms has convenient access to top-rated schools, shopping, and dining! Please schedule your showing today!!
For sale
Price cut: $10K (7/22)
$605,999
27807 Ashbrook Falls Ct, Fulshear, TX 77441
4beds
3,343sqft
:
Get pre-qualified$4,392/mo
Single Family Residence
Built in 2014
7,200 Square Feet Lot
$587,600 Zestimate®
$181/sqft
$75/mo HOA
What's special
Dedicated home officeHigh ceilingsGranite countertopsGame roomMedia roomFantastic sized bedrooms
- 25 days |
- 192 |
- 7 |
Zillow last checked:
Listing updated:
Listed by:
Stacy Johnson TREC #0738672 832-683-7275,
Epique Realty LLC
Source: HAR,MLS#: 83995271
Facts & features
Interior
Bedrooms & bathrooms
- Bedrooms: 4
- Bathrooms: 4
- Full bathrooms: 3
- 1/2 bathrooms: 1
Rooms
- Room types: Utility Room
Primary bathroom
- Features: Primary Bath: Separate Shower, Secondary Bath(s): Double Sinks, Vanity Area
Kitchen
- Features: Kitchen Island
Heating
- Natural Gas
Cooling
- Electric
Appliances
- Included: Disposal, Dryer, Refrigerator, Oven, Microwave, Gas Cooktop, Dishwasher
- Laundry: Gas Dryer Hookup, Washer Hookup
Features
- Formal Entry/Foyer, High Ceilings, Wired for Sound, 3 Bedrooms Up, En-Suite Bath, Primary Bed - 1st Floor, Walk-In Closet(s)
- Flooring: Carpet, Tile, Wood
- Number of fireplaces: 1
- Fireplace features: Gas
Interior area
- Total structure area: 3,343
- Total interior livable area: 3,343 sqft
Property
Parking
- Total spaces: 3
- Parking features: Attached
- Attached garage spaces: 3
Features
- Stories: 2
- Patio & porch: Patio/Deck
- Fencing: Back Yard
Lot
- Size: 7,200 Square Feet
- Features: Subdivided, 0 Up To 1/4 Acre
Details
- Parcel number: 2263060010260914
Construction
Type & style
- Home type: SingleFamily
- Architectural style: Traditional
- Property subtype: Single Family Residence
Materials
- Brick, Stone
- Foundation: Slab
- Roof: Composition
Condition
- New construction: No
- Year built: 2014
Utilities & green energy
- Water: Water District
Community & HOA
Community
- Subdivision: Churchill Farms
HOA
- Has HOA: Yes
- Amenities included: Playground, Pond, Pool, Trail(s)
- HOA fee: $900 annually
Location
- Region: Fulshear
Financial & listing details
- Price per square foot: $181/sqft
- Tax assessed value: $539,987
- Annual tax amount: $13,099
- Date on market: 7/3/2026
- Listing terms: Cash,Conventional,FHA,VA Loan
Estimated market value
$587,600
$558,000 - $617,000
$3,298/mo
Price history
| Date | Event | Price |
|---|---|---|
| 7/22/2026 | Price change | $605,999-1.6%$181/sqft |
Source:  HAR #83995271 Report a problem HAR #83995271 Report a problem | ||
| 7/3/2026 | Listed for sale | $615,999$184/sqft |
Source: HAR #83995271 Report a problem | ||
Public tax history
| Year | Property taxes | Tax assessment |
|---|---|---|
| 2025 | $8,833 -6.5% | $539,987 -6.3% |
| 2024 | $9,443 +5.5% | $576,570 +6.5% |
| 2023 | $8,953 +3.9% | $541,284 +16.5% |
| 2022 | $8,613 +35.2% | $464,810 +39% |
| 2021 | $6,369 -2.3% | $334,440 -0.4% |
| 2020 | $6,522 +7.9% | $335,850 +0.2% |
| 2019 | $6,044 -0.1% | $335,160 +3.6% |
| 2018 | $6,050 -40.9% | $323,410 -0.1% |
| 2017 | $10,238 | $323,580 -7.2% |
| 2016 | $10,238 +60.5% | $348,570 +3.4% |
| 2015 | $6,380 +632.5% | $337,050 +717.1% |
| 2014 | $871 | $41,250 |
Find assessor info on the county website
Monthly payment
Est. payment
Payment breakdown
Explore the cost of this home by adjusting the details. Changes won't be saved.Climate risks
Neighborhood: 77441
Nearby schools
GreatSchools rating
- 10/10Campbell Elementary SchoolGrades: PK-5Distance: 2.7 mi
- 10/10Joe M. Adams Junior High SchoolGrades: 6-8Distance: 0.8 mi
- 9/10Jordan High SchoolGrades: 9-12Distance: 0.8 mi
Schools provided by the listing agent
- Elementary: Campbell Elementary School (Katy)
- Middle: Adams Junior High School
- High: Jordan High School
Source: HAR. This data may not be complete. We recommend contacting the local school district to confirm school assignments for this home.
- $560,9004 bd4 ba4k sqft27811 Ashbrook Falls Ct, Fulshear, TX 77441Off Market
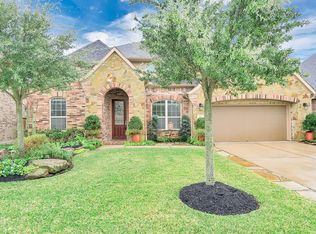
- $494,8004 bd4 ba3.4k sqft27803 Ashbrook Falls Ct, Fulshear, TX 77441Off Market

- $467,9004 bd3 ba3.1k sqft27815 Ashbrook Falls Ct, Fulshear, TX 77441Off Market
- $504,3004 bd3 ba3.4k sqft27806 Halls Farms Ln, Fulshear, TX 77441Off Market

- $455,1004 bd3 ba2.7k sqft27723 Ashbrook Falls Ct, Fulshear, TX 77441Off Market
- $548,9004 bd4 ba3.8k sqft27810 Halls Farms Ln, Fulshear, TX 77441Off Market
- $520,1005 bd4 ba3.4k sqft27802 Halls Farms Ln, Fulshear, TX 77441Off Market
- $622,3004 bd3 ba3.4k sqft27814 Halls Farms Ln, Fulshear, TX 77441Off Market
A local agent can set up tours, give advice and negotiate with sellers.
A local lender can help you make sure your offer is ready when you are.
Similar homes
- $615,0004 bd4 ba3.9k sqft3907 Randle Ridge Ct, Fulshear, TX 77441For Sale
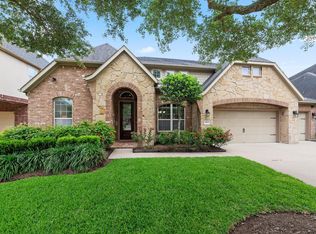 MLS ID #78514230, Charlie Russo, RE/MAX Signature. HAR
 - $519,9004 bd4 ba2.9k sqft27711 Gable Creek Ct, Katy, TX 77494For Sale
 MLS ID #30427978, Marla Simmons, Pinnacle Realty Advisors. HAR
 - $467,5004 bd3 ba2.4k sqft4103 Churchill Place Ct, Fulshear, TX 77441For Sale
 MLS ID #69774159, Dolores Ramirez Corona, Realm Real Estate Professionals - Katy. HAR
 - $518,0004 bd3 ba2.9k sqft27315 Walden Gulch Ln, Katy, TX 77494For Sale
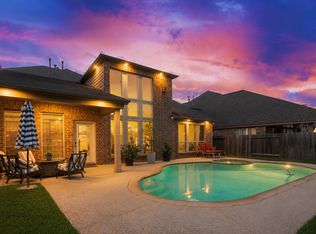 MLS ID #97419851, Zhiguo Jiang, REALM Real Estate Professionals - Sugar Land. HAR
 - $595,0004 bd4 ba3.2k sqft26711 Eagle Park Ln, Katy, TX 77494For SaleMLS ID #42889309, Sathya Ramineni, Realm Real Estate Professionals - Katy. HAR
- $635,0004 bd4 ba4.2k sqft3301 Remington Rise Ln, Katy, TX 77494For SaleMLS ID #24616771, Patricia Patino, HomeSmart. HAR
- $570,0004 bd4 ba3.3k sqft4810 Emily Forest Trl, Katy, TX 77494For SaleMLS ID #72471870, Sreeni Todupunoori, Texas Signature Realty. HAR
- $548,0004 bd4 ba3.3k sqft3902 Vinson Ranch Ln, Katy, TX 77494For SaleMLS ID #80124328, Matthew Freeman, CENTURY 21 Western Realty, Inc. HAR
- $509,9994 bd4 ba2.6k sqft4803 Terrance Fall Dr, Katy, TX 77494For SaleMLS ID #92899684, Edward Oregbesan, Galere Realty. HAR
- $575,0004 bd4 ba3.3k sqft6023 Gatewood Manor Dr, Katy, TX 77494For SaleMLS ID #45857706, Liwei Cui, H & L Realty. HAR
- $559,0004 bd3 ba2.9k sqft28010 Hollyfare Dr, Katy, TX 77494For SaleMLS ID #84479645, Linda Huang, Forever Realty, LLC. HAR
- $499,9994 bd4 ba3.1k sqft28714 Havenport Dr, Katy, TX 77494For SaleMLS ID #30148742, Shelby Kennedy, Greater Houston REP, Inc. HAR
- $675,0004 bd4 ba3.4k sqft4402 Eden Point Ln, Katy, TX 77494For SaleMLS ID #2554331, Rella Sanders, RE/MAX Fine Properties. HAR
- $499,0004 bd3 ba2.7k sqft9431 W Nightingale Hill Ln, Katy, TX 77494For SaleMLS ID #30407638, Rubeena Aggarwal, Realm Real Estate Professionals - Katy. HAR
- $474,9004 bd4 ba2.6k sqft10035 Forrester Trl, Katy, TX 77494For SaleMLS ID #84024369, Nicole Wallace, CB&A, Realtors-Katy. HAR
- $485,0004 bd4 ba2.6k sqft4823 Kendra Forest Trl, Katy, TX 77494For SaleMLS ID #84061147, Eneida Adrianza, RE/MAX Cinco Ranch. HAR
- $500,0004 bd3 ba3k sqft2302 Taylor Marie Trl, Katy, TX 77494For SaleMLS ID #80697158, Norberto Lopez, Keller Williams Signature. HAR
- $529,9994 bd4 ba3.2k sqft6102 Crested Song Cir, Richmond, TX 77407For SaleMLS ID #29405016, Kathy Garrison, BHHS Karapasha Realty. HAR
- $675,0005 bd5 ba3.7k sqft2523 Crossvine Dr, Katy, TX 77494For SaleMLS ID #71884528, Paul Kamau, HomePoint Realty Group. HAR
- $399,0004 bd4 ba2.9k sqft28718 Wallaman Falls Ln, Katy, TX 77494For SaleMLS ID #86740419, Olalekan Olatunde, MODR Brokerage, LLC. HAR
