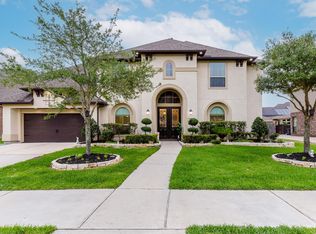
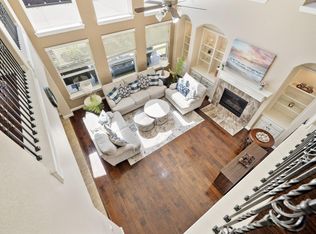
Motivated sellers!! This Village builders ''Casella II'' Next Gen floor Plan has 4 Beds , 4.5 Bath and 3 Car Garage. This AMAZING 2-story multi generational home is located in Cinco Ranch Northwest and Zoned to the Top Katy ISD schools!! Gorgeous stone & brick masonry on home exterior. High ceiling, crown molding & gas fireplace in family room. All granite countertops throughout. Stainless steel upgraded kitchen appliances. Beautiful home is loaded w/TONS of upgrades. The private suite provides the feel of two homes in 1. The ensuite includes a living room, kitchenette, and bedroom. Spacious downstairs master bedroom w/hardwood floors, 2 walk-in closets with built-in. Spa-like master bath with tub & glass-enclosed, tiled shower, double vanities & sinks w/custom tile flooring. Upstairs bedrooms, media room & game room w/high quality, stain-resistant carpeting. Outside features a covered patio with nice outdoor Kitchen.
For sale
Price cut: $15.1K (7/2)
$749,900
2706 Dogwood Terrace Ln, Katy, TX 77494
4beds
4,304sqft
Single Family Residence
Built in 2017
8,398 Square Feet Lot
$726,900 Zestimate®
$174/sqft
$104/mo HOA
What's special
High ceilingAll granite countertops throughoutCrown molding
- 67 days |
- 174 |
- 8 |
Zillow last checked:
Listing updated:
Listed by:
Jayshri Otwani TREC #0620358 713-231-6441,
Texas Signature Realty
Source: HAR,MLS#: 3613270
Facts & features
Interior
Bedrooms & bathrooms
- Bedrooms: 4
- Bathrooms: 5
- Full bathrooms: 4
- 1/2 bathrooms: 1
Rooms
- Room types: Family Room, Media Room
Heating
- Natural Gas
Cooling
- Electric
Appliances
- Included: Disposal, Double Oven, Microwave, Gas Cooktop, Dishwasher
Features
- 1 Bedroom Down - Not Primary BR, 2 Bedrooms Down, 1 Bedroom Up, 2 Bedrooms Up
- Number of fireplaces: 1
Interior area
- Total structure area: 4,304
- Total interior livable area: 4,304 sqft
Property
Parking
- Total spaces: 3
- Parking features: Attached
- Attached garage spaces: 3
Features
- Stories: 2
Lot
- Size: 8,398 Square Feet
- Features: Subdivided, 0 Up To 1/4 Acre
Details
- Parcel number: 2279150030220914
Construction
Type & style
- Home type: SingleFamily
- Architectural style: Other
- Property subtype: Single Family Residence
Materials
- Brick, Stone, Stucco
- Foundation: Slab
- Roof: Composition
Condition
- New construction: No
- Year built: 2017
Utilities & green energy
- Water: Water District
Community & HOA
Community
- Subdivision: Cinco Ranch Northwest
HOA
- Has HOA: Yes
- HOA fee: $1,250 annually
Location
- Region: Katy
Financial & listing details
- Price per square foot: $174/sqft
- Tax assessed value: $755,261
- Annual tax amount: $10,001
- Date on market: 6/10/2026
Estimated market value
$726,900
$691,000 - $763,000
$4,336/mo
Price history
| Date | Event | Price |
|---|---|---|
| 7/2/2026 | Price change | $749,900-2%$174/sqft |
Source:  HAR #3613270 Report a problem HAR #3613270 Report a problem | ||
| 6/17/2026 | Price change | $765,000-1.3%$178/sqft |
Source: HAR #3613270 Report a problem | ||
| 6/10/2026 | Listed for sale | $775,000-0.5%$180/sqft |
Source: HAR #3613270 Report a problem | ||
| 6/8/2026 | Listing removed | $779,000$181/sqft |
Source: HAR #13305687 Report a problem | ||
| 6/1/2026 | Price change | $779,000-1.3%$181/sqft |
Source: HAR #13305687 Report a problem | ||
| 5/8/2026 | Price change | $789,000-1.4%$183/sqft |
Source: HAR #13305687 Report a problem | ||
| 5/1/2026 | Price change | $799,900-1.9%$186/sqft |
Source: HAR #13305687 Report a problem | ||
| 4/24/2026 | Price change | $815,000-1.2%$189/sqft |
Source: HAR #13305687 Report a problem | ||
| 4/4/2026 | Listed for sale | $825,000+27.1%$192/sqft |
Source: HAR #13305687 Report a problem | ||
| 1/13/2022 | Listing removed | -- |
Source: HAR #46529734 Report a problem | ||
| 12/14/2021 | Pending sale | $649,000$151/sqft |
Source: HAR #46529734 Report a problem | ||
| 12/3/2021 | Listed for sale | $649,000-0.2%$151/sqft |
Source: HAR #46529734 Report a problem | ||
| 10/15/2021 | Listing removed | -- |
Source:  RE/MAX International Report a problem RE/MAX International Report a problem | ||
| 10/14/2021 | Listed for sale | $649,990$151/sqft |
Source: HAR #84438410 Report a problem | ||
| 10/8/2021 | Pending sale | $649,990$151/sqft |
Source: HAR #84438410 Report a problem | ||
| 9/28/2021 | Listed for sale | $649,990$151/sqft |
Source: HAR #84438410 Report a problem | ||
| 9/14/2021 | Pending sale | $649,990$151/sqft |
Source: HAR #84438410 Report a problem | ||
| 9/1/2021 | Listed for sale | $649,990$151/sqft |
Source: HAR #84438410 Report a problem | ||
| 4/18/2018 | Sold | -- |
Source: Agent Provided Report a problem | ||
Public tax history
| Year | Property taxes | Tax assessment |
|---|---|---|
| 2025 | $10,001 -6.2% | $755,261 -2% |
| 2024 | $10,663 +0.6% | $770,506 +1.5% |
| 2023 | $10,605 -16.9% | $759,370 +10.1% |
| 2022 | $12,763 +29.3% | $689,710 +21.2% |
| 2021 | $9,875 +3.2% | $569,280 +5.1% |
| 2020 | $9,569 -0.3% | $541,470 +2.9% |
| 2019 | $9,595 +79.5% | $526,450 +104.9% |
| 2018 | $5,345 +189.3% | $256,910 +256.8% |
| 2017 | $1,848 | $72,000 +23.1% |
| 2016 | $1,848 | $58,500 |
Find assessor info on the county website
Monthly payment
Est. payment
Payment breakdown
Explore the cost of this home by adjusting the details. Changes won't be saved.Climate risks
Neighborhood: Cinco Ranch Northwest
Nearby schools
GreatSchools rating
- 10/10Jenks Elementary SchoolGrades: PK-5Distance: 0.3 mi
- 10/10Joe M. Adams Junior High SchoolGrades: 6-8Distance: 1.7 mi
- 9/10Jordan High SchoolGrades: 9-12Distance: 1.8 mi
Schools provided by the listing agent
- Elementary: Jenks Elementary School
- Middle: Adams Junior High School
- High: Jordan High School
Source: HAR. This data may not be complete. We recommend contacting the local school district to confirm school assignments for this home.
- $868,4005 bd5 ba4.3k sqft2702 Dogwood Terrace Ln, Katy, TX 77494Off Market

- $663,7004 bd3 ba3k sqft2710 Dogwood Terrace Ln, Katy, TX 77494Off Market
- $61,110 sqftDogwood Terrace Ln, Katy, TX 77494Off Market
- $622,2004 bd3 ba3.3k sqft2715 Horizon Bluff Ln, Katy, TX 77494Off Market
- $206,190-- bd-- ba-- sqft2715 Horizon Bluff Ln, Katy, TX 77494Off Market
- $742,3004 bd5 ba3.7k sqft2714 Dogwood Terrace Ln, Katy, TX 77494Off Market
- $--5 bd5 ba4.1k sqft2711 Horizon Bluff Ln, Katy, TX 77494Sold
- $700,9005 bd4 ba4k sqft2721 Horizon Bluff Ln, Katy, TX 77494Off Market
A local agent can set up tours, give advice and negotiate with sellers.
A local lender can help you make sure your offer is ready when you are.
Similar homes
- $769,8885 bd5 ba4.2k sqft4307 Crossvale Ridge Ln, Katy, TX 77494For Sale
 MLS ID #18031806, Ruksanah Pirani, Hometrust Realty. HAR
 - $850,0005 bd5 ba4.1k sqft27821 Pinpoint Crossing Dr, Katy, TX 77494For Sale
 MLS ID #37007787, Angela Talamantez, Realty Executives The Woodlands. HAR
 - $745,0004 bd4 ba3.8k sqft25610 Wildbrook Crossing Ln, Katy, TX 77494For Sale
 MLS ID #58061595, Jennifer Sisco, Redfin Corporation. HAR
 - $685,0004 bd4 ba4.1k sqft25611 Kearsley Dr, Katy, TX 77494For Sale
 MLS ID #61948336, Niveen Chabaita, Bayou Vista Realty, LLC. HAR
 - $725,0005 bd4 ba3.8k sqft27607 Macklind Ridge Ln, Katy, TX 77494For SaleMLS ID #49403086, Unjoo Azbill, Greater Houston REP, Inc. HAR
- $840,0005 bd6 ba3.9k sqft2303 Draycutt Dr, Katy, TX 77494For SaleMLS ID #97271709, Christina Daw, Compass RE Texas, LLC - West Houston. HAR
- $620,0004 bd3 ba3.4k sqft4603 Piper Shadow Ln, Katy, TX 77494For SaleMLS ID #67558311, Rafael Pardo, Keller Williams Memorial. HAR
- $615,0004 bd5 ba3.8k sqft3302 Brampton Island Dr, Katy, TX 77494For SaleMLS ID #74587501, Kris Barzilla, RE/MAX Fine Properties. HAR
- $475,0004 bd4 ba3.4k sqft28014 Canyon Wren Dr, Katy, TX 77494For SaleMLS ID #89811981, David Thomas, eXp Realty LLC. HAR
- $615,0005 bd4 ba3.8k sqft27734 Bandera Glen Ln, Katy, TX 77494For SaleMLS ID #40971556, Carrie Brown, Keller Williams Premier Realty. HAR
- $640,0004 bd4 ba3.2k sqft4619 Camden Brook Ln, Katy, TX 77494For SaleMLS ID #57389274, Silvia Tenore, Martha Turner Sotheby's International Realty. HAR
- $675,0005 bd5 ba3.7k sqft2523 Crossvine Dr, Katy, TX 77494For SaleMLS ID #71884528, Paul Kamau, HomePoint Realty Group. HAR
- $649,0004 bd4 ba3.3k sqft4618 Ambrosia Springs Ln, Katy, TX 77494For SaleMLS ID #76989625, XueLing Zhang, Forever Realty, LLC. HAR
- $799,0004 bd4 ba3.8k sqft23134 San Salvador Pl, Katy, TX 77494For SaleMLS ID #2930502, Matthew Freeman, CENTURY 21 Western Realty, Inc. HAR
- $949,0005 bd6 ba4.8k sqft2239 Monarch Terrace Dr, Katy, TX 77494For SaleMLS ID #39545666, Catherine Park, My Realty. HAR
- $595,0004 bd4 ba3.2k sqft26711 Eagle Park Ln, Katy, TX 77494For SaleMLS ID #42889309, Sathya Ramineni, Realm Real Estate Professionals - Katy. HAR
- $550,0004 bd4 ba3.2k sqft29011 Concan Crossing Ct, Katy, TX 77494For SaleMLS ID #86247871, Brandy Zimos, Keller Williams Realty Southwest. HAR
- $595,0004 bd4 ba3.3k sqft27807 Ashbrook Falls Ct, Fulshear, TX 77441For SaleMLS ID #433905, Stacy Johnson, Epique Realty LLC. HAR
- $589,0004 bd4 ba2.9k sqft3535 Satton Ranch Ln, Fulshear, TX 77441For SaleMLS ID #80801635, Jason Freeman, Realty Preferred Katy. HAR
- $548,0004 bd4 ba3.3k sqft3902 Vinson Ranch Ln, Katy, TX 77494For SaleMLS ID #80124328, Matthew Freeman, CENTURY 21 Western Realty, Inc. HAR
