WELL MAINTAINED 5 BEDROOM 5.5 BATH PERRY HOME W/4 CAR GARAGE, POO/SPA, OUTDOOR KITCHEN WITH FULL OUTDOOR BATH NESTLED ON BIG LOT IN FIRETHORNE, ENTER TO SAARING CELLINGS & A SWEEPING STAIRCASE FRAMED BY THE BEAUTIFUL FORMAL LIVING & DINING ROOM. OPEN 19 FT FLLOR TO CEILING WINDOW VIEWS OF THE BEAUTIFUL BACKYARD, A COZY FIREPLACE & OPEN TO THE ISLAND KITCHEN W/CABINETS GALORE, WALK IN & BUTLERS PANTRY, 42 SOLAR PANNELS & 2 TESLA POWERWALLS WITH 220V OUTLET FOR ELECTRIC CAR CHARGER, ROOF 2018 & AC 2017LOTS UPDATE: POOL SYSTEMS (2023-24), GAS STOVE (2023), DISHWASHER (2023), OUTDOOR WATER HEATER & FAN (2025), CUSTOM CLOSETS(2023), etc..
JUST MIN FROM SHOPPING AND DINING, CUL DE SAC ACCESS TO NIGHBORHOOD AMENITIES!!
Coming soon
Street View
$949,000
2239 Monarch Terrace Dr, Katy, TX 77494
5beds
4,878sqft
:
Get pre-qualified$6,837/mo
Single Family Residence
Built in 2010
0.3 Acres Lot
$-- Zestimate®
$195/sqft
$71/mo HOA
What's special
- 14 hours |
- 20 |
- 0 |
Zillow last checked:
Listing updated:
Listed by:
Catherine Park TREC #0494146 713-298-8282,
My Realty
Source: HAR,MLS#: 39545666
Facts & features
Interior
Bedrooms & bathrooms
- Bedrooms: 5
- Bathrooms: 6
- Full bathrooms: 5
- 1/2 bathrooms: 1
Rooms
- Room types: Media Room, Utility Room
Primary bathroom
- Features: Full Secondary Bathroom Down, Half Bath, Hollywood Bath, Primary Bath: Double Sinks, Primary Bath: Separate Shower, Primary Bath: Soaking Tub, Secondary Bath(s): Double Sinks, Secondary Bath(s): Separate Shower, Secondary Bath(s): Soaking Tub
Kitchen
- Features: Kitchen open to Family Room, Pantry, Walk-in Pantry
Heating
- Natural Gas
Cooling
- Ceiling Fan(s), Electric
Appliances
- Included: Disposal, Water Softener, Convection Oven, Double Oven, Microwave, Gas Cooktop, Dishwasher
- Laundry: Electric Dryer Hookup, Washer Hookup
Features
- 2 Staircases, Crown Molding, Formal Entry/Foyer, High Ceilings, Prewired for Alarm System, Wired for Sound, 1 Bedroom Down - Not Primary BR, 3 Bedrooms Up, Primary Bed - 1st Floor
- Flooring: Carpet, Tile, Wood
- Windows: Solar Screens, Window Coverings
- Number of fireplaces: 1
- Fireplace features: Gas
Interior area
- Total structure area: 4,878
- Total interior livable area: 4,878 sqft
Property
Parking
- Total spaces: 4
- Parking features: Attached, Oversized, Tandem, Garage Door Opener, Double-Wide Driveway
- Attached garage spaces: 4
Features
- Stories: 2
- Patio & porch: Covered, Patio/Deck
- Exterior features: Outdoor Kitchen, Sprinkler System
- Has private pool: Yes
- Pool features: In Ground, Pool/Spa Combo, Salt Water
- Has spa: Yes
- Spa features: Spa/Hot Tub
- Fencing: Back Yard,Full
Lot
- Size: 0.3 Acres
- Features: Back Yard, Cul-De-Sac, Subdivided, 0 Up To 1/4 Acre
Details
- Parcel number: 3105100020200914
Construction
Type & style
- Home type: SingleFamily
- Architectural style: Traditional
- Property subtype: Single Family Residence
Materials
- Brick
- Foundation: Slab
- Roof: Composition
Condition
- New construction: No
- Year built: 2010
Utilities & green energy
- Water: Water District
Green energy
- Energy efficient items: Attic Vents, Thermostat
Community & HOA
Community
- Features: Subdivision Tennis Court
- Security: Prewired for Alarm System
- Subdivision: Firethorne Sec 10
HOA
- Has HOA: Yes
- Amenities included: Basketball Court, Clubhouse, Dog Park, Fitness Center, Jogging Path, Park, Picnic Area, Playground, Pond, Pool, Tennis Court(s), Trail(s)
- HOA fee: $850 annually
Location
- Region: Katy
Financial & listing details
- Price per square foot: $195/sqft
- Tax assessed value: $866,176
- Annual tax amount: $19,568
- Date on market: 7/24/2026
- Listing terms: Cash,Conventional,FHA,Investor
- Ownership: Full Ownership
- Road surface type: Concrete
Estimated market value
Not available
Estimated sales range
Not available
$6,653/mo
Price history
| Date | Event | Price |
|---|---|---|
| 7/28/2023 | Sold | -- |
Source: Agent Provided Report a problem | ||
| 6/28/2023 | Pending sale | $850,000$174/sqft |
Source:  HAR #71500420 Report a problem HAR #71500420 Report a problem | ||
| 6/20/2023 | Listed for sale | $850,000$174/sqft |
Source: HAR #71500420 Report a problem | ||
Public tax history
| Year | Property taxes | Tax assessment |
|---|---|---|
| 2025 | -- | $866,176 +1.9% |
| 2024 | $9,709 +14.9% | $850,000 +30.6% |
| 2023 | $8,449 -9.5% | $650,683 +10% |
| 2022 | $9,332 +5.1% | $591,530 +10% |
| 2021 | $8,879 +5% | $537,750 +7% |
| 2020 | $8,454 +1.5% | $502,530 +4.7% |
| 2019 | $8,330 -9% | $479,860 -4.9% |
| 2018 | $9,151 -38.5% | $504,850 +4.4% |
| 2017 | $14,873 | $483,640 -8.2% |
| 2016 | $14,873 +63.1% | $526,690 +5.7% |
| 2015 | $9,119 +7.5% | $498,470 +10% |
| 2014 | $8,482 | $453,150 +10% |
| 2013 | -- | $411,950 -2.2% |
| 2012 | -- | $421,310 -3.1% |
| 2011 | -- | $434,740 +1143.5% |
| 2010 | -- | $34,960 +158% |
| 2009 | -- | $13,550 |
Find assessor info on the county website
Monthly payment
Est. payment
Payment breakdown
Explore the cost of this home by adjusting the details. Changes won't be saved.Climate risks
Neighborhood: 77494
Nearby schools
GreatSchools rating
- 10/10Ray And Jamie Wolman Elementary SchoolGrades: PK-5Distance: 0.3 mi
- 10/10Woodcreek Junior High SchoolGrades: 6-8Distance: 1.8 mi
- 7/10Katy High SchoolGrades: 9-12Distance: 2.3 mi
Schools provided by the listing agent
- Elementary: Wolman Elementary School
- Middle: Woodcreek Junior High School
- High: Katy High School
Source: HAR. This data may not be complete. We recommend contacting the local school district to confirm school assignments for this home.
- $684,4004 bd4 ba3.7k sqft2235 Monarch Terrace Dr, Katy, TX 77494Off Market
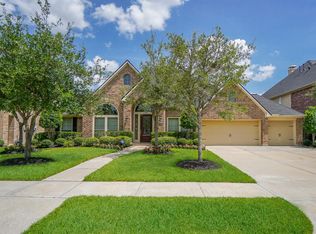
- $694,0004 bd3 ba3.6k sqft2243 Monarch Terrace Dr, Katy, TX 77494Off Market
- $791,9005 bd5 ba4.6k sqft2231 Monarch Terrace Dr, Katy, TX 77494Off Market
- $756,2004 bd4 ba3.6k sqft2247 Monarch Terrace Dr, Katy, TX 77494Off Market
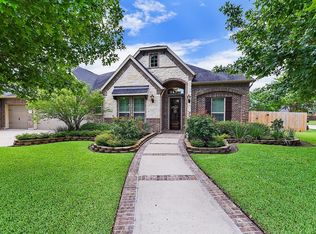
- $784,0005 bd5 ba4.6k sqft28506 N Firethorne Rd, Katy, TX 77494Off Market
- $884,9006 bd6 ba4.2k sqft28510 N Firethorne Rd, Katy, TX 77494Off Market
- $683,5005 bd4 ba4.3k sqft2238 Monarch Terrace Dr, Katy, TX 77494Off Market
- $704,6004 bd4 ba3.6k sqft2242 Monarch Terrace Dr, Katy, TX 77494Off Market
A local agent can set up tours, give advice and negotiate with sellers.
A local lender can help you make sure your offer is ready when you are.
Similar homes
- $899,0004 bd4 ba4.5k sqft2246 Monarch Terrace Dr, Katy, TX 77494For Sale
 MLS ID #12708933, Kristin Tidwell, Connect Realty.com. HAR
 - $924,9004 bd4 ba4.2k sqft28107 Flywheel Ct, Katy, TX 77494For Sale
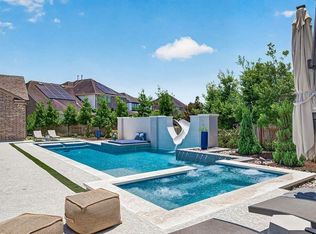 MLS ID #84864816, Derrick Walton, Keller Williams Signature. HAR
 - $749,0005 bd5 ba4.2k sqft2414 Fairbreeze Dr, Katy, TX 77494For Sale
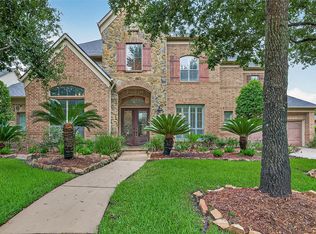 MLS ID #11394112, Cindy Price, The Sears Group. HAR
 - $825,0005 bd5 ba4.7k sqft1114 Fragile Sail Ct, Katy, TX 77494For Sale
 MLS ID #74299123, Marta Peralta, Keller Williams Realty Metropolitan. HAR
 - $850,0005 bd6 ba3.9k sqft2303 Draycutt Dr, Katy, TX 77494For SaleMLS ID #97271709, Christina Daw, Compass RE Texas, LLC - West Houston. HAR
- $754,5004 bd5 ba3.7k sqft1714 McCrae Hill Ct, Katy, TX 77494For SaleMLS ID #10968329, Claudia Saenz, Realm Real Estate Professionals - Katy. HAR
- $945,0004 bd4 ba4.4k sqft3318 Mystic Shadow Ln, Katy, TX 77494For SaleMLS ID #16882238, Tinsley Alexander, RE/MAX Grand. HAR
- $879,0004 bd5 ba5k sqft830 Lake Grayson Dr, Katy, TX 77494For SaleMLS ID #67303217, Alisha Ingraham, Compass RE Texas, LLC - West Houston. HAR
- $1,035,0005 bd6 ba4.2k sqft3014 Brighton Sky Ln, Katy, TX 77494For SaleMLS ID #73416138, Jamie McMartin, Compass RE Texas, LLC - West Houston. HAR
- $925,0004 bd4 ba4.2k sqft25406 Greenwell Springs Ln, Katy, TX 77494For SaleMLS ID #39912673, Christopher Hiller, Keller Williams Premier Realty. HAR
- $1,025,0004 bd4 ba4.3k sqft27615 Brentsprings Run Ln, Katy, TX 77494For SaleMLS ID #25558481, Keanu Nieves Gonzalez, eXp Realty LLC. HAR
- $845,0004 bd4 ba4.1k sqft27114 Ashford Sky Ln, Katy, TX 77494For SaleMLS ID #4644377, Tracy Gremillion, Keller Williams Signature. HAR
- $1,300,0005 bd7 ba4.9k sqft2202 Park Ravine Dr, Katy, TX 77494For SaleMLS ID #36251052, Bill Rapp, Viking Enterprise LLC. HAR
- $1,080,0005 bd4 ba5.3k sqft2319 Braer Ridge Dr, Katy, TX 77494For SaleMLS ID #52271418, Kelly Burnett, Better Homes and Gardens Real Estate Gary Greene - Katy. HAR
- $549,9005 bd4 ba3.7k sqft1014 Mahogany Run Dr, Katy, TX 77494For SaleMLS ID #10218459, Danish Dhukka, HomeSmart. HAR
- $825,0005 bd4 ba3.8k sqft2907 Winding Shore Ln, Katy, TX 77450For SaleMLS ID #55254573, Carrie Vos, Coldwell Banker Realty - Memorial Office. HAR
- $898,4504 bd5 ba5k sqft11402 Sardinia Dr, Richmond, TX 77406For SaleMLS ID #25656229, Karina Loken, Keller Williams Platinum. HAR
- $1,050,0005 bd5 ba4.3k sqft5119 Kendalia Cloud Ln, Fulshear, TX 77441For SaleMLS ID #22493334, Mary Todd, Keller Williams Premier Realty. HAR
- $775,0005 bd5 ba4.3k sqft23014 Laguna Point Dr, Katy, TX 77450For SaleMLS ID #52499768, Jacqueline Wallman, Texas Homes Realty. HAR
- $775,0004 bd4 ba4.1k sqft25914 Kyler Cove Ln, Katy, TX 77494For SaleMLS ID #10224921, Margarita Machnizh, Energy Realty. HAR
