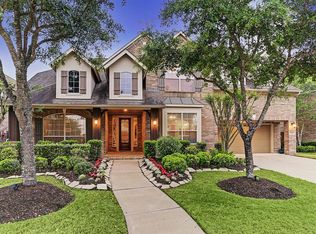
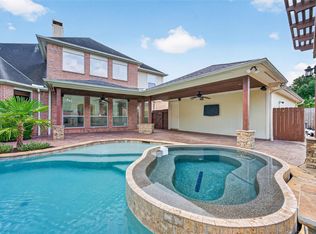
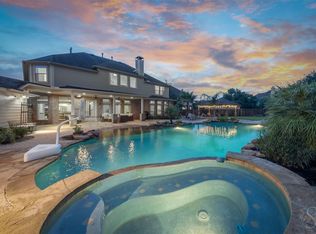
Stunning home in highly sought-after Cinco Ranch Southwest, perfectly positioned across from a scenic lake, greenbelt, community pool, and tennis courts! This beautifully maintained 4-bedroom, 3.5-bath home offers approximately 4,000 SF of spacious living. The Seller has invested over $50K in recent updates, including a BRAND-NEW ROOF, fresh interior paint, and new refrigerator. The open-concept design features a gourmet island kitchen with granite countertops, gas range, double ovens, butler's pantry, and abundant cabinetry flowing into the spacious family room. The first-floor primary retreat offers a sitting area, fireplace, and spa-like bath. Upstairs features a large game room and generously sized bedrooms. Enjoy your private backyard oasis with a sparkling pool and covered patio. Zoned to acclaimed Katy ISD with convenient access to shopping, dining, and commuter routes. Resort-style Cinco Ranch living at its best!
For sale
Price cut: $7K (8/5)
$768,000
25914 Kyler Cove Ln, Katy, TX 77494
4beds
4,115sqft
Single Family Residence
Built in 2009
8,659 Square Feet Lot
$747,300 Zestimate®
$187/sqft
$104/mo HOA
What's special
Sparkling poolTennis courtsPrivate backyard oasisSpacious family roomGranite countertopsCovered patioGourmet island kitchen
- 49 days |
- 362 |
- 16 |
Zillow last checked:
Listing updated:
Listed by:
Margarita Machnizh TREC #0641572 713-822-7778,
Energy Realty
Source: HAR,MLS#: 10224921
Facts & features
Interior
Bedrooms & bathrooms
- Bedrooms: 4
- Bathrooms: 4
- Full bathrooms: 3
- 1/2 bathrooms: 1
Rooms
- Room types: Family Room, Utility Room
Primary bedroom
- Level: First
- Area: 696
- Dimensions: 29x24
Bedroom
- Level: Second
- Area: 182
- Dimensions: 14x13
Bedroom
- Level: Second
- Area: 192
- Dimensions: 16x12
Bedroom
- Level: Second
- Area: 182
- Dimensions: 14x13
Other
- Level: First
- Area: 168
- Dimensions: 14x12
Breakfast
- Level: Second
- Area: 128
- Dimensions: 16x8
Den
- Level: First
- Area: 323
- Dimensions: 19x17
Dining room
- Level: Second
- Area: 168
- Dimensions: 14x12
Game room
- Level: Second
- Area: 493
- Dimensions: 29x17
Kitchen
- Level: First
- Area: 225
- Dimensions: 15x15
Utility room
- Level: First
- Area: 80
- Dimensions: 10x8
Heating
- Electric
Cooling
- Ceiling Fan(s), Electric
Appliances
- Included: Disposal, Convection Oven, Microwave, Dishwasher
Features
- 3 Bedrooms Up, En-Suite Bath, Primary Bed - 1st Floor, Sitting Area, Walk-In Closet(s)
- Flooring: Carpet, Tile, Wood
- Number of fireplaces: 2
- Fireplace features: Gas
Interior area
- Total structure area: 4,115
- Total interior livable area: 4,115 sqft
Video & virtual tour
Property
Parking
- Total spaces: 2
- Parking features: Attached
- Attached garage spaces: 2
Features
- Stories: 2
- Has private pool: Yes
- Pool features: Gunite
- Fencing: Back Yard,Full
Lot
- Size: 8,659 Square Feet
- Features: Back Yard, Subdivided, 0 Up To 1/4 Acre
Details
- Parcel number: 2278170030100914
Construction
Type & style
- Home type: SingleFamily
- Architectural style: Traditional
- Property subtype: Single Family Residence
Materials
- Brick
- Foundation: Slab
- Roof: Composition
Condition
- New construction: No
- Year built: 2009
Utilities & green energy
- Water: Public
Community & HOA
Community
- Features: Subdivision Tennis Court
- Subdivision: Cinco Ranch Southwest Sec 17
HOA
- Has HOA: Yes
- Amenities included: Basketball Court, Clubhouse, Playground, Pool, Sport Court, Tennis Court(s)
- HOA fee: $1,250 annually
Location
- Region: Katy
Financial & listing details
- Price per square foot: $187/sqft
- Tax assessed value: $732,721
- Annual tax amount: $16,345
- Date on market: 6/29/2026
- Listing terms: Cash,Conventional,FHA,VA Loan
- Ownership: Full Ownership
- Road surface type: Asphalt
Estimated market value
$747,300
$710,000 - $785,000
$4,992/mo
Price history
| Date | Event | Price |
|---|---|---|
| 8/5/2026 | Price change | $768,000-0.9%$187/sqft |
Source:  HAR #10224921 Report a problem HAR #10224921 Report a problem | ||
| 7/24/2026 | Price change | $775,000-1.8%$188/sqft |
Source: HAR #10224921 Report a problem | ||
| 6/29/2026 | Listed for sale | $789,000+43.5%$192/sqft |
Source: HAR #10224921 Report a problem | ||
| 2/20/2020 | Listing removed | $3,800$1/sqft |
Source: Realty Associates #67143919 Report a problem | ||
| 2/4/2020 | Listed for rent | $3,800$1/sqft |
Source: Realty Associates #67143919 Report a problem | ||
| 1/25/2018 | Listing removed | $3,800$1/sqft |
Source: Keller Williams Premier Realty #91188405 Report a problem | ||
| 11/23/2017 | Listed for rent | $3,800-5%$1/sqft |
Source: Keller Williams Realty Premier #91188405 Report a problem | ||
| 12/30/2016 | Listing removed | $550,000$134/sqft |
Source: Realty Associates #13693224 Report a problem | ||
| 9/6/2016 | Listed for sale | $550,000+20.1%$134/sqft |
Source: Realty Associates #13693224 Report a problem | ||
| 8/6/2015 | Listing removed | $4,000$1/sqft |
Source: Realty Associates #58262985 Report a problem | ||
| 7/12/2015 | Price change | $4,000-4.8%$1/sqft |
Source: Realty Associates #58262985 Report a problem | ||
| 6/21/2015 | Price change | $4,200-6.7%$1/sqft |
Source: Realty Associates #58262985 Report a problem | ||
| 6/1/2015 | Listed for rent | $4,500$1/sqft |
Source: Realty Associates #58262985 Report a problem | ||
| 7/8/2014 | Listing removed | $4,500$1/sqft |
Source: Realty Associates #19817642 Report a problem | ||
| 5/5/2014 | Listed for rent | $4,500$1/sqft |
Source: Realty Associates #19817642 Report a problem | ||
| 4/2/2012 | Listing removed | $457,990$111/sqft |
Source: Weichert Realtors #79867462 Report a problem | ||
| 2/24/2012 | Listed for sale | $457,990+14.5%$111/sqft |
Source: Weichert, REALTORS Wayne Murray Properties #79867462 Report a problem | ||
| 8/16/2010 | Sold | -- |
Source: Agent Provided Report a problem | ||
| 8/5/2010 | Price change | $400,000-2.4%$97/sqft |
Source: Keller Williams Realty Cinco Ranch #83653670 Report a problem | ||
| 4/6/2010 | Price change | $410,000+0.5%$100/sqft |
Source: Owner Report a problem | ||
| 2/12/2010 | Price change | $408,000-2.4%$99/sqft |
Source: Owner Report a problem | ||
| 1/31/2010 | Listed for sale | $418,000$102/sqft |
Source: Owner Report a problem | ||
Public tax history
| Year | Property taxes | Tax assessment |
|---|---|---|
| 2025 | $11,985 +37.3% | $732,721 +15.6% |
| 2024 | $8,728 +10.4% | $633,810 +10% |
| 2023 | $7,905 -9.3% | $576,191 +10% |
| 2022 | $8,711 +5% | $523,810 +10% |
| 2021 | $8,300 +2.1% | $476,190 +4% |
| 2020 | $8,127 -1.8% | $457,740 +1.3% |
| 2019 | $8,273 -4.6% | $451,750 -0.8% |
| 2018 | $8,671 -37.6% | $455,280 +3% |
| 2017 | $13,906 | $442,000 -7.8% |
| 2016 | $13,906 +65.5% | $479,240 +9.4% |
| 2015 | $8,402 +8% | $437,890 +10% |
| 2014 | $7,782 | $398,080 +10% |
| 2013 | -- | $361,890 -6.7% |
| 2012 | -- | $387,970 -0.1% |
| 2011 | -- | $388,370 |
| 2010 | -- | $388,370 +15% |
| 2009 | -- | $337,790 +526.7% |
| 2008 | -- | $53,900 |
Find assessor info on the county website
Monthly payment
Est. payment
Payment breakdown
Explore the cost of this home by adjusting the details. Changes won't be saved.Climate risks
Neighborhood: 77494
Nearby schools
GreatSchools rating
- 10/10Stanley C Stanley Elementary SchoolGrades: PK-5Distance: 0.3 mi
- 10/10Seven Lakes Junior High SchoolGrades: 6-8Distance: 1.4 mi
- 9/10Seven Lakes High SchoolGrades: 9-12Distance: 1.2 mi
Schools provided by the listing agent
- Elementary: Stanley Elementary School
- Middle: Seven Lakes Junior High School
- High: Seven Lakes High School
Source: HAR. This data may not be complete. We recommend contacting the local school district to confirm school assignments for this home.
- $690,2004 bd4 ba4.1k sqft25918 Kyler Cv, Katy, -- 77494Off Market
- $738,5005 bd4 ba4.3k sqft25910 Kyler Cove Ln, Katy, TX 77494Off Market
- $--4 bd5 ba4.1k sqft25918 Kyler Cove Ln, Katy, TX 77494Sold
- $613,2004 bd3 ba3.6k sqft25911 Fiona Sky Ln, Katy, TX 77494Off Market
- $612,5004 bd3 ba3.6k sqft25922 Kyler Cove Ln, Katy, TX 77494Off Market
- $809,8004 bd4 ba4.3k sqft25906 Kyler Cove Ln, Katy, TX 77494Off Market
- $842,9004 bd4 ba4.3k sqft25915 Fiona Sky Ln, Katy, TX 77494Off Market
- $698,6005 bd4 ba4.2k sqft25907 Fiona Sky Ln, Katy, TX 77494Off Market
A local agent can set up tours, give advice and negotiate with sellers.
A local lender can help you make sure your offer is ready when you are.
Similar homes
- $728,0004 bd4 ba3.1k sqft10102 Oak Motte Dr, Katy, TX 77494For Sale
 MLS ID #69451922, Cagdas Acar, Realm Real Estate Professionals - Katy. HAR
 - $739,9004 bd4 ba4.1k sqft26302 Alpine Rose Ln, Katy, TX 77494For Sale
 MLS ID #445547, Leticia Gonzalez, Texas First Realty. HAR
 - $785,0005 bd4 ba3.8k sqft3919 Bianca Spring Ln, Katy, TX 77494For Sale
 MLS ID #94747745, Brandon Scott, Keller Williams Premier Realty. HAR
 - $758,5004 bd4 ba3.5k sqft5923 Dillon Creek Ln, Katy, TX 77494For Sale
 MLS ID #85903456, Jinjin Liao, Southwest Realty Group. HAR
 - $749,5005 bd4 ba4.1k sqft26230 Goldenport Ln, Katy, TX 77494For SaleMLS ID #91266863, Jay Thieme, RE/MAX Cinco Ranch. HAR
- $808,0004 bd4 ba4.3k sqft2834 Hollingsworth Pine Ln, Katy, TX 77494For SaleMLS ID #60846886, Harry Lou, Fidelity Realtors and Services. HAR
- $595,0004 bd4 ba3.4k sqft10118 Hutton Park Dr, Katy, TX 77494For SaleMLS ID #47991378, Janelle Williams, RE/MAX Cinco Ranch. HAR
- $685,0004 bd4 ba3.8k sqft25511 Skye Springs Ln, Katy, TX 77494For SaleMLS ID #98650721, Cheryl Norman, Energy Realty. HAR
- $620,0004 bd3 ba3.4k sqft4603 Piper Shadow Ln, Katy, TX 77494For SaleMLS ID #67558311, Rafael Pardo, Keller Williams Memorial. HAR
- $850,0005 bd5 ba4.1k sqft27821 Pinpoint Crossing Dr, Katy, TX 77494For SaleMLS ID #37007787, Angela Talamantez, Realty Executives The Woodlands. HAR
- $550,0004 bd4 ba3.6k sqft28003 Longspur Dr, Katy, TX 77494For SaleMLS ID #44867319, Robin Gray, Orchard Brokerage. HAR
- $735,0004 bd4 ba4k sqft5726 Fulshear Plantation Dr, Fulshear, TX 77441For SaleMLS ID #22334953, Matthew Eastes, Martha Turner Sotheby's International Realty. HAR
- $624,0003 bd2 ba2.8k sqft24203 Moon Ridge Ct, Katy, TX 77494For SaleMLS ID #32064198, Tobin Wright, CB&A, Realtors-Katy. HAR
- $749,0004 bd5 ba4.4k sqft23622 Esperia St, Richmond, TX 77406For SaleMLS ID #69613984, Anne Hamilton, Keller Williams Premier Realty. HAR
- $700,0005 bd5 ba3.6k sqft21614 Canyon Forest Ct, Katy, TX 77450For SaleMLS ID #4091009, Amy Kristynik, Realm Real Estate Professionals - Katy. HAR
- $504,0004 bd4 ba2.9k sqft28110 Harper Creek Ln, Katy, TX 77494For SaleMLS ID #36047646, Ana Peternell, Keller Williams Premier Realty. HAR
- $565,0004 bd3 ba3.2k sqft2414 Crossvine Dr, Katy, TX 77494For SaleMLS ID #62736966, Christine Freeman, Dalton Wade Inc. HAR
- $799,0005 bd4 ba4.2k sqft4626 Silhouette Dr, Katy, TX 77493For SaleMLS ID #23917134, Estelle Elles, Bernstein Realty. HAR
- $485,5004 bd3 ba2.9k sqft4907 Erin Ashley Ln, Katy, TX 77494For SaleMLS ID #65392239, Ana Peternell, Keller Williams Premier Realty. HAR
- $685,0004 bd4 ba3.6k sqft4102 Belvoir Park Dr, Katy, TX 77450For SaleMLS ID #69954543, Maria Wicker, RE/MAX Space Center. HAR
