Beautiful home with a lake as your back yard neighbor! Enjoy the freedom of owning an acre of land in wonderful neighborhood. Great views of the pool and lake from covered patio and from inside the house. Two story living room, elegant formal dining room, great kitchen, private study and 4 bedrooms downstairs. Large primary bedroom with nice bathroom and big closet. Unpstairs offers a bedroom, bathroom, a flex room and game rooom. Step out on the expansive upstairs deck and breath in the scene. An attached two carage with epoxied flooring plus another expanded two car garage. Whole house gas generator. Well and septic. Current owner replaced windows, installed tankless hot water heater, redid the primary bathroom, installed a water softener, whole house gas generator and more during the time they owned the home (per owner) No MUD means no mud taxes!
For sale
Price cut: $46K (7/29)
$799,000
4626 Silhouette Dr, Katy, TX 77493
5beds
4,231sqft
:
Get pre-qualified$5,850/mo
Single Family Residence
Built in 2006
1 Acres Lot
$764,800 Zestimate®
$189/sqft
$138/mo HOA
What's special
Elegant formal dining roomTankless hot water heaterReplaced windowsGreat kitchenLarge primary bedroomExpanded two car garageCovered patio
- 58 days |
- 827 |
- 54 |
Zillow last checked:
Listing updated:
Listed by:
Estelle Elles TREC #0392505 713-819-1346,
Bernstein Realty
Source: HAR,MLS#: 23917134
Facts & features
Interior
Bedrooms & bathrooms
- Bedrooms: 5
- Bathrooms: 4
- Full bathrooms: 4
Rooms
- Room types: Utility Room
Primary bedroom
- Level: First
- Area: 336
- Dimensions: 21x16
Bedroom
- Level: Second
- Area: 196
- Dimensions: 14x14
Bedroom
- Level: First
- Area: 196
- Dimensions: 14x14
Bedroom
- Level: First
- Area: 110
- Dimensions: 11x10
Bedroom
- Level: First
- Area: 100
- Dimensions: 10x10
Other
- Level: First
- Area: 140
- Dimensions: 14x10
Breakfast
- Level: First
- Area: 108
- Dimensions: 9x12
Dining room
- Level: First
- Area: 196
- Dimensions: 14x14
Other
- Level: Second
- Area: 120
- Dimensions: 10x12
Game room
- Level: Second
- Area: 209
- Dimensions: 19x11
Kitchen
- Level: First
- Area: 209
- Dimensions: 19x11
Living room
- Level: First
- Area: 400
- Dimensions: 20x20
Heating
- Electric, Zoned
Cooling
- Attic Fan, Ceiling Fan(s), Electric, Zoned
Appliances
- Included: Disposal, Dryer, Refrigerator, Washer, Water Softener, Electric Oven, Oven, Microwave, Gas Cooktop, Dishwasher
- Laundry: Electric Dryer Hookup, Gas Dryer Hookup, Washer Hookup
Features
- Balcony, Crown Molding, Formal Entry/Foyer, High Ceilings, 2 Bedrooms Down, Primary Bed - 1st Floor, Walk-In Closet(s)
- Flooring: Carpet, Laminate, Tile, Wood
- Windows: Window Coverings
- Number of fireplaces: 1
- Fireplace features: Gas, Gas Log
Interior area
- Total structure area: 4,231
- Total interior livable area: 4,231 sqft
Video & virtual tour
Property
Parking
- Total spaces: 4
- Parking features: Attached, Detached, Oversized, Additional Parking, Garage Door Opener
- Attached garage spaces: 4
Features
- Stories: 2
- Patio & porch: Covered, Patio/Deck
- Exterior features: Back Green Space, Balcony, Side Yard
- Has private pool: Yes
- Pool features: Gunite
- Has spa: Yes
- Has view: Yes
- View description: Lake, Water
- Has water view: Yes
- Water view: Lake,Water
- Waterfront features: Lake Front
Lot
- Size: 1 Acres
- Features: Back Yard, Subdivided, Waterfront, 1 Up to 2 Acres
Details
- Parcel number: 1272920040003
Construction
Type & style
- Home type: SingleFamily
- Architectural style: Traditional
- Property subtype: Single Family Residence
Materials
- Batts Insulation, Brick, Cement Siding
- Foundation: Slab
- Roof: Composition
Condition
- New construction: No
- Year built: 2006
Utilities & green energy
- Sewer: Septic Tank
- Water: Well
Green energy
- Energy efficient items: Attic Vents, Thermostat
Community & HOA
Community
- Subdivision: Katy Lake Estates
HOA
- Has HOA: Yes
- Amenities included: Park, Picnic Area, Pond
- HOA fee: $1,650 annually
Location
- Region: Katy
Financial & listing details
- Price per square foot: $189/sqft
- Tax assessed value: $793,501
- Annual tax amount: $14,648
- Date on market: 6/4/2026
- Listing terms: Cash,Conventional,VA Loan
Estimated market value
$764,800
$727,000 - $803,000
$5,218/mo
Price history
| Date | Event | Price |
|---|---|---|
| 7/29/2026 | Price change | $799,000-5.4%$189/sqft |
Source:  HAR #23917134 Report a problem HAR #23917134 Report a problem | ||
| 6/18/2026 | Price change | $845,000-3.4%$200/sqft |
Source: HAR #23917134 Report a problem | ||
| 6/4/2026 | Listed for sale | $875,000-2.2%$207/sqft |
Source: HAR #23917134 Report a problem | ||
| 6/1/2026 | Listing removed | $895,000$212/sqft |
Source: HAR #95288953 Report a problem | ||
| 4/14/2026 | Price change | $895,000-3.2%$212/sqft |
Source: HAR #95288953 Report a problem | ||
| 2/20/2026 | Price change | $925,000-2.5%$219/sqft |
Source: HAR #95288953 Report a problem | ||
| 1/12/2026 | Listed for sale | $949,000+110.9%$224/sqft |
Source: HAR #95288953 Report a problem | ||
| 2/14/2012 | Listing removed | $450,000$106/sqft |
Source: RE/MAX Westside, REALTORS #40767994 Report a problem | ||
| 8/3/2011 | Listed for sale | $450,000-7.2%$106/sqft |
Source: RE/MAX Westside, REALTORS #40767994 Report a problem | ||
| 5/20/2011 | Listing removed | $485,000$115/sqft |
Source: Hill Properties #47163452 Report a problem | ||
| 1/30/2011 | Listed for sale | $485,000$115/sqft |
Source: Hill Properties #47163452 Report a problem | ||
Public tax history
| Year | Property taxes | Tax assessment |
|---|---|---|
| 2025 | $7,816 -9.5% | $793,501 +2.1% |
| 2024 | $8,637 -21% | $776,807 -0.9% |
| 2023 | $10,931 -7% | $783,575 +12% |
| 2022 | $11,752 | $699,432 +14.7% |
| 2021 | -- | $609,548 +4.7% |
| 2020 | $11,138 +3.8% | $582,346 +7% |
| 2019 | $10,725 -4.9% | $544,373 -0.8% |
| 2018 | $11,282 | $548,940 |
| 2017 | $11,282 +5.7% | $548,940 +4.2% |
| 2016 | $10,674 +6.2% | $526,641 +11.3% |
| 2015 | $10,048 | $473,036 -1.7% |
| 2014 | $10,048 | $481,365 +8.1% |
| 2013 | -- | $445,468 +13.2% |
| 2012 | -- | $393,490 |
| 2011 | -- | $393,490 |
| 2010 | -- | $393,490 +3.3% |
| 2009 | -- | $380,753 |
| 2007 | -- | -- |
Find assessor info on the county website
Monthly payment
Est. payment
Payment breakdown
Explore the cost of this home by adjusting the details. Changes won't be saved.Climate risks
Neighborhood: 77493
Nearby schools
GreatSchools rating
- 4/10Russell & Cindi Faldyn Elementary SchoolGrades: PK-5Distance: 1.4 mi
- 6/10Haskett Junior High SchoolGrades: 6-8Distance: 1.2 mi
- 7/10Freeman High SchoolGrades: 9-10Distance: 3.4 mi
Schools provided by the listing agent
- Elementary: Cross Elementary
- Middle: Haskett Junior High School
- High: Freeman High School
Source: HAR. This data may not be complete. We recommend contacting the local school district to confirm school assignments for this home.
- $853,8004 bd3 ba3.8k sqft4622 Silhouette Dr, Katy, TX 77493Off Market

- $760,4003 bd3 ba3k sqft4627 Silhouette Dr, Katy, TX 77493Off Market
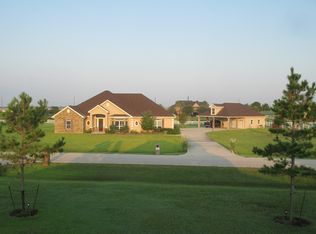
- $895,0004 bd4 ba3.7k sqft4630 Silhouette Dr, Katy, TX 77493Off Market
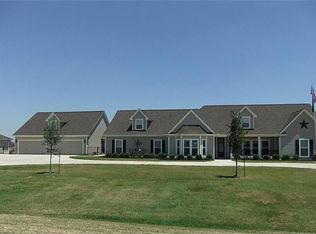
- $776,5004 bd3 ba3.8k sqft4631 Silhouette Dr, Katy, TX 77493Off Market
- $712,9003 bd3 ba3.3k sqft4623 Silhouette Dr, Katy, TX 77493Off Market
- $939,5004 bd4 ba5k sqft4618 Silhouette Dr, Katy, TX 77493Off Market
- $896,5004 bd4 ba3.9k sqft4619 Silhouette Dr, Katy, TX 77493Off Market
- $764,2003 bd3 ba3k sqft4635 Silhouette Dr, Katy, TX 77493Off Market
A local agent can set up tours, give advice and negotiate with sellers.
A local lender can help you make sure your offer is ready when you are.
Similar homes
- $750,0005 bd5 ba3.8k sqft26702 Outfitter Point, Katy, TX 77493For Sale
 MLS ID #15928189, Melissa Siems, Wanda Taylor Properties. HAR
 - $875,0004 bd4 ba3.4k sqft1727 Wild Mustang Canyon Ln, Katy, TX 77493For Sale
 MLS ID #23041442, Kimberly Rensimer, Martha Turner Sotheby's International Realty. HAR
 - $809,9005 bd4 ba4.7k sqft3515 Mallard Pass Ln, Katy, TX 77494For Sale
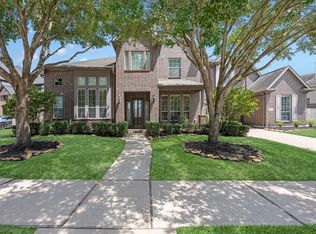 MLS ID #47345407, Kendra Larson, eXp Realty LLC. HAR
 - $799,9004 bd4 ba3.9k sqft26303 Prairie School Ln, Katy, TX 77494For Sale
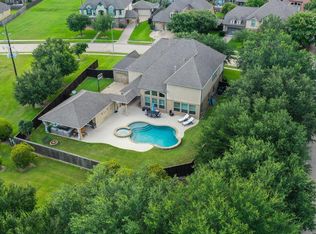 MLS ID #81982456, Carrie Rinaca, Keller Williams Signature. HAR
 - $685,0005 bd5 ba3.1k sqft5026 Mockingbird Ln, Katy, TX 77493For SaleMLS ID #56505350, Donald David, CB&A, Realtors. HAR
- $995,0005 bd5 ba4.2k sqft1610 Fm 2855 Rd, Katy, TX 77493For SaleMLS ID #97909091, Michael Evans, Better Homes and Gardens Real Estate Gary Greene - Katy. HAR
- $850,0005 bd6 ba3.9k sqft2303 Draycutt Dr, Katy, TX 77494For SaleMLS ID #97271709, Christina Daw, Compass RE Texas, LLC - West Houston. HAR
- $544,0005 bd4 ba3.7k sqft6815 Cottonwood Crest Ln, Katy, TX 77493For SaleMLS ID #27402097, Kristian Hurley, CB&A, Realtors. HAR
- $1,150,0005 bd4 ba3.2k sqft1 Katy Hockley Rd, Katy, TX 77493For SaleMLS ID #68352603, Kevin Hansel, Better Homes and Gardens Real Estate Gary Greene - Katy. HAR
- $724,9005 bd4 ba3.6k sqft12118 N Founders Shore Dr, Cypress, TX 77433For SaleMLS ID #7876900, Stacy Walton, Blair Realty Group. HAR
- $795,9004 bd4 ba4.1k sqft26315 Wedgewood Park, Cypress, TX 77433For SaleMLS ID #52890939, Stacy Walton, Blair Realty Group. HAR
- $775,0003 bd3 ba3k sqft32027 Meadow View Ln, Waller, TX 77484For SaleMLS ID #38679237, Rendy Elizalde, Waller County Land Co.. HAR
- $625,0005 bd4 ba3.4k sqft5202 Red Oak Valley Dr, Katy, TX 77494For SaleMLS ID #29646781, Jenny Becker, Compass RE Texas, LLC - Houston. HAR
- $775,0004 bd4 ba4.1k sqft25914 Kyler Cove Ln, Katy, TX 77494For SaleMLS ID #10224921, Margarita Machnizh, Energy Realty. HAR
- $675,0005 bd4 ba3.7k sqft4438 Eden Point Ln, Katy, TX 77494For SaleMLS ID #55543654, Dan Klawer, Keller Williams Signature. HAR
- $678,0005 bd4 ba5.1k sqft26207 Wooded Hollow Ln, Katy, TX 77494For SaleMLS ID #50009643, Laura Hughes, Compass RE Texas, LLC - West Houston. HAR
- $679,9004 bd4 ba3.6k sqft2210 Dorman Ct, Katy, TX 77494For SaleMLS ID #97487546, Heather Davis, Blair Realty Group. HAR
- $728,0004 bd4 ba3.1k sqft10102 Oak Motte Dr, Katy, TX 77494For SaleMLS ID #69451922, Cagdas Acar, Realm Real Estate Professionals - Katy. HAR
- $685,0004 bd4 ba4.1k sqft25611 Kearsley Dr, Katy, TX 77494For SaleMLS ID #61948336, Niveen Chabaita, Bayou Vista Realty, LLC. HAR
- $449,9904 bd4 ba3.6k sqft4331 Estes Ridge Ln, Katy, TX 77493For SaleMLS ID #16736861, Dawnya Simmons, RE/MAX Integrity. HAR
