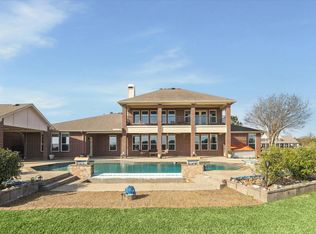
Unique property in Old Towne Katy. Rare find, custom features throughout, a guest house and wonderful outdoor oasis. Main house features 4/5 bedrooms with 2 down and 3 up. No carpet! Second bedroom downstairs provides multiple options as a standard bedroom, nursery or study. Beautiful floor to ceiling fireplace. Half bath located in the mud room for easy access from the outdoor living area. Bonus room upstairs could be bedroom, study, game room. Wonderfully designed 1 bedroom guest house complete with separated bedroom, full bath, living area and kitchen! Well thoughtout outdoor area features a beautiful pool with spa, gas firepit and area behind the guest house with great potential for an outdoor kitchen. Oversized 3 car tandem garage with large decked storage area above with stair access. No HOA or MUD. Low tax rate.
For sale
Price cut: $15K (7/30)
$685,000
5026 Mockingbird Ln, Katy, TX 77493
5beds
3,138sqft
Single Family Residence
Built in 1977
0.32 Acres Lot
$668,800 Zestimate®
$218/sqft
$-- HOA
What's special
Well thoughtout outdoor areaCustom features throughoutBeautiful pool with spaGas firepit
- 51 days
- 255
- 26
Zillow last checked:
Listing updated:
Listed by:
Donald David TREC #0665108 361-218-9660,
CB&A, Realtors
Source: HAR,MLS#: 56505350
Facts & features
Interior
Bedrooms & bathrooms
- Bedrooms: 5
- Bathrooms: 5
- Full bathrooms: 3
- 1/2 bathrooms: 2
Rooms
- Room types: Den, Quarters/Guest House, Utility Room
Primary bedroom
- Level: First
- Area: 195
- Dimensions: 13x15
Bedroom
- Level: Second
- Area: 176
- Dimensions: 11x16
Bedroom
- Level: Second
- Area: 156
- Dimensions: 12x13
Bedroom
- Level: First
- Area: 110
- Dimensions: 10x11
Bedroom
- Level: Second
- Area: 192
- Dimensions: 12x16
Other
- Level: First
- Area: 12
- Dimensions: 3x4
Other
- Level: First
- Area: 35
- Dimensions: 5x7
Other
- Level: Second
- Area: 49
- Dimensions: 7x7
Breakfast
- Level: First
- Area: 88
- Dimensions: 8x11
Den
- Level: First
- Area: 576
- Dimensions: 18x32
Dining room
- Level: First
- Area: 140
- Dimensions: 10x14
Kitchen
- Level: First
- Area: 143
- Dimensions: 11x13
Primary bath
- Level: First
- Area: 150
- Dimensions: 10x15
Utility room
- Level: First
- Area: 63
- Dimensions: 7x9
Heating
- Natural Gas
Cooling
- Ceiling Fan(s), Electric
Appliances
- Included: Disposal, Electric Oven, Microwave, Electric Cooktop, Dishwasher
- Laundry: Electric Dryer Hookup, Washer Hookup
Features
- High Ceilings, 2 Bedrooms Down, 3 Bedrooms Up, Primary Bed - 1st Floor
- Flooring: Tile, Vinyl, Wood
- Number of fireplaces: 1
- Fireplace features: Outside, Gas, Wood Burning
Interior area
- Total structure area: 3,138
- Total interior livable area: 3,138 sqft
Video & virtual tour
Property
Parking
- Total spaces: 3
- Parking features: Detached, Oversized, Tandem, Circular Driveway
- Garage spaces: 3
Features
- Stories: 2
- Patio & porch: Patio/Deck
- Exterior features: Sprinkler System
- Has private pool: Yes
- Pool features: Gunite, In Ground
- Has spa: Yes
- Spa features: Spa/Hot Tub
- Fencing: Back Yard
Lot
- Size: 0.32 Acres
- Features: Back Yard, Subdivided, 1/4 Up to 1/2 Acre
Details
- Additional structures: Detached Gar Apt /Quarters
- Parcel number: 0845670000031
Construction
Type & style
- Home type: SingleFamily
- Architectural style: Traditional
- Property subtype: Single Family Residence
Materials
- Brick, Cement Siding, Wood Siding
- Foundation: Slab
- Roof: Composition
Condition
- New construction: No
- Year built: 1977
Utilities & green energy
- Sewer: Public Sewer
- Water: Public
Green energy
- Energy efficient items: Thermostat, Exposure/Shade
Community & HOA
Community
- Subdivision: Eastway Terrace
Location
- Region: Katy
Financial & listing details
- Price per square foot: $218/sqft
- Tax assessed value: $609,000
- Annual tax amount: $13,222
- Date on market: 7/16/2026
- Listing terms: Cash,Conventional,FHA,VA Loan
- Road surface type: Asphalt
Estimated market value
$668,800
$635,000 - $702,000
$4,271/mo
Price history
| Date | Event | Price |
|---|---|---|
| 7/30/2026 | Price change | $685,000-2.1%$218/sqft |
Source:  HAR #56505350 Report a problem HAR #56505350 Report a problem | ||
| 7/16/2026 | Listed for sale | $700,000+0.7%$223/sqft |
Source: HAR #56505350 Report a problem | ||
| 10/30/2024 | Listing removed | $695,000$221/sqft |
Source: HAR #37965632 Report a problem | ||
| 10/20/2024 | Pending sale | $695,000$221/sqft |
Source: HAR #37965632 Report a problem | ||
| 9/14/2024 | Listed for sale | $695,000-8.6%$221/sqft |
Source: HAR #37965632 Report a problem | ||
| 9/13/2024 | Listing removed | $760,000$242/sqft |
Source: HAR #94525055 Report a problem | ||
| 7/3/2024 | Price change | $760,000-10.6%$242/sqft |
Source: HAR #94525055 Report a problem | ||
| 6/11/2024 | Listed for sale | $850,000+89.3%$271/sqft |
Source: HAR #94525055 Report a problem | ||
| 9/20/2014 | Listing removed | $449,000$143/sqft |
Source: Keller Williams Signature Realty #12553499 Report a problem | ||
| 9/19/2014 | Listed for sale | $449,000$143/sqft |
Source: Keller Williams Signature Realty #12553499 Report a problem | ||
| 9/8/2014 | Pending sale | $449,000$143/sqft |
Source: Keller Williams Signature Realty #12553499 Report a problem | ||
| 8/9/2014 | Listed for sale | $449,000$143/sqft |
Source: Keller Williams Signature Realty #12553499 Report a problem | ||
Public tax history
| Year | Property taxes | Tax assessment |
|---|---|---|
| 2025 | $13,222 +59.1% | $609,000 +22.4% |
| 2024 | $8,312 +15.1% | $497,662 -16.3% |
| 2023 | $7,221 -7.9% | $594,597 +31.7% |
| 2022 | $7,836 | $451,490 +23.9% |
| 2021 | -- | $364,403 +2.6% |
| 2020 | $7,526 +6.2% | $355,104 |
| 2019 | $7,087 +14.7% | $355,104 +21.7% |
| 2018 | $6,180 | $291,802 |
| 2017 | $6,180 +9.9% | $291,802 +18.1% |
| 2016 | $5,623 +2.7% | $247,000 |
| 2015 | $5,475 | $247,000 +7.1% |
| 2014 | $5,475 | $230,689 |
| 2013 | -- | $230,689 -4.6% |
| 2009 | -- | $241,819 +1% |
| 2006 | -- | $239,325 +4.6% |
| 2005 | -- | $228,800 +54.4% |
| 2003 | -- | $148,200 +0.9% |
| 2002 | -- | $146,900 +10% |
| 2001 | -- | $133,600 +10% |
| 2000 | -- | $121,500 |
Find assessor info on the county website
Monthly payment
Est. payment
Payment breakdown
Explore the cost of this home by adjusting the details. Changes won't be saved.Climate risks
Neighborhood: Old Katy
Nearby schools
Schools provided by the listing agent
- Elementary: Hutsell Elementary School
- Middle: Katy Junior High School
- High: Katy High School
Source: HAR. This data may not be complete. We recommend contacting the local school district to confirm school assignments for this home.


Similar homes
- $799,0005 bd4 ba4.2k sqft4626 Silhouette Dr, Katy, TX 77493For Sale
 MLS ID #23917134, Estelle Elles, Bernstein Realty. HAR
 - $650,0005 bd4 ba3.7k sqft4438 Eden Point Ln, Katy, TX 77494For Sale
 MLS ID #55543654, Dan Klawer, Keller Williams Signature. HAR
 - $634,5005 bd4 ba3.9k sqft2602 Falcon Knoll Ln, Katy, TX 77494For Sale
 MLS ID #65587949, Perry Patel, MIH REALTY, LLC. HAR
 - $775,0004 bd4 ba3.9k sqft26303 Prairie School Ln, Katy, TX 77494For Sale
 MLS ID #58388732, Carrie Rinaca, Keller Williams Signature. HAR
