LOW TAX RATE!!!!!! Welcome home to 2210 Dorman Ct. This beautifully maintained, freshly painted home offers a perfect blend of comfort, style, & convenience. Set in a well-established neighborhood w/ serene lakes & located minutes from I-10. Four spacious bedrooms, newly remodeled en suite bathroom, study, game room, formal dining. The kitchen is a chef’s dream, with a custom pantry, & a layout designed for both casual meals & large gatherings. The backyard is your very own oasis. W/ lush, mature landscaping, an outdoor kitchen 2020, & breathtaking pool. Replastered 2021. Cool Crete Decking 2020. Full home Generator Included. New garage doors, Roof, and A/C all in 2019. New fence 2020. 40K of energy efficient windows throughout home in 2021. This home is impeccably maintained. Move in and start enjoying your new home! SINGLE OWNER HOME!!!!
For sale
Price cut: $15.1K (10/1)
$629,900
2210 Dorman Ct, Katy, TX 77494
4beds
3,627sqft
Single Family Residence
Built in 2003
0.25 Acres Lot
$612,000 Zestimate®
$174/sqft
$119/mo HOA
What's special
Breathtaking poolNew fenceFreshly painted homeOutdoor kitchenNew garage doorsFour spacious bedroomsFormal dining
- 38 days
- 297
- 29
Zillow last checked:
Listing updated:
Listed by:
Heather Davis TREC #0760561 281-686-1618,
Blair Realty Group
Source: HAR,MLS#: 28203694
Facts & features
Interior
Bedrooms & bathrooms
- Bedrooms: 4
- Bathrooms: 4
- Full bathrooms: 4
Primary bedroom
- Level: First
- Area: 270
- Dimensions: 18 x 15
Bedroom
- Level: Second
- Area: 182
- Dimensions: 14 x 13
Bedroom
- Level: Second
- Area: 169
- Dimensions: 13 x 13
Bedroom
- Level: Second
- Area: 225
- Dimensions: 15 x 15
Other
- Level: First
- Area: 144
- Dimensions: 12 x 12
Game room
- Level: Second
Heating
- Natural Gas
Cooling
- Electric
Appliances
- Included: Disposal, Microwave, Dishwasher
Features
- Primary Bed - 1st Floor
- Number of fireplaces: 1
Interior area
- Total structure area: 3,627
- Total interior livable area: 3,627 sqft
Property
Parking
- Total spaces: 3
- Parking features: Attached, Oversized
- Attached garage spaces: 3
Features
- Stories: 2
- Has private pool: Yes
- Pool features: In Ground
Lot
- Size: 0.25 Acres
- Features: Cul-De-Sac, 0 Up To 1/4 Acre
Details
- Parcel number: 2531020040380914
Construction
Type & style
- Home type: SingleFamily
- Architectural style: Traditional
- Property subtype: Single Family Residence
Materials
- Brick, Stone
- Foundation: Slab
- Roof: Composition
Condition
- New construction: No
- Year built: 2003
Utilities & green energy
- Water: Water District
Community & HOA
Community
- Subdivision: Grayson Lakes
HOA
- Has HOA: Yes
- HOA fee: $1,425 annually
Location
- Region: Katy
Financial & listing details
- Price per square foot: $174/sqft
- Tax assessed value: $560,482
- Annual tax amount: $10,347
- Date on market: 9/10/2026
- Listing terms: Cash,Conventional,FHA,VA Loan
Estimated market value
$612,000
$581,000 - $643,000
$4,670/mo
Price history
| Date | Event | Price |
|---|---|---|
| 10/1/2026 | Price change | $629,900-2.3%$174/sqft |
Source:  HAR #28203694 Report a problem HAR #28203694 Report a problem | ||
| 9/10/2026 | Listed for sale | $645,000-4.4%$178/sqft |
Source: HAR #28203694 Report a problem | ||
| 9/10/2026 | Listing removed | $674,900$186/sqft |
Source: HAR #97487546 Report a problem | ||
| 8/15/2026 | Price change | $674,900-0.7%$186/sqft |
Source: HAR #97487546 Report a problem | ||
| 7/19/2026 | Price change | $679,900-2.9%$187/sqft |
Source: HAR #97487546 Report a problem | ||
| 7/9/2026 | Price change | $699,900-2.1%$193/sqft |
Source: HAR #69535942 Report a problem | ||
| 6/29/2026 | Price change | $714,900-1.9%$197/sqft |
Source: HAR #69535942 Report a problem | ||
| 6/10/2026 | Listed for sale | $729,000$201/sqft |
Source: HAR #69535942 Report a problem | ||
Public tax history
| Year | Property taxes | Tax assessment |
|---|---|---|
| 2025 | $6,280 +4.6% | $512,249 +10% |
| 2024 | $6,003 +10.8% | $465,681 +10% |
| 2023 | $5,417 -12.3% | $423,346 +10% |
| 2022 | $6,180 +4.1% | $384,860 +10% |
| 2021 | $5,939 +8.4% | $349,870 +10% |
| 2020 | $5,478 -7.2% | $318,060 -4% |
| 2019 | $5,903 +0.4% | $331,220 +4.1% |
| 2018 | $5,880 -31.9% | $318,080 -4.8% |
| 2017 | $8,631 | $334,190 -3.4% |
| 2016 | $8,631 +37.9% | $345,990 +3.4% |
| 2015 | $6,259 +6.7% | $334,640 +9.9% |
| 2014 | $5,864 | $304,550 +7.2% |
| 2013 | -- | $283,980 +5.2% |
| 2012 | -- | $269,900 -3.4% |
| 2011 | -- | $279,370 -1.7% |
| 2010 | -- | $284,140 +2.2% |
| 2009 | -- | $277,940 +5.4% |
| 2008 | -- | $263,700 +10% |
| 2007 | -- | $239,730 +6.7% |
| 2006 | -- | $224,630 +5.2% |
| 2005 | -- | $213,510 +4.6% |
| 2004 | -- | $204,040 |
| 2003 | -- | -- |
| 2002 | -- | -- |
Find assessor info on the county website
Monthly payment
Est. payment
Payment breakdown
Explore the cost of this home by adjusting the details. Changes won't be saved.Climate risks
Neighborhood: 77494
Nearby schools
Schools provided by the listing agent
- Elementary: Woodcreek Elementary School
- Middle: Woodcreek Junior High School
- High: Tompkins High School
Source: HAR. This data may not be complete. We recommend contacting the local school district to confirm school assignments for this home.

Similar homes
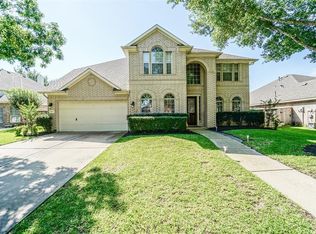
- $639,9004 bd4 ba4.2k sqft24902 Kayvon Ct, Katy, TX 77494For Sale
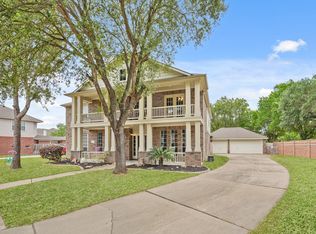 MLS ID #35766372, Kristi Halphen, RE/MAX Cinco Ranch. HAR
 - $749,9004 bd4 ba3.9k sqft26303 Prairie School Ln, Katy, TX 77494For Sale
 MLS ID #88327724, Carrie Rinaca, Keller Williams Signature. HAR
 - $679,0004 bd4 ba4.1k sqft25611 Kearsley Dr, Katy, TX 77494For Sale
 MLS ID #95224540, Niveen Chabaita, Bayou Vista Realty, LLC. HAR
 - $664,0004 bd4 ba3.7k sqft25646 Luna Vista Ln, Katy, TX 77494For Sale
 MLS ID #17752351, Adel Diaz, REALM Real Estate Professionals - Sugar Land. HAR
