Experience luxury in the heart of Cross Creek Ranch with this stunning Trendmaker home offering 4 bedrooms, 3.5 baths, a private study, game room, and 3 car garage. Step inside to high ceilings, rich wood flooring, and open concept layout filled with natural light. The gourmet kitchen features granite countertops, a large island, abundant cabinetry, and opens seamlessly to the family room with a cozy fireplace. The first floor primary suite offers a spa inspired bath and oversized walk in closet, while upstairs you'll find spacious secondary bedrooms and a versatile game room. Enjoy your backyard oasis with sparkling pool, raised spa, covered patio, and no back neighbors. Major updates include a new fence (2022), both AC units (2023), roof (2024), fire alarms and CO2 detectors (2024), water heater (2025), vent covers and dryer vent clean out (2026), and garage doors and openers (2026). Zoned to highly acclaimed Katy ISD schools and conveniently located near shopping, dining, and parks.
For sale
$638,000
28207 Cross Creek Springs Ln, Fulshear, TX 77441
4beds
3,449sqft
:
Get pre-qualified$4,718/mo
Single Family Residence
Built in 2009
8,276 Square Feet Lot
$618,300 Zestimate®
$185/sqft
$125/mo HOA
What's special
High ceilingsRich wood flooringGranite countertopsRaised spaCovered patioOversized walk in closetPrivate study
- 3 days |
- 111 |
- 3 |
Likely to sell faster than
Zillow last checked:
Listing updated:
Listed by:
Maggie LaRotta TREC #0572737 832-605-8064,
Compass RE Texas, LLC - West Houston
Source: HAR,MLS#: 88942647
Facts & features
Interior
Bedrooms & bathrooms
- Bedrooms: 4
- Bathrooms: 4
- Full bathrooms: 3
- 1/2 bathrooms: 1
Rooms
- Room types: Utility Room
Primary bathroom
- Features: Primary Bath: Double Sinks, Primary Bath: Separate Shower, Primary Bath: Soaking Tub, Vanity Area
Kitchen
- Features: Breakfast Bar, Kitchen Island, Kitchen open to Family Room
Heating
- Natural Gas
Cooling
- Attic Fan, Ceiling Fan(s), Electric
Appliances
- Included: Disposal, Electric Oven, Microwave, Gas Range, Dishwasher
- Laundry: Electric Dryer Hookup, Gas Dryer Hookup, Washer Hookup
Features
- En-Suite Bath, Primary Bed - 1st Floor, Walk-In Closet(s)
- Flooring: Carpet, Tile, Wood
- Number of fireplaces: 1
- Fireplace features: Gas, Gas Log
Interior area
- Total structure area: 3,449
- Total interior livable area: 3,449 sqft
Video & virtual tour
Property
Parking
- Total spaces: 3
- Parking features: Attached
- Attached garage spaces: 3
Features
- Stories: 2
Lot
- Size: 8,276 Square Feet
- Features: Subdivided, 0 Up To 1/4 Acre
Details
- Parcel number: 2706010020270914
Construction
Type & style
- Home type: SingleFamily
- Architectural style: Traditional
- Property subtype: Single Family Residence
Materials
- Stone
- Foundation: Slab
- Roof: Composition
Condition
- New construction: No
- Year built: 2009
Details
- Builder name: TRENDMAKER
Utilities & green energy
- Water: Water District
Community & HOA
Community
- Subdivision: Cross Creek Ranch
HOA
- Has HOA: Yes
- HOA fee: $1,500 annually
Location
- Region: Fulshear
Financial & listing details
- Price per square foot: $185/sqft
- Tax assessed value: $659,150
- Annual tax amount: $15,737
- Date on market: 7/23/2026
- Listing terms: Cash,Conventional,FHA,VA Loan
Estimated market value
$618,300
$581,000 - $655,000
$4,324/mo
Price history
| Date | Event | Price |
|---|---|---|
| 7/23/2026 | Listed for sale | $638,000+106.1%$185/sqft |
Source:  HAR #88942647 Report a problem HAR #88942647 Report a problem | ||
| 2/27/2013 | Listing removed | $309,500$90/sqft |
Source: Houston's Luxury Properties #70856848 Report a problem | ||
| 1/19/2013 | Price change | $309,500-4.7%$90/sqft |
Source: Houston's Luxury Properties #70856848 Report a problem | ||
| 11/9/2012 | Price change | $324,900-7.1%$94/sqft |
Source: Houston's Luxury Properties #70856848 Report a problem | ||
| 11/7/2012 | Price change | $349,900-5.4%$101/sqft |
Source: Houston's Luxury Properties #70856848 Report a problem | ||
| 10/27/2012 | Listed for sale | $369,900$107/sqft |
Source: Houston's Luxury Properties #70856848 Report a problem | ||
Public tax history
| Year | Property taxes | Tax assessment |
|---|---|---|
| 2025 | $8,530 +6.1% | $595,276 +10% |
| 2024 | $8,042 +10.2% | $541,160 +10% |
| 2023 | $7,300 -9.4% | $491,964 +10% |
| 2022 | $8,056 +4% | $447,240 +10% |
| 2021 | $7,747 +2.6% | $406,580 +4.5% |
| 2020 | $7,549 -0.4% | $389,060 +2.8% |
| 2019 | $7,580 -1.1% | $378,310 +0% |
| 2018 | $7,666 -35.4% | $378,160 -2.1% |
| 2017 | $11,861 | $386,100 +2.5% |
| 2016 | $11,861 +59.1% | $376,530 +3.1% |
| 2015 | $7,453 +7.1% | $365,220 +10% |
| 2014 | $6,962 | $332,020 +8.4% |
| 2013 | -- | $306,360 +3.6% |
| 2012 | -- | $295,770 +0.1% |
| 2011 | -- | $295,400 +84% |
| 2010 | -- | $160,570 +221.3% |
| 2009 | -- | $49,980 +163.1% |
| 2008 | -- | $19,000 |
Find assessor info on the county website
Monthly payment
Est. payment
Payment breakdown
Explore the cost of this home by adjusting the details. Changes won't be saved.Climate risks
Neighborhood: Cross Creek Ranch
Nearby schools
GreatSchools rating
- 10/10James E Randolph Elementary SchoolGrades: PK-5Distance: 1.5 mi
- 10/10Joe M. Adams Junior High SchoolGrades: 6-8Distance: 1.9 mi
- 9/10Jordan High SchoolGrades: 9-12Distance: 1.9 mi
Schools provided by the listing agent
- Elementary: James E Randolph Elementary School
- Middle: Adams Junior High School
- High: Jordan High School
Source: HAR. This data may not be complete. We recommend contacting the local school district to confirm school assignments for this home.
- $490,9005 bd3 ba3.1k sqft28211 Cross Creek Springs Ln, Fulshear, TX 77441Off Market

- $635,6004 bd4 ba3.4k sqft28203 Cross Creek Springs Ln, Fulshear, TX 77441Off Market

- $499,5005 bd3 ba3k sqft28215 Cross Creek Springs Ln, Fulshear, -- 77441Off Market
- $494,1005 bd3 ba3.2k sqft28215 Cross Creek Springs Ln, Fulshear, TX 77441Off Market
- $677,5004 bd3 ba3.5k sqft6431 Creekside Park Dr, Fulshear, TX 77441Off Market
- $409,5304 bd3 ba3.5k sqft6431 Creekside Park Ln, Fulshear, TX 77441Off Market
- $519,1004 bd3 ba2.7k sqft28219 Cross Creek Springs Ln, Fulshear, TX 77441Off Market
- $465,0004 bd2 ba2.7k sqft28219 Cross Creek Springs Ln, Fulshear, -- 77441Off Market
A local agent can set up tours, give advice and negotiate with sellers.
A local lender can help you make sure your offer is ready when you are.
Similar homes
- $625,0004 bd4 ba3.2k sqft5202 Bartlett Vista Ct, Fulshear, TX 77441For Sale
 MLS ID #34252021, Sylvia Biondo, C.R.Realty. HAR
 - $485,0004 bd3 ba2.9k sqft28123 Indigo Creek Ct, Fulshear, TX 77441For Sale
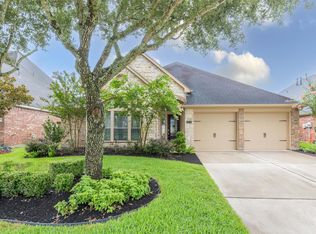 MLS ID #15478692, Rhonda Berry-Pohlman, Keller Williams Memorial. HAR
 - $560,0004 bd3 ba3k sqft6006 Silver Thistle Ln, Fulshear, TX 77441For Sale
 MLS ID #72362874, Rhonda Berry-Pohlman, Keller Williams Memorial. HAR
 - $609,0005 bd4 ba3.4k sqft27511 Caldwell Sky Ln, Fulshear, TX 77441For Sale
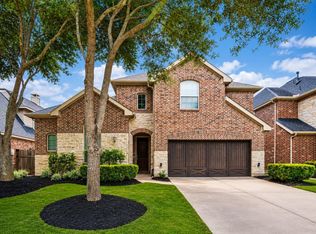 MLS ID #9321777, Kimberly Demel, C.R.Realty. HAR
 - $839,0004 bd4 ba4.5k sqft27715 Burnett Hills Ln, Fulshear, TX 77441For SaleMLS ID #29364583, Janelle Williams, RE/MAX Cinco Ranch. HAR
- $796,5003 bd4 ba2.7k sqft87 Lake View Loop, Fulshear, TX 77441For SaleMLS ID #69801872, Christopher Hiller, Keller Williams Premier Realty. HAR
- $640,0004 bd4 ba3.2k sqft27118 Cross Pointe Ct, Fulshear, TX 77441For SaleMLS ID #42912468, Taylor Koehne, eXp Realty LLC. HAR
- $599,9004 bd3 ba3k sqft27507 Kingsland Place Ln, Fulshear, TX 77441For SaleMLS ID #16948931, Michael Flores, Keller Williams Signature. HAR
- $579,0004 bd3 ba3.3k sqft27418 N Saddle Creek Ln, Fulshear, TX 77441For SaleMLS ID #39507760, Melonee Piperi, Keller Williams Memorial. HAR
- $479,9994 bd4 ba2.6k sqft29126 Garden River Ct, Fulshear, TX 77441For SaleMLS ID #32351273, Sterling Kellogg-Clarke, Reveille Realty LLC. HAR
- $550,0004 bd3 ba3.1k sqft6411 S Saddle Creek Ln, Fulshear, TX 77441For SaleMLS ID #15322425, Sean Gambini, GoUpRE. HAR
- $469,9004 bd3 ba2.5k sqft29530 Mahogany View Ln, Fulshear, TX 77441For SaleMLS ID #77007203, Nhu Nguyen, B & W Realty Group LLC. HAR
- $649,9504 bd3 ba3k sqft28903 Creekside Bend Dr, Fulshear, TX 77441For SaleMLS ID #82225627, Rubeena Aggarwal, Realm Real Estate Professionals - Katy. HAR
- $735,0004 bd4 ba4k sqft5726 Fulshear Plantation Dr, Fulshear, TX 77441For SaleMLS ID #22334953, Matthew Eastes, Martha Turner Sotheby's International Realty. HAR
- $510,0004 bd4 ba3k sqft6535 Arroyo Springs Ln, Fulshear, TX 77441For SaleMLS ID #60849617, Ishfaque Hossain, Realm Real Estate Professionals - Katy. HAR
- $519,9004 bd4 ba2.6k sqft6015 Painted Plains Ln, Fulshear, TX 77441For SaleMLS ID #72614664, Paul Momoh, Meridian Real Estate. HAR
- $850,0005 bd4 ba4.5k sqft5123 Kendalia Cloud Ln, Fulshear, TX 77441For SaleMLS ID #28327371, Jaclyn Gurunlian, Martha Turner Sotheby's International Realty. HAR
- $515,0004 bd4 ba2.3k sqft28615 Eden Creek Trl, Fulshear, TX 77441For SaleMLS ID #32412118, Charlie Russo, RE/MAX Signature. HAR
- $699,9904 bd3 ba4.1k sqft4415 Windy Oaks Dr, Fulshear, TX 77441For SaleMLS ID #47235072, Kuen Wong, SKW Realty. HAR
- $475,0004 bd3 ba2.8k sqft27918 Barberry Banks Ln, Fulshear, TX 77441For SaleMLS ID #35074467, Rhonda Berry-Pohlman, Keller Williams Memorial. HAR
