Great single-story built by renowned Perry Homes. Located in the highly sought-after Master Planned Community of Cross Creek and zoned to top-rated Lamar ISD.
The main entrance offers privacy and comfort. Well-designed living space floor plan featuring 4bedrooms, 3.5 bathrooms, and a private double glass-door office/study. Leland 12-footceiling and a large wall of windows. Large kitchen with a large pantry and a Breakfast nook. Luxury Primary suite with dual vanities, separate large glass-enclosed shower, and a spa-inspired tub. Relaxing covered rear patio with gas stub. This is a must-see for a great family in a quiet neighborhood.
For sale
$519,900
6015 Painted Plains Ln, Fulshear, TX 77441
4beds
2,663sqft
Single Family Residence
Built in 2023
7,535 Square Feet Lot
$505,800 Zestimate®
$195/sqft
$133/mo HOA
What's special
Large wall of windowsLarge kitchenSpa-inspired tubDual vanitiesBreakfast nookLuxury primary suiteSeparate large glass-enclosed shower
- 45 days
- 79
- 3
Zillow last checked:
Listing updated:
Listed by:
Paul Momoh TREC #0547159 281-935-1154,
Meridian Real Estate
Source: HAR,MLS#: 72614664
Facts & features
Interior
Bedrooms & bathrooms
- Bedrooms: 4
- Bathrooms: 4
- Full bathrooms: 3
- 1/2 bathrooms: 1
Rooms
- Room types: Family Room
Primary bedroom
- Level: First
- Area: 168
- Dimensions: 14 x 12
Bedroom
- Level: First
- Area: 120
- Dimensions: 12 x 10
Bedroom
- Level: First
- Area: 165
- Dimensions: 15 x 11
Bedroom
- Level: First
- Area: 143
- Dimensions: 11 x 13
Other
- Level: First
- Area: 144
- Dimensions: 12 x 12
Dining room
- Level: First
- Area: 165
- Dimensions: 15 x 11
Heating
- Natural Gas
Cooling
- Electric
Appliances
- Included: ENERGY STAR Qualified Appliances, Disposal, Dryer, Washer, Electric Oven, Microwave, Gas Cooktop, Dishwasher, Instant Hot Water
- Laundry: Electric Dryer Hookup, Washer Hookup
Features
- High Ceilings, Prewired for Alarm System, All Bedrooms Down
- Flooring: Carpet, Tile
Interior area
- Total structure area: 2,663
- Total interior livable area: 2,663 sqft
Property
Parking
- Total spaces: 2
- Parking features: Attached, Garage Door Opener
- Attached garage spaces: 2
Features
- Stories: 1
- Patio & porch: Covered
- Exterior features: Sprinkler System
- Fencing: Full
Lot
- Size: 7,535 Square Feet
- Features: Subdivided, 0 Up To 1/4 Acre
Details
- Parcel number: 2709010010390901
Construction
Type & style
- Home type: SingleFamily
- Architectural style: Traditional
- Property subtype: Single Family Residence
Materials
- Brick
- Foundation: Slab
- Roof: Composition
Condition
- New construction: No
- Year built: 2023
Details
- Builder name: Perry Homes
Utilities & green energy
- Water: Water District
Green energy
- Energy efficient items: Thermostat
Community & HOA
Community
- Security: Prewired for Alarm System
- Subdivision: Cross Creek Ranch
HOA
- Has HOA: Yes
- Amenities included: Clubhouse, Fitness Center, Jogging Path, Picnic Area, Playground, Pond, Pool
- HOA fee: $1,600 annually
Location
- Region: Fulshear
Financial & listing details
- Price per square foot: $195/sqft
- Tax assessed value: $539,189
- Annual tax amount: $9,886
- Date on market: 7/22/2026
- Listing terms: Cash,Conventional,FHA,VA Loan
- Ownership: Full Ownership
- Road surface type: Concrete
Estimated market value
$505,800
$481,000 - $531,000
$3,196/mo
Price history
| Date | Event | Price |
|---|---|---|
| 7/22/2026 | Listed for sale | $519,900-1.9%$195/sqft |
Source:  HAR #72614664 Report a problem HAR #72614664 Report a problem | ||
| 9/21/2023 | Listing removed | -- |
Source:  HAR #10574759 Report a problem HAR #10574759 Report a problem | ||
| 9/18/2023 | Listed for rent | $4,000$2/sqft |
Source: HAR #10574759 Report a problem | ||
| 9/6/2023 | Listing removed | -- |
Source: HAR #55067343 Report a problem | ||
| 8/28/2023 | Pending sale | $529,900$199/sqft |
Source: HAR #55067343 Report a problem | ||
| 8/25/2023 | Price change | $529,900-1.5%$199/sqft |
Source: HAR #55067343 Report a problem | ||
| 8/16/2023 | Listed for sale | $537,900$202/sqft |
Source: HAR #55067343 Report a problem | ||
| 8/10/2023 | Pending sale | $537,900$202/sqft |
Source: HAR #55067343 Report a problem | ||
| 8/2/2023 | Price change | $537,900+0.6%$202/sqft |
Source: HAR #55067343 Report a problem | ||
| 7/18/2023 | Price change | $534,900-1.8%$201/sqft |
Source: HAR #55067343 Report a problem | ||
| 5/30/2023 | Price change | $544,900+1.3%$205/sqft |
Source: HAR #55067343 Report a problem | ||
| 5/11/2023 | Listed for sale | $537,900$202/sqft |
Source: HAR #55067343 Report a problem | ||
Public tax history
| Year | Property taxes | Tax assessment |
|---|---|---|
| 2025 | $9,886 +6.3% | $539,189 +6.1% |
| 2024 | $9,301 +1334.4% | $508,388 +1352.5% |
| 2023 | $648 -6% | $35,000 |
| 2022 | $690 | $35,000 |
Find assessor info on the county website
Monthly payment
Est. payment
Payment breakdown
Explore the cost of this home by adjusting the details. Changes won't be saved.Climate risks
Neighborhood: Cross Creek Ranch
Nearby schools
Schools provided by the listing agent
- Elementary: Viola Gilmore Randle Elementary
- Middle: Leaman Junior High School
- High: Fulshear High School
Source: HAR. This data may not be complete. We recommend contacting the local school district to confirm school assignments for this home.
- $475,8004 bd3 ba2.5k sqft6011 Painted Plains Ln, Fulshear, TX 77441Off Market
- $439,1004 bd3 ba2.4k sqft6007 Painted Plains Ln, Fulshear, TX 77441Off Market
- $425,1004 bd3 ba2.4k sqft6023 Painted Plains Ln, Fulshear, TX 77441Off Market
- $448,5004 bd3 ba2.5k sqft29619 Sterling Knoll Dr, Fulshear, TX 77441Pending

Similar homes
- $489,9004 bd3 ba2.5k sqft4002 Maple Glen Dr, Fulshear, TX 77441For Sale
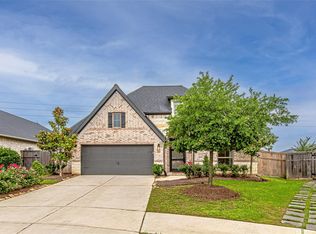 MLS ID #37274187, Charlie Kriegel, Winhill Advisors - Kirby. HAR
 - $400,0004 bd3 ba2.5k sqft29111 Parker Trace Dr, Fulshear, TX 77441For Sale
 MLS ID #61743523, Jimmy Franklin, eXp Realty LLC. HAR
 - $498,0004 bd4 ba2.7k sqft5042 Albany Shores Ln, Fulshear, TX 77441For Sale
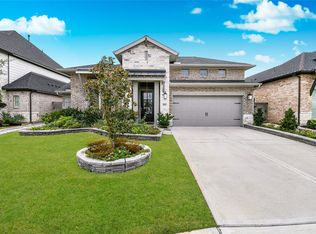 MLS ID #92105792, Marlene Alvarenga Medina, Step Real Estate. HAR
 - $460,0004 bd3 ba2.7k sqft4207 Haven Crest Ln, Fulshear, TX 77441For Sale
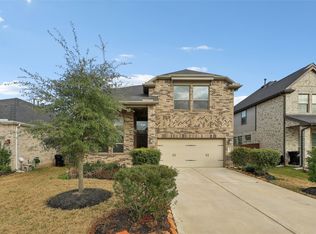 MLS ID #28298683, Tianyi Wu, eXp Realty LLC. HAR
