Beautiful luxury home located in the highly sought-after Cross Creek Ranch community, offering an open-concept layout designed for both comfort and entertaining. The spacious living area flows seamlessly into the kitchen and dining spaces, featuring ample cabinetry, generous counter space, triple filtered system in kitchen, and a center island with pantry. The primary suite provides a private retreat with an en-suite bath, while additional bedrooms offer flexibility for guests or a home office. Interior highlights include wood tile and carpet flooring, high ceilings, and energy-efficient features. Spacious utility room with great shelving. The attached two car garage includes a water softener system. Enjoy access to resort-style amenities, parks, trails, and convenient access to FM 1093 and Grand Parkway (TX-99).
Pending
$448,500
29619 Sterling Knoll Dr, Fulshear, TX 77441
4beds
2,529sqft
Single Family Residence
Built in 2023
7,026 Square Feet Lot
$437,400 Zestimate®
$177/sqft
$125/mo HOA
What's special
High ceilingsAttached two car garageGenerous counter spaceEnergy-efficient featuresAmple cabinetryEn-suite bathOpen-concept layout
- 163 days
- 66
- 0
Zillow last checked:
Listing updated:
Listed by:
Joseph Coleman TREC #0548746 832-372-0430,
The Sears Group
Source: HAR,MLS#: 8739891
Facts & features
Interior
Bedrooms & bathrooms
- Bedrooms: 4
- Bathrooms: 3
- Full bathrooms: 3
Rooms
- Room types: Utility Room
Primary bedroom
- Level: First
- Area: 221
- Dimensions: 17x13
Bedroom
- Level: First
- Area: 120
- Dimensions: 12x10
Bedroom
- Level: First
- Area: 130
- Dimensions: 13x10
Bedroom
- Level: First
- Area: 132
- Dimensions: 12x11
Other
- Level: First
- Area: 110
- Dimensions: 11x10
Other
- Level: First
- Area: 28
- Dimensions: 7x4
Kitchen
- Level: First
- Area: 380
- Dimensions: 20x19
Living room
- Level: First
- Area: 300
- Dimensions: 20x15
Primary bath
- Level: First
- Area: 165
- Dimensions: 15x11
Utility room
- Level: First
- Area: 40
- Dimensions: 8x5
Heating
- Natural Gas
Cooling
- Ceiling Fan(s), Electric
Appliances
- Included: ENERGY STAR Qualified Appliances, Disposal, Water Softener, Gas Oven, Microwave, Gas Range, Dishwasher
- Laundry: Electric Dryer Hookup, Washer Hookup
Features
- Formal Entry/Foyer, High Ceilings, Prewired for Alarm System, All Bedrooms Down, Primary Bed - 1st Floor, Walk-In Closet(s)
- Flooring: Carpet, Tile
- Has fireplace: No
Interior area
- Total structure area: 2,529
- Total interior livable area: 2,529 sqft
Property
Parking
- Total spaces: 2
- Parking features: Attached
- Attached garage spaces: 2
Features
- Stories: 1
- Patio & porch: Covered, Patio/Deck, Porch
- Fencing: Back Yard,Full
Lot
- Size: 7,026 Square Feet
- Features: Back Yard, Subdivided, 0 Up To 1/4 Acre
Details
- Parcel number: 2709010010310901
- Special conditions: Real Estate Owned
Construction
Type & style
- Home type: SingleFamily
- Architectural style: Traditional
- Property subtype: Single Family Residence
Materials
- Brick, Stone
- Foundation: Slab
- Roof: Composition
Condition
- New construction: No
- Year built: 2023
Utilities & green energy
- Water: Water District
Green energy
- Green verification: ENERGY STAR Certified Homes
- Energy efficient items: Thermostat, Lighting
Community & HOA
Community
- Features: Subdivision Tennis Court
- Security: Prewired for Alarm System
- Subdivision: Creek Rush At Cross Creek Ranch Sec 1
HOA
- Has HOA: Yes
- Amenities included: Clubhouse, Fitness Center, Park, Playground, Pond, Pool, Splash Pad, Tennis Court(s)
- HOA fee: $1,500 annually
Location
- Region: Fulshear
Financial & listing details
- Price per square foot: $177/sqft
- Tax assessed value: $521,460
- Annual tax amount: $16,540
- Date on market: 3/26/2026
- Listing terms: Cash,Conventional,FHA,VA Loan
- Exclusions: Refrigerator, Washer/Dryer
- Road surface type: Concrete
Foreclosure details
Estimated market value
$437,400
$416,000 - $459,000
$2,894/mo
Price history
| Date | Event | Price |
|---|---|---|
| 12/7/2025 | Listing removed | $489,000$193/sqft |
Source:  HAR #45891291 Report a problem HAR #45891291 Report a problem | ||
| 10/26/2025 | Listing removed | $3,600$1/sqft |
Source:  HAR #56353727 Report a problem HAR #56353727 Report a problem | ||
| 10/2/2025 | Price change | $489,000-3.2%$193/sqft |
Source: HAR #45891291 Report a problem | ||
| 8/6/2025 | Listed for sale | $505,000-1.2%$200/sqft |
Source: HAR #45891291 Report a problem | ||
| 8/14/2023 | Listing removed | -- |
Source: HAR #86639519 Report a problem | ||
| 6/21/2023 | Pending sale | $510,900$202/sqft |
Source: HAR #86639519 Report a problem | ||
| 5/30/2023 | Price change | $510,900+1.2%$202/sqft |
Source: HAR #86639519 Report a problem | ||
| 5/11/2023 | Listed for sale | $504,900$200/sqft |
Source: HAR #86639519 Report a problem | ||
Public tax history
| Year | Property taxes | Tax assessment |
|---|---|---|
| 2025 | $7,392 -18% | $521,460 +5.8% |
| 2024 | $9,014 +1116.4% | $492,697 +1131.7% |
| 2023 | $741 +7.4% | $40,000 +14.3% |
| 2022 | $690 | $35,000 |
Find assessor info on the county website
Monthly payment
Climate risks
Neighborhood: Cross Creek Ranch
Nearby schools
Schools provided by the listing agent
- Elementary: Viola Gilmore Randle Elementary
- Middle: Leaman Junior High School
- High: Fulshear High School
Source: HAR. This data may not be complete. We recommend contacting the local school district to confirm school assignments for this home.
- $470,8003 bd3 ba2.5k sqft29615 Sterling Knoll Dr, Fulshear, TX 77441Off Market
- $519,9004 bd4 ba2.6k sqft6015 Painted Plains Ln, Fulshear, TX 77441For Sale

- $475,8004 bd3 ba2.5k sqft6011 Painted Plains Ln, Fulshear, TX 77441Off Market
- $399,8004 bd3 ba2.5k sqft29631 Sterling Knoll Dr, Fulshear, TX 77441Off Market
Similar homes
- $457,9004 bd4 ba2.7k sqft29726 Smoky Ridge Rd, Fulshear, TX 77441For Sale
 MLS ID #69306120, Jeffrey Collins, Keller Williams Realty Metropolitan. HAR
 - $449,0004 bd3 ba2.5k sqft4514 Jennings Creek Ct, Fulshear, TX 77441For Sale
 MLS ID #56829577, Steven Fernandes, Substantia Realty, LLC. HAR
 - $449,0004 bd4 ba2.6k sqft29006 Laurel Grove Ln, Fulshear, TX 77441For Sale
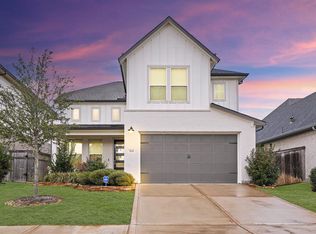 MLS ID #3241927, Arthur Confait, eXp Realty LLC. HAR
 - $449,0002 bd3 ba2.2k sqft7539 Rolling Stone Dr, Fulshear, TX 77441For Sale
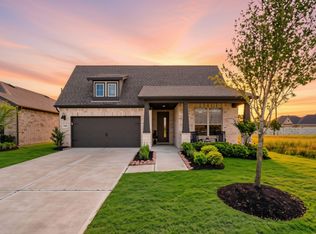 MLS ID #69927266, DeAnna Krenek, KLD Premier Realty. HAR
