Welcome to this beautifully updated home nestled in the highly sought-after Cross Creek Ranch. Designed for everyday comfort & effortless entertaining, this spacious residence offers an ideal blend of functionality, warmth, & outdoor living. Step inside to discover light-filled interiors, expansive living spaces, & a seamless flow between the kitchen, dining, & family areas. Large windows provide peaceful views & invite natural light throughout. The private primary suite offers a relaxing retreat with generous space & a well-appointed en-suite bath. Secondary bedrooms provide flexibility for guests, family members, or a dedicated home office or hobby space. Outdoors, enjoy a covered patio that spans the rear of the home. The fully fenced backyard offers abundant space for pets, play, or even future expansion. Residents enjoy access to resort-style amenities including scenic lakes, miles of walking trails, parks, playgrounds, tennis courts, pools, & The Ranch House community center.
For sale
$600,000
5827 Amherst Farms Ln, Fulshear, TX 77441
4beds
3,420sqft
Single Family Residence
Built in 2012
8,032 Square Feet Lot
$581,000 Zestimate®
$175/sqft
$125/mo HOA
What's special
Spacious residenceExpansive living spacesWell-appointed en-suite bathBeautifully updated homeLight-filled interiors
- 49 days
- 116
- 6
Zillow last checked:
Listing updated:
Listed by:
Christina Wells TREC #0686158 281-451-3261,
CB&A, Realtors-Katy
Source: HAR,MLS#: 55591857
Facts & features
Interior
Bedrooms & bathrooms
- Bedrooms: 4
- Bathrooms: 4
- Full bathrooms: 3
- 1/2 bathrooms: 1
Rooms
- Room types: Family Room, Utility Room
Primary bedroom
- Level: First
- Area: 272
- Dimensions: 17x16
Bedroom
- Level: Second
- Area: 144
- Dimensions: 12x12
Bedroom
- Level: Second
- Area: 144
- Dimensions: 12x12
Bedroom
- Level: Second
- Area: 132
- Dimensions: 12x11
Other
- Level: First
- Area: 144
- Dimensions: 12x12
Breakfast
- Level: First
- Area: 100
- Dimensions: 10x10
Dining room
- Level: First
- Area: 144
- Dimensions: 12x12
Other
- Level: Second
- Area: 187
- Dimensions: 17x11
Family room
- Level: First
- Area: 256
- Dimensions: 16x16
Game room
- Level: Second
- Area: 288
- Dimensions: 18x16
Kitchen
- Level: First
- Area: 176
- Dimensions: 16x11
Utility room
- Level: First
Heating
- Natural Gas
Cooling
- Ceiling Fan(s), Electric
Appliances
- Included: ENERGY STAR Qualified Appliances, Disposal, Electric Oven, Oven, Microwave, Gas Cooktop, Dishwasher
- Laundry: Electric Dryer Hookup, Gas Dryer Hookup, Washer Hookup
Features
- Crown Molding, Formal Entry/Foyer, High Ceilings, Prewired for Alarm System, Wired for Sound, En-Suite Bath, Primary Bed - 1st Floor, Split Plan, Walk-In Closet(s)
- Flooring: Carpet, Tile
- Doors: Insulated Doors
- Windows: Insulated/Low-E windows, Window Coverings
- Number of fireplaces: 1
- Fireplace features: Gas, Gas Log
Interior area
- Total structure area: 3,420
- Total interior livable area: 3,420 sqft
Property
Parking
- Total spaces: 3
- Parking features: Attached, Double-Wide Driveway
- Attached garage spaces: 3
Features
- Stories: 2
- Patio & porch: Covered, Patio/Deck, Porch
- Exterior features: Sprinkler System
- Has spa: Yes
- Fencing: Back Yard
Lot
- Size: 8,032 Square Feet
- Features: Back Yard, Corner Lot, Subdivided, Wooded, 0 Up To 1/4 Acre
Details
- Parcel number: 2701010010430914
Construction
Type & style
- Home type: SingleFamily
- Architectural style: Traditional
- Property subtype: Single Family Residence
Materials
- Brick, Cement Siding, Stone
- Foundation: Slab
- Roof: Composition,Energy Star/Reflective Roof
Condition
- New construction: No
- Year built: 2012
Details
- Builder name: Trendmaker Homes
Utilities & green energy
- Water: Water District
Green energy
- Green verification: ENERGY STAR Certified Homes
- Energy efficient items: Attic Vents, Thermostat, Lighting, HVAC, Other Energy Features
Community & HOA
Community
- Security: Prewired for Alarm System
- Subdivision: Creek Bend At Cross Creek Ranch
HOA
- Has HOA: Yes
- Amenities included: Clubhouse, Dog Park, Fitness Center, Jogging Path, Park, Picnic Area, Playground, Pond, Pool, Splash Pad, Sport Court, Trail(s)
- HOA fee: $1,500 annually
Location
- Region: Fulshear
Financial & listing details
- Price per square foot: $175/sqft
- Tax assessed value: $570,149
- Annual tax amount: $14,845
- Date on market: 8/28/2026
- Listing terms: Cash,Conventional,FHA,VA Loan
- Ownership: Full Ownership
- Road surface type: Concrete, Curbs, Gutters
Estimated market value
$581,000
$552,000 - $610,000
$3,747/mo
Price history
| Date | Event | Price |
|---|---|---|
| 8/28/2026 | Listed for sale | $600,000+4.3%$175/sqft |
Source:  HAR #55591857 Report a problem HAR #55591857 Report a problem | ||
| 5/4/2026 | Listing removed | $575,000$168/sqft |
Source: HAR #40298288 Report a problem | ||
| 3/19/2026 | Listed for sale | $575,000-4.2%$168/sqft |
Source: HAR #40298288 Report a problem | ||
| 3/19/2026 | Listing removed | $600,000$175/sqft |
Source: HAR #50293494 Report a problem | ||
| 2/13/2026 | Listed for sale | $600,000+39.5%$175/sqft |
Source: HAR #50293494 Report a problem | ||
| 2/1/2021 | Sold | -- |
Source: Agent Provided Report a problem | ||
| 1/13/2021 | Pending sale | $430,000$126/sqft |
Source: HAR #65122339 Report a problem | ||
| 1/6/2021 | Listed for sale | $430,000$126/sqft |
Source: BHGRE Gary Greene #65122339 Report a problem | ||
Public tax history
| Year | Property taxes | Tax assessment |
|---|---|---|
| 2025 | $10,283 +4.3% | $570,149 +4% |
| 2024 | $9,863 +1.3% | $548,031 +2.6% |
| 2023 | $9,733 +1.8% | $533,980 +13.6% |
| 2022 | $9,559 +35.1% | $470,060 +26.1% |
| 2021 | $7,076 -0.3% | $372,810 +1.7% |
| 2020 | $7,094 +2.2% | $366,670 +5.4% |
| 2019 | $6,943 -3.5% | $347,970 -2.3% |
| 2018 | $7,195 -41.5% | $355,980 +1% |
| 2017 | $12,291 | $352,290 -7% |
| 2016 | $12,291 +65.6% | $378,690 +4.1% |
| 2015 | $7,422 +7% | $363,810 +10% |
| 2014 | $6,934 | $330,740 +33.1% |
| 2013 | -- | $248,540 +491.8% |
| 2012 | -- | $42,000 |
Find assessor info on the county website
Monthly payment
Est. payment
Payment breakdown
Explore the cost of this home by adjusting the details. Changes won't be saved.Climate risks
Neighborhood: Cross Creek Ranch
Nearby schools
Schools provided by the listing agent
- Elementary: James E Randolph Elementary School
- Middle: Adams Junior High School
- High: Jordan High School
Source: HAR. This data may not be complete. We recommend contacting the local school district to confirm school assignments for this home.

Similar homes
- $589,9005 bd5 ba3.4k sqft3635 Long Flower Ct, Fulshear, TX 77441For Sale
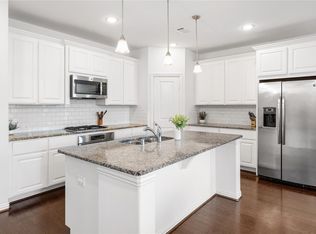 MLS ID #75552325, Steven Kinne, SERHANT. HAR
 - $659,3006 bd5 ba3.9k sqft4407 Trace Ct, Fulshear, TX 77441For Sale
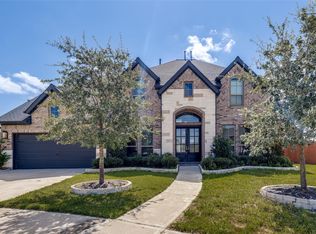 MLS ID #69475968, Laura Patterson, Real Broker, LLC. HAR
 - $639,9004 bd4 ba3.3k sqft29134 Hauter Way, Fulshear, TX 77441For Sale
 MLS ID #69440622, Zhoudan Lang, Walzel Properties - Corporate Office. HAR
 - $485,0003 bd3 ba3k sqft4910 Scenic Horizon Ln, Fulshear, TX 77441For Sale
 MLS ID #35347471, Leticia Salinas, Ameristate Realty. HAR
