Stunning 2-story Cinco Ranch residence offering 4BR, 3BTH, a private study, formal dining room, spacious living area, and an oversized game room, thoughtfully designed for both everyday living and entertaining. Nearly every surface has been updated, including beautiful waterproof luxury vinyl plank flooring, fresh interior paint, designer lighting, brand-new carpet upstairs, and a spectacular kitchen featuring quartz countertops, refinished cabinetry with new hardware, and recessed lighting. The spa-inspired primary bath showcases a frameless glass shower, quartz countertops, new sinks, faucets, and luxury finishes. Enjoy the fireplace, a charming covered front porch, and access to Cinco Ranch's exceptional amenities, including 18 recreation centers with pools, tennis courts, parks, and walking trails. Zoned to highly acclaimed Katy ISD and conveniently located near shopping, dining, Grand Parkway, Westpark Tollway, and I-10. Truly move-in ready!
For sale
Price cut: $26K (10/25)
$599,000
3123 Castlewind Dr, Katy, TX 77450
4beds
3,123sqft
Single Family Residence
Built in 1993
8,398 Square Feet Lot
$603,600 Zestimate®
$192/sqft
$121/mo HOA
What's special
Brand-new carpet upstairsFresh interior paintLuxury finishesRecessed lightingFormal dining roomQuartz countertopsPrivate study
- 92 days
- 373
- 22
Zillow last checked:
Listing updated:
Listed by:
Gina Arriondo TREC #0554228 281-702-9200,
Keller Williams Signature
Source: HAR,MLS#: 63088567
Facts & features
Interior
Bedrooms & bathrooms
- Bedrooms: 4
- Bathrooms: 3
- Full bathrooms: 3
Primary bedroom
- Level: First
- Area: 238
- Dimensions: 17x14
Bedroom
- Level: Second
- Area: 182
- Dimensions: 14x13
Bedroom
- Level: Second
- Area: 121
- Dimensions: 11x11
Bedroom
- Level: First
- Area: 168
- Dimensions: 14x12
Other
- Level: First
- Area: 221
- Dimensions: 17x13
Breakfast
- Level: First
- Area: 120
- Dimensions: 12x10
Dining room
- Level: First
- Area: 182
- Dimensions: 14x13
Game room
- Level: Second
- Area: 256
- Dimensions: 16x16
Kitchen
- Level: First
- Area: 182
- Dimensions: 14x13
Living room
- Level: First
- Area: 272
- Dimensions: 17x16
Utility room
- Level: First
- Area: 63
- Dimensions: 9x7
Heating
- Natural Gas
Cooling
- Ceiling Fan(s), Gas
Appliances
- Included: Disposal, Electric Oven, Microwave, Electric Cooktop, Dishwasher
- Laundry: Electric Dryer Hookup, Washer Hookup
Features
- Formal Entry/Foyer, High Ceilings, 1 Bedroom Down - Not Primary BR, Primary Bed - 1st Floor, Walk-In Closet(s)
- Flooring: Carpet, Laminate
- Number of fireplaces: 1
- Fireplace features: Gas
Interior area
- Total structure area: 3,123
- Total interior livable area: 3,123 sqft
Property
Parking
- Total spaces: 2
- Parking features: Detached, Garage Door Opener, Driveway
- Garage spaces: 2
Features
- Stories: 2
- Exterior features: Sprinkler System
- Fencing: Back Yard,Full
Lot
- Size: 8,398 Square Feet
- Features: Back Yard, Subdivided, 0 Up To 1/4 Acre
Details
- Parcel number: 2271050010110914
Construction
Type & style
- Home type: SingleFamily
- Architectural style: Traditional
- Property subtype: Single Family Residence
Materials
- Brick
- Foundation: Slab
- Roof: Composition
Condition
- New construction: No
- Year built: 1993
Utilities & green energy
- Water: Water District
Green energy
- Energy efficient items: Thermostat
Community & HOA
Community
- Features: Subdivision Tennis Court
- Subdivision: Cinco Ranch South Lake Village Sec 5
HOA
- Has HOA: Yes
- Amenities included: Clubhouse, Fitness Center, Jogging Path, Park, Picnic Area, Playground, Pool, Splash Pad, Sport Court, Tennis Court(s)
- HOA fee: $1,450 annually
Location
- Region: Katy
Financial & listing details
- Price per square foot: $192/sqft
- Tax assessed value: $553,087
- Annual tax amount: $10,689
- Date on market: 7/25/2026
- Listing terms: Cash,Conventional,FHA,Investor,VA Loan
- Ownership: Full Ownership
- Road surface type: Concrete, Curbs, Gutters
Estimated market value
$603,600
$573,000 - $634,000
$2,908/mo
Price history
| Date | Event | Price |
|---|---|---|
| 10/25/2026 | Price change | $599,000-4.2%$192/sqft |
Source:  HAR #63088567 Report a problem HAR #63088567 Report a problem | ||
| 10/2/2026 | Price change | $625,000-3.8%$200/sqft |
Source: HAR #63088567 Report a problem | ||
| 7/25/2026 | Listed for sale | $650,000$208/sqft |
Source: HAR #63088567 Report a problem | ||
Public tax history
| Year | Property taxes | Tax assessment |
|---|---|---|
| 2025 | $3,644 -17.4% | $534,503 +10% |
| 2024 | $4,412 +4.3% | $485,912 +10% |
| 2023 | $4,231 -35.3% | $441,738 +10% |
| 2022 | $6,537 +2.9% | $401,580 +10% |
| 2021 | $6,351 -3.7% | $365,070 -3.6% |
| 2020 | $6,592 +0.6% | $378,790 +2.4% |
| 2019 | $6,552 +5.2% | $370,000 +4.4% |
| 2018 | $6,228 +1.5% | $354,540 +4.3% |
| 2017 | $6,134 | $339,800 +1.8% |
| 2016 | $6,134 -0.6% | $333,740 +10% |
| 2015 | $6,172 +1% | $303,400 +10% |
| 2014 | $6,110 | $275,820 +0.4% |
| 2013 | -- | $274,710 +5% |
| 2012 | -- | $261,620 -5.1% |
| 2011 | -- | $275,720 +10% |
| 2010 | -- | $250,650 +0.7% |
| 2009 | -- | $249,000 +6.6% |
| 2008 | -- | $233,500 |
| 2007 | -- | $233,500 +8% |
| 2006 | -- | $216,140 |
| 2005 | -- | $216,140 |
| 2004 | -- | $216,140 |
| 2003 | -- | -- |
| 2002 | -- | -- |
| 2001 | -- | -- |
| 2000 | -- | -- |
Find assessor info on the county website
Monthly payment
Est. payment
Payment breakdown
Explore the cost of this home by adjusting the details. Changes won't be saved.Climate risks
Neighborhood: South Lake Village
Nearby schools
Schools provided by the listing agent
- Elementary: Williams Elementary School (Katy)
- Middle: Beck Junior High School
- High: Cinco Ranch High School
Source: HAR. This data may not be complete. We recommend contacting the local school district to confirm school assignments for this home.

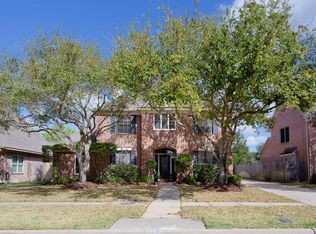
Similar homes
- $575,0005 bd4 ba3.6k sqft22010 Treesdale Ln, Katy, TX 77450For Sale
 MLS ID #36822033, Jodie Vaughn, Realm Real Estate Professionals - Katy. HAR
 - $590,0004 bd4 ba3.2k sqft21810 Blossom Brook Ln, Katy, TX 77450For Sale
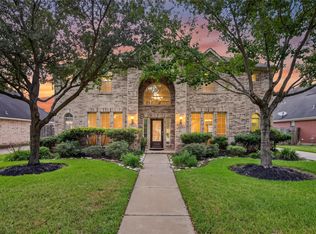 MLS ID #71659859, Jin Jin, Daytown International LLC. HAR
 - $590,0004 bd4 ba3.2k sqft19602 Laurel Park Ln, Houston, TX 77094For Sale
 MLS ID #30345696, Trinh Hoang, Keller Williams Signature. HAR
 - $427,0004 bd4 ba2.9k sqft21519 San Marino Dr, Katy, TX 77450For Sale
 MLS ID #55267251, Mundi Wortham, Worth Clark Realty. HAR
