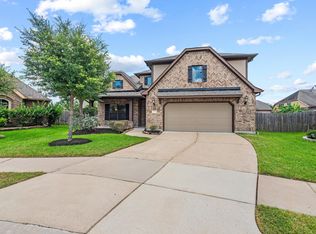
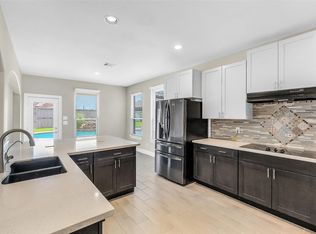
Step inside this stunning home featuring upgraded wood flooring, soaring ceilings, wrought-iron staircase, formal dining room, and private study with French doors. The spacious family room with fireplace opens to a beautifully upgraded kitchen with oversized island, Caesarstone quartz countertops, stainless-steel appliances, and abundant cabinetry. The laundry room includes newly built custom cabinets for added storage and functionality.
The luxurious primary suite offers tray ceilings and a spa-inspired bath with dual vanities, garden tub, and oversized rain shower. Upstairs features spacious secondary bedrooms and a sunken game/media room with granite bar and kitchenette.
Enjoy the oversized backyard with covered patio, basketball/sports court, children’s playground, and room for a future pool. Additional upgrades include NEW ROOF, full-home GENERAC generator, tankless water heater, and a 90-ft cul-de-sac lot in a desirable no-flood neighborhood.
For sale
Price cut: $5K (8/7)
$669,900
27114 Mossy Canyon Ln, Katy, TX 77494
4beds
3,861sqft
Single Family Residence
Built in 2011
0.26 Acres Lot
$652,000 Zestimate®
$174/sqft
$92/mo HOA
What's special
Oversized backyardStainless-steel appliancesUpgraded wood flooringFormal dining roomCovered patioCaesarstone quartz countertopsSoaring ceilings
- 82 days |
- 117 |
- 1 |
Zillow last checked:
Listing updated:
Listed by:
Levent Karabulut TREC #0825182 832-475-2088,
Walzel Properties - Corporate Office
Source: HAR,MLS#: 10445934
Facts & features
Interior
Bedrooms & bathrooms
- Bedrooms: 4
- Bathrooms: 4
- Full bathrooms: 3
- 1/2 bathrooms: 1
Rooms
- Room types: Family Room
Primary bedroom
- Level: First
- Area: 323
- Dimensions: 19X17
Bedroom
- Level: Second
- Area: 195
- Dimensions: 15X13
Bedroom
- Level: Second
- Area: 169
- Dimensions: 13X13
Bedroom
- Level: Second
- Area: 192
- Dimensions: 16X12
Other
- Level: First
- Area: 180
- Dimensions: 15X12
Breakfast
- Level: First
- Area: 108
- Dimensions: 12X9
Dining room
- Level: First
- Area: 192
- Dimensions: 16X12
Family room
- Level: First
- Area: 380
- Dimensions: 20X19
Kitchen
- Level: First
- Area: 180
- Dimensions: 15X12
Media room
- Level: Second
- Area: 324
- Dimensions: 18X18
Heating
- Natural Gas
Cooling
- Ceiling Fan(s), Electric
Appliances
- Included: Disposal, Refrigerator, Washer, Electric Oven, Microwave, Gas Cooktop, Dishwasher
- Laundry: Electric Dryer Hookup, Gas Dryer Hookup, Washer Hookup
Features
- 2 Staircases, High Ceilings, Prewired for Alarm System, Wet Bar, All Bedrooms Up, Primary Bed - 1st Floor
- Flooring: Carpet, Wood
- Windows: Window Coverings
- Number of fireplaces: 1
- Fireplace features: Gas Log
Interior area
- Total structure area: 3,861
- Total interior livable area: 3,861 sqft
Property
Parking
- Total spaces: 2
- Parking features: Attached, Double-Wide Driveway, Electric Vehicle Charging Station(s)
- Attached garage spaces: 2
Features
- Stories: 2
- Patio & porch: Porch
- Exterior features: Back Green Space, Sprinkler System
- Fencing: Back Yard,Full
Lot
- Size: 0.26 Acres
- Features: Back Yard, Cul-De-Sac, 1/4 Up to 1/2 Acre
Details
- Additional structures: Shed(s)
- Parcel number: 2254010060240914
Construction
Type & style
- Home type: SingleFamily
- Architectural style: English,Traditional
- Property subtype: Single Family Residence
Materials
- Brick, Cement Siding, Stone
- Foundation: Slab
- Roof: Composition
Condition
- New construction: No
- Year built: 2011
Utilities & green energy
- Water: Water District
Community & HOA
Community
- Security: Prewired for Alarm System
- Subdivision: Canyon Lakes At Cardiff Ranch Sec 1
HOA
- Has HOA: Yes
- Amenities included: Basketball Court, Clubhouse, Fitness Center, Party Room, Picnic Area, Playground, Splash Pad, Sport Court, Tennis Court(s)
- HOA fee: $1,100 annually
Location
- Region: Katy
Financial & listing details
- Price per square foot: $174/sqft
- Tax assessed value: $649,193
- Annual tax amount: $14,518
- Date on market: 5/29/2026
- Listing terms: Cash,Conventional,FHA,VA Loan
- Ownership: Full Ownership
Estimated market value
$652,000
$619,000 - $685,000
$3,508/mo
Price history
| Date | Event | Price |
|---|---|---|
| 8/7/2026 | Price change | $669,900-0.7%$174/sqft |
Source:  HAR #10445934 Report a problem HAR #10445934 Report a problem | ||
| 7/9/2026 | Price change | $674,900-0.7%$175/sqft |
Source: HAR #10445934 Report a problem | ||
| 6/18/2026 | Price change | $679,900-0.7%$176/sqft |
Source: HAR #10445934 Report a problem | ||
| 5/29/2026 | Listed for sale | $685,000+82.7%$177/sqft |
Source: HAR #10445934 Report a problem | ||
| 4/26/2018 | Listing removed | $375,000$97/sqft |
Source: Keller Williams Premier Realty #86741113 Report a problem | ||
| 3/10/2018 | Pending sale | $375,000$97/sqft |
Source: Keller Williams Premier Realty Katy #86741113 Report a problem | ||
| 3/3/2018 | Listed for sale | $375,000$97/sqft |
Source: Keller Williams Premier Realty #86741113 Report a problem | ||
| 7/21/2017 | Listing removed | $375,000$97/sqft |
Source: RE/MAX Fine Properties #47333617 Report a problem | ||
| 4/6/2017 | Price change | $375,000-2.6%$97/sqft |
Source: RE/MAX Fine Properties #47333617 Report a problem | ||
| 1/31/2017 | Listed for sale | $385,000-3.8%$100/sqft |
Source: RE/MAX Fine Properties #47333617 Report a problem | ||
| 9/12/2016 | Listing removed | $400,000$104/sqft |
Source: Keller Williams - Houston Premier #30797004 Report a problem | ||
| 7/15/2016 | Price change | $400,000-5.9%$104/sqft |
Source: Keller Williams Premier Realty #30797004 Report a problem | ||
| 3/14/2016 | Price change | $425,000-5.2%$110/sqft |
Source: Champions Real Estate Group #85177954 Report a problem | ||
| 1/12/2016 | Listed for sale | $448,500$116/sqft |
Source: Champions Real Estate Group #85177954 Report a problem | ||
Public tax history
| Year | Property taxes | Tax assessment |
|---|---|---|
| 2025 | $7,837 +5.7% | $613,910 +10% |
| 2024 | $7,416 +10.5% | $558,100 +10% |
| 2023 | $6,714 -10.6% | $507,364 +10% |
| 2022 | $7,510 +4.5% | $461,240 +10% |
| 2021 | $7,184 +4.7% | $419,310 +6.5% |
| 2020 | $6,864 +2.3% | $393,750 +5.3% |
| 2019 | $6,708 -5.8% | $373,770 -1.9% |
| 2018 | $7,117 -37.9% | $380,940 -0.1% |
| 2017 | $11,467 | $381,140 -2.1% |
| 2016 | $11,467 +65.1% | $389,140 +5.4% |
| 2015 | $6,948 +7.1% | $369,330 +10% |
| 2014 | $6,489 | $335,750 +9.1% |
| 2013 | -- | $307,690 +4.6% |
| 2012 | -- | $294,160 +361.4% |
| 2011 | -- | $63,750 +553.8% |
| 2010 | -- | $9,750 |
Find assessor info on the county website
Monthly payment
Est. payment
Payment breakdown
Explore the cost of this home by adjusting the details. Changes won't be saved.Climate risks
Neighborhood: 77494
Nearby schools
GreatSchools rating
- 10/10Keiko Davidson Elementary SchoolGrades: PK-5Distance: 0.4 mi
- 10/10Tays Junior High SchoolGrades: 6-8Distance: 1 mi
- 9/10Obra D Tompkins High SchoolGrades: 9-12Distance: 1.6 mi
Schools provided by the listing agent
- Elementary: Keiko Davidson Elementary School
- Middle: Tays Junior High School
- High: Tompkins High School
Source: HAR. This data may not be complete. We recommend contacting the local school district to confirm school assignments for this home.
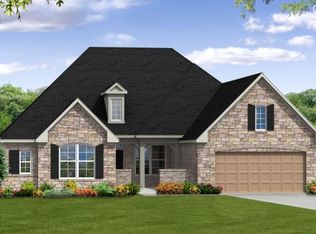
- $532,9004 bd3 ba3k sqft27110 Mossy Canyon Ln, Katy, TX 77494Off Market
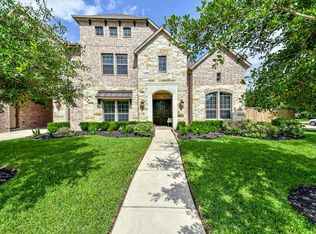
- $912,5005 bd6 ba5.2k sqft26915 Wooded Canyon Dr, Katy, TX 77494Off Market
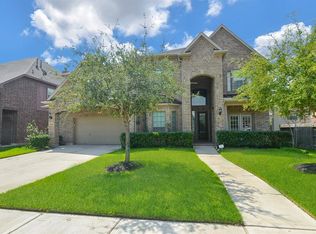
- $603,4004 bd3 ba4k sqft27115 Cardiff Rocks Dr, Katy, TX 77494Off Market
- $580,3004 bd3 ba3.9k sqft27111 Cardiff Rocks Dr, Katy, TX 77494Off Market
- $623,8004 bd4 ba4.1k sqft27106 Mossy Canyon Ln, Katy, TX 77494Off Market
- $587,0004 bd4 ba3.8k sqft26911 Wooded Canyon Dr, Katy, TX 77494Off Market
- $194,390-- bd-- ba-- sqft26911 Wooded Canyon Dr, Katy, TX 77494Off Market
- $562,2004 bd4 ba3.8k sqft27115 Mossy Canyon Ln, Katy, TX 77494Off Market
A local agent can set up tours, give advice and negotiate with sellers.
A local lender can help you make sure your offer is ready when you are.
Similar homes
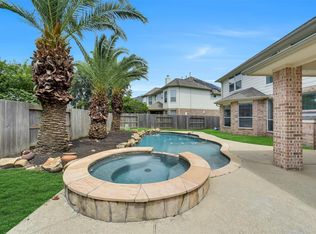
- $629,9005 bd4 ba4.1k sqft25911 Shady Dawn Ln, Katy, TX 77494For Sale
 MLS ID #26361629, Min Xia, Realm Real Estate Professionals - Katy. HAR
 - $520,0005 bd4 ba3.4k sqft4426 Desert Cliff Ct, Katy, TX 77494For Sale
 MLS ID #15374743, Catherine Reilly, HomeSmart. HAR
 - $510,0004 bd4 ba3.4k sqft4302 Kent Ranch Ct, Katy, TX 77494For Sale
 MLS ID #29605689, Charlie Russo, RE/MAX Signature. HAR
 - $624,0005 bd4 ba4.4k sqft24811 Deep Coral Ct, Katy, TX 77494For Sale
 MLS ID #8498678, Brenda Zambrano, One2Three Realty. HAR
 - $535,0004 bd4 ba3.5k sqft3219 Cotton Ranch Dr, Katy, TX 77494For SaleMLS ID #2844146, Raquel Bell, Keller Williams Signature. HAR
- $360,0004 bd4 ba2.3k sqft3519 Lilac Ranch Dr, Katy, TX 77494For SaleMLS ID #96369508, Adeola Oyewale, eXp Realty LLC. HAR
- $470,0004 bd4 ba2.6k sqft4823 Kendra Forest Trl, Katy, TX 77494For SaleMLS ID #84061147, Eneida Adrianza, RE/MAX Cinco Ranch. HAR
- $498,8004 bd3 ba2.8k sqft4911 Canyon Sage Ln, Katy, TX 77494For SaleMLS ID #67171323, Tianyi Wu, eXp Realty LLC. HAR
- $435,0004 bd4 ba2.9k sqft6010 Boyden Knoll Dr, Katy, TX 77494For SaleMLS ID #46610628, Richard Luebeck, Red Lion Realty. HAR
- $450,0004 bd3 ba2.6k sqft28507 Spiceberry Dr, Katy, TX 77494For SaleMLS ID #52192024, Jimmy Franklin, eXp Realty LLC. HAR
- $395,0004 bd3 ba2.3k sqft6043 Opal Crest Ln, Katy, TX 77494For SaleMLS ID #28262602, Amber Riley, eXp Realty LLC. HAR
- $370,0004 bd3 ba2.5k sqft28918 Dryander Forest Ct, Katy, TX 77494For SaleMLS ID #794870, Ruby Toro, City Insight Houston. HAR
- $763,4006 bd5 ba3.9k sqft4407 Trace Ct, Fulshear, TX 77441For SaleMLS ID #69475968, Laura Patterson, Real Broker, LLC. HAR
- $650,0004 bd3 ba3.1k sqft3123 Castlewind Dr, Katy, TX 77450For SaleMLS ID #63088567, Gina Arriondo, Keller Williams Signature. HAR
- $340,0004 bd3 ba2.2k sqft29203 Vernon Forest Ct, Katy, TX 77494For SaleMLS ID #93283710, Linda Burnett, CB&A, Realtors-Katy. HAR
- $419,9004 bd3 ba2.9k sqft2807 Falcon Knoll Ln, Katy, TX 77494For SaleMLS ID #70764148, Tanna Villarreal, Martha Turner Sotheby's International Realty - The Woodlands. HAR
- $364,5004 bd3 ba2.6k sqft28515 Willow Orchard Ln, Katy, TX 77494For SaleMLS ID #7158542, Tikila Adolph, Keller Williams Signature. HAR
- $585,0004 bd4 ba3.6k sqft23203 Mirtillo Ct, Richmond, TX 77406For SaleMLS ID #24711890, Trang Le, eXp Realty LLC. HAR
- $360,0004 bd2 ba2.2k sqft29022 Crested Butte Dr, Katy, TX 77494For SaleMLS ID #14451910, Kathy Stenson, Connect Realty.com. HAR
- $--4 bd2 ba2.6k sqft9603 Harmony Lake Ln, Rosenberg, TX 77469AuctionServiceLink Auction
