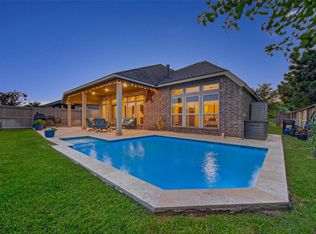
Exceptional Perry Homes 1-story featuring a stunning brick & stone elevation in Cross Creek Ranch! This thoughtfully designed 4-bed, 3-bath home offers a Home Office, Media Room, Formal Dining, & expansive Family Room with fireplace & walls of windows creating a bright, inviting atmosphere. Kitchen boasts granite countertops, stainless appliances, 42" cabinetry, upgraded tile backsplash & seamless flow into the main living spaces. A private Guest Suite with En Suite Bath is situated at the front of the home, perfect for guests. The spacious Primary Suite features wood floors & peaceful backyard views. Enjoy the covered patio & spacious backyard with room for entertaining, gardening, or play. Additional features include a 3-car tandem garage & access to premier amenities including resort-style pools, splash pads, scenic lakes, parks, trails, fitness center, sports courts, playgrounds, and disc golf. Conveniently located near Westpark Tollway, FM 1463, shopping, & dining.
For sale
Price cut: $10K (7/7)
$579,000
27418 N Saddle Creek Ln, Fulshear, TX 77441
4beds
3,344sqft
:
Get pre-qualified$4,250/mo
Single Family Residence
Built in 2010
9,308 Square Feet Lot
$565,600 Zestimate®
$173/sqft
$125/mo HOA
What's special
Home officeStainless appliancesGranite countertopsCovered patioFormal diningUpgraded tile backsplashMedia room
- 75 days |
- 339 |
- 8 |
Zillow last checked:
Listing updated:
Listed by:
Melonee Piperi TREC #0410999 713-705-6029,
Keller Williams Memorial
Source: HAR,MLS#: 39507760
Facts & features
Interior
Bedrooms & bathrooms
- Bedrooms: 4
- Bathrooms: 3
- Full bathrooms: 3
Rooms
- Room types: Den, Utility Room
Primary bathroom
- Features: Primary Bath: Double Sinks, Primary Bath: Separate Shower, Primary Bath: Soaking Tub, Secondary Bath(s): Tub/Shower Combo
Kitchen
- Features: Breakfast Bar, Kitchen Island, Kitchen open to Family Room, Walk-in Pantry
Heating
- Natural Gas
Cooling
- Ceiling Fan(s), Electric
Appliances
- Included: ENERGY STAR Qualified Appliances, Disposal, Double Oven, Electric Oven, Microwave, Gas Cooktop, Dishwasher
- Laundry: Electric Dryer Hookup, Gas Dryer Hookup, Washer Hookup
Features
- Crown Molding, All Bedrooms Down, En-Suite Bath, Sitting Area, Walk-In Closet(s)
- Flooring: Carpet, Tile, Wood
- Windows: Insulated/Low-E windows, Window Coverings
- Number of fireplaces: 1
- Fireplace features: Gas
Interior area
- Total structure area: 3,344
- Total interior livable area: 3,344 sqft
Video & virtual tour
Property
Parking
- Total spaces: 3
- Parking features: Attached, Tandem, Double-Wide Driveway
- Attached garage spaces: 3
Features
- Stories: 1
- Patio & porch: Covered
- Fencing: Back Yard
Lot
- Size: 9,308 Square Feet
- Features: Subdivided, 0 Up To 1/4 Acre
Details
- Parcel number: 2706070010070914
Construction
Type & style
- Home type: SingleFamily
- Architectural style: Traditional
- Property subtype: Single Family Residence
Materials
- Brick, Cement Siding, Stone
- Foundation: Slab
- Roof: Composition
Condition
- New construction: No
- Year built: 2010
Utilities & green energy
- Sewer: Public Sewer
- Water: Public
Green energy
- Green verification: ENERGY STAR Certified Homes
- Energy efficient items: Attic Vents, Thermostat, HVAC
Community & HOA
Community
- Subdivision: Cross Creek Ranch
HOA
- Has HOA: Yes
- Amenities included: Clubhouse, Dog Park, Fitness Center, Jogging Path, Paid Patrol, Party Room, Picnic Area, Playground, Pool, Splash Pad, Sport Court, Tennis Court(s)
- HOA fee: $1,500 annually
Location
- Region: Fulshear
Financial & listing details
- Price per square foot: $173/sqft
- Tax assessed value: $610,739
- Annual tax amount: $14,614
- Date on market: 5/15/2026
- Listing terms: Cash,Conventional,FHA,VA Loan
- Ownership: Full Ownership
- Road surface type: Concrete
Estimated market value
$565,600
$537,000 - $594,000
$3,253/mo
Price history
| Date | Event | Price |
|---|---|---|
| 7/7/2026 | Price change | $579,000-1.7%$173/sqft |
Source:  HAR #39507760 Report a problem HAR #39507760 Report a problem | ||
| 6/8/2026 | Price change | $589,000-1.7%$176/sqft |
Source: HAR #39507760 Report a problem | ||
| 5/15/2026 | Price change | $599,000+64.1%$179/sqft |
Source: HAR #39507760 Report a problem | ||
| 6/5/2017 | Pending sale | $365,000$109/sqft |
Source: RE/MAX Grand #66877051 Report a problem | ||
| 5/5/2017 | Price change | $365,000-3.7%$109/sqft |
Source: Re/Max Grand #66877051 Report a problem | ||
| 4/7/2017 | Listed for sale | $379,000+11.5%$113/sqft |
Source: Re/Max Grand #66877051 Report a problem | ||
| 5/27/2016 | Sold | -- |
Source: Agent Provided Report a problem | ||
| 4/28/2016 | Pending sale | $339,900$102/sqft |
Source: Coldwell Banker United, Realtors - Katy #18920433 Report a problem | ||
| 4/24/2016 | Price change | $339,900-2.9%$102/sqft |
Source: Coldwell Banker United, Realtors - Katy #18920433 Report a problem | ||
| 4/14/2016 | Price change | $349,900-4.7%$105/sqft |
Source: Coldwell Banker United, Realtors - Katy #18920433 Report a problem | ||
| 3/25/2016 | Price change | $367,000-0.8%$110/sqft |
Source: Coldwell Banker United, Realtors - Katy #18920433 Report a problem | ||
| 1/28/2016 | Listed for sale | $370,000$111/sqft |
Source: Coldwell Banker United, REALTORS #18920433 Report a problem | ||
Public tax history
| Year | Property taxes | Tax assessment |
|---|---|---|
| 2025 | $7,810 +5.7% | $552,791 +10% |
| 2024 | $7,389 +10.3% | $502,537 +10% |
| 2023 | $6,699 -10% | $456,852 +10% |
| 2022 | $7,444 +3.8% | $415,320 +10% |
| 2021 | $7,170 +1.3% | $377,560 +3.2% |
| 2020 | $7,081 -2.7% | $366,000 +0.5% |
| 2019 | $7,280 -3.4% | $364,030 -2.2% |
| 2018 | $7,539 -40.7% | $372,160 +0.2% |
| 2017 | $12,710 | $371,360 -7.8% |
| 2016 | $12,710 +65.6% | $402,650 +7.2% |
| 2015 | $7,674 +4.9% | $375,550 +7.8% |
| 2014 | $7,315 | $348,350 +10% |
| 2013 | -- | $316,680 +10% |
| 2012 | -- | $287,890 +51.3% |
| 2011 | -- | $190,300 |
Find assessor info on the county website
Monthly payment
Est. payment
Payment breakdown
Explore the cost of this home by adjusting the details. Changes won't be saved.Climate risks
Neighborhood: Cross Creek Ranch
Nearby schools
GreatSchools rating
- 10/10James E Randolph Elementary SchoolGrades: PK-5Distance: 0.9 mi
- 10/10Joe M. Adams Junior High SchoolGrades: 6-8Distance: 1.7 mi
- 9/10Jordan High SchoolGrades: 9-12Distance: 1.6 mi
Schools provided by the listing agent
- Elementary: James E Randolph Elementary School
- Middle: Adams Junior High School
- High: Jordan High School
Source: HAR. This data may not be complete. We recommend contacting the local school district to confirm school assignments for this home.
- $688,3004 bd3 ba3.4k sqft27422 N Saddle Creek Ln, Fulshear, TX 77441Off Market
- $595,7004 bd3 ba3.5k sqft27414 N Saddle Creek Ln, Fulshear, TX 77441Off Market
- $624,9004 bd3 ba3k sqft27410 N Saddle Creek Ln, Fulshear, TX 77441Off Market
- $626,0004 bd3 ba3.5k sqft27426 N Saddle Creek Ln, Fulshear, TX 77441Off Market
- $694,3004 bd4 ba3.6k sqft27406 N Saddle Creek Ln, Fulshear, TX 77441Off Market
- $736,3004 bd3 ba3.5k sqft27430 N Saddle Creek Ln, Fulshear, TX 77441Off Market
- $881,4005 bd5 ba4.4k sqft6318 Flewellen Falls Ln, Fulshear, TX 77441Off Market
- $1,098,4005 bd5 ba5.2k sqft6322 Flewellen Falls Ln, Fulshear, TX 77441Off Market
A local agent can set up tours, give advice and negotiate with sellers.
A local lender can help you make sure your offer is ready when you are.
Similar homes
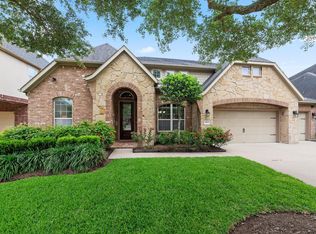
- $599,9004 bd3 ba3k sqft27507 Kingsland Place Ln, Fulshear, TX 77441For Sale
 MLS ID #16948931, Michael Flores, Keller Williams Signature. HAR
 - $560,0004 bd3 ba3.1k sqft26251 Caper Meadow Ln, Katy, TX 77494For Sale
 MLS ID #22054510, Savanna Stanford, Better Homes and Gardens Real Estate Gary Greene - Katy. HAR
 - $615,0004 bd4 ba3.9k sqft3907 Randle Ridge Ct, Fulshear, TX 77441For Sale
 MLS ID #78514230, Charlie Russo, RE/MAX Signature. HAR
 - $530,0004 bd4 ba3.5k sqft27514 Wilson Run Ln, Fulshear, TX 77441For Sale
 MLS ID #44352803, Constance Bennett, Newfound Real Estate. HAR
 - $509,0004 bd4 ba3.3k sqft24506 Bella Florence Dr, Richmond, TX 77406For SaleMLS ID #56077740, Melonee Piperi, Keller Williams Memorial. HAR
- $575,0004 bd4 ba3.5k sqft26214 Seminole Hill Ln, Katy, TX 77494For SaleMLS ID #24519605, Dan Klawer, Keller Williams Signature. HAR
- $425,0005 bd4 ba3k sqft6323 Hope Wood Mills Dr, Katy, TX 77494For SaleMLS ID #14840192, Nicole Freer, Corcoran Genesis. HAR
- $519,9004 bd4 ba2.9k sqft27711 Gable Creek Ct, Katy, TX 77494For SaleMLS ID #30427978, Marla Simmons, Pinnacle Realty Advisors. HAR
- $619,0004 bd4 ba3.4k sqft2610 Park Hills Dr, Katy, TX 77494For SaleMLS ID #87379399, Sherry Gillespie, Fultz Realty, LLC. HAR
- $559,9004 bd3 ba3k sqft21131 Beech Landing Ln, Katy, TX 77450For SaleMLS ID #88609504, Salman Tejani, Monument Realty. HAR
- $619,5004 bd4 ba3.4k sqft4418 Ruttand Park Ln, Katy, TX 77450For SaleMLS ID #3082607, Saet Kim, CMK Real Estate. HAR
- $625,0004 bd4 ba3.2k sqft5434 Portage Rock Ln, Katy, TX 77450For SaleMLS ID #62250347, Jill Rives, Rives Real Estate Group. HAR
- $525,0004 bd3 ba3k sqft2842 Walnut Crest Dr, Katy, TX 77494For SaleMLS ID #61905691, Westley Edmondson, Better Homes and Gardens Real Estate Gary Greene - Champions. HAR
- $524,9003 bd3 ba2.6k sqft4407 Calvet Forest Dr, Katy, TX 77494For SaleMLS ID #48333908, Florencia Cabeza, White Picket Realty LLC. HAR
- $535,0004 bd4 ba3.5k sqft3219 Cotton Ranch Dr, Katy, TX 77494For SaleMLS ID #2844146, Raquel Bell, Keller Williams Signature. HAR
- $645,0004 bd4 ba3.3k sqft8407 Iron Tree Ln, Katy, TX 77494For SaleMLS ID #18413137, Lindsey Robinson, Waterway Realty. HAR
- $474,9004 bd4 ba2.6k sqft10035 Forrester Trl, Katy, TX 77494For SaleMLS ID #84024369, Nicole Wallace, CB&A, Realtors-Katy. HAR
- $635,0004 bd4 ba4.2k sqft3301 Remington Rise Ln, Katy, TX 77494For SaleMLS ID #24616771, Patricia Patino, HomeSmart. HAR
- $559,9004 bd4 ba3.3k sqft1607 Quail Ridge Dr, Katy, TX 77493For SaleMLS ID #84945493, Natalie Tye, Natalie Tye, Broker. HAR
- $574,9904 bd4 ba3.2k sqft8810 Purdy Crescent Trl, Richmond, TX 77406For SaleMLS ID #85616131, Norka Jenkins, Aneste Properties. HAR
