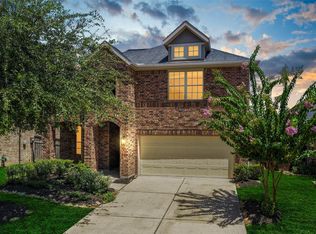
Located on a quiet cul-de-sac in sought-after Cross Creek Ranch, this exceptional 1 story Perry home features a beautiful stone & brick front elevation with lush, well-maintained landscaping. Inside, soaring 11 foot tray ceilings, beautiful wood flooring, custom blinds & an open-concept design create a bright & inviting atmosphere. Flexible floor plan offers 4 bedrooms, 3 full baths & media room that could serve as a playroom or additional living space. Private study w/French doors provides the perfect space for working from home. Spacious family room showcases a wall of windows bringing in abundant natural light. Gourmet kitchen boasts a huge granite island, walk-in pantry & freshly repainted cabinetry w/updated hardware (7-2026). Primary suite offers bath spa w/soaking tub & large walk-in closet. Enjoy the backyard w/a 8-foot privacy fence (2024) & no back neighbors! Some updates include interior paint (9-2025), exterior paint (7-2026) & upgraded sprinkler system (2024). Katy ISD!
For sale
Price cut: $15K (7/30)
$470,000
28123 Indigo Creek Ct, Fulshear, TX 77441
4beds
2,922sqft
:
Get pre-qualified$3,509/mo
Single Family Residence
Built in 2009
8,659 Square Feet Lot
$458,100 Zestimate®
$161/sqft
$125/mo HOA
What's special
Beautiful wood flooringSpacious family roomCustom blindsHuge granite islandLarge walk-in closetQuiet cul-de-sacMedia room
- 15 days |
- 411 |
- 15 |
Likely to sell faster than
Zillow last checked:
Listing updated:
Listed by:
Rhonda Berry-Pohlman TREC #0618563 713-294-9691,
Keller Williams Memorial,
Jimmy Badaoui TREC #0833135 832-646-9169,
Keller Williams Memorial
Source: HAR,MLS#: 15478692
Facts & features
Interior
Bedrooms & bathrooms
- Bedrooms: 4
- Bathrooms: 3
- Full bathrooms: 3
Rooms
- Room types: Utility Room
Primary bedroom
- Level: First
- Area: 288
- Dimensions: 16x18
Bedroom
- Level: First
- Area: 143
- Dimensions: 13x11
Bedroom
- Level: First
- Area: 144
- Dimensions: 12x12
Bedroom
- Level: First
- Area: 143
- Dimensions: 13x11
Other
- Level: First
- Area: 192
- Dimensions: 16x12
Breakfast
- Level: First
- Area: 120
- Dimensions: 10x12
Dining room
- Level: First
- Area: 204
- Dimensions: 17x12
Family room
- Level: First
- Area: 396
- Dimensions: 18x22
Media room
- Level: First
- Area: 132
- Dimensions: 11x12
Utility room
- Level: First
- Area: 48
- Dimensions: 8x6
Heating
- Natural Gas
Cooling
- Ceiling Fan(s), Electric
Appliances
- Included: ENERGY STAR Qualified Appliances, Disposal, Refrigerator, Convection Oven, Microwave, Gas Range, Dishwasher
- Laundry: Electric Dryer Hookup, Washer Hookup
Features
- High Ceilings, Prewired for Alarm System, All Bedrooms Down, Primary Bed - 1st Floor, Walk-In Closet(s)
- Flooring: Engineered Hardwood
- Number of fireplaces: 1
- Fireplace features: Gas, Gas Log
Interior area
- Total structure area: 2,922
- Total interior livable area: 2,922 sqft
Property
Parking
- Total spaces: 2
- Parking features: Attached
- Attached garage spaces: 2
Features
- Stories: 1
- Patio & porch: Covered, Porch
- Exterior features: Side Yard, Sprinkler System
- Has spa: Yes
- Fencing: Back Yard
Lot
- Size: 8,659 Square Feet
- Features: Cul-De-Sac, Subdivided, 0 Up To 1/4 Acre
Details
- Parcel number: 2706020020160914
Construction
Type & style
- Home type: SingleFamily
- Architectural style: Traditional
- Property subtype: Single Family Residence
Materials
- Brick, Stone
- Foundation: Slab
- Roof: Composition
Condition
- New construction: No
- Year built: 2009
Details
- Builder name: Perry Homes
Utilities & green energy
- Sewer: Public Sewer
- Water: Public, Water District
Green energy
- Energy efficient items: Attic Vents, Thermostat, Lighting
Community & HOA
Community
- Features: Subdivision Tennis Court
- Security: Prewired for Alarm System
- Subdivision: Cross Creek Ranch
HOA
- Has HOA: Yes
- Amenities included: Basketball Court, Clubhouse, Dog Park, Fitness Center, Jogging Path, Park, Party Room, Picnic Area, Playground, Pond, Pool, Splash Pad, Tennis Court(s), Trail(s)
- HOA fee: $1,500 annually
Location
- Region: Fulshear
Financial & listing details
- Price per square foot: $161/sqft
- Tax assessed value: $485,800
- Annual tax amount: $12,549
- Date on market: 7/17/2026
- Listing terms: Cash,Conventional
- Exclusions: Please See Exclusions List
- Ownership: Full Ownership
- Road surface type: Concrete, Curbs, Gutters
Estimated market value
$458,100
$435,000 - $481,000
$3,083/mo
Price history
| Date | Event | Price |
|---|---|---|
| 7/30/2026 | Price change | $470,000-3.1%$161/sqft |
Source:  HAR #15478692 Report a problem HAR #15478692 Report a problem | ||
| 7/17/2026 | Listed for sale | $485,000+120.6%$166/sqft |
Source: HAR #15478692 Report a problem | ||
| 3/29/2011 | Listing removed | $219,900$75/sqft |
Source: Heritage Texas Properties #99272694 Report a problem | ||
| 3/18/2011 | Price change | $219,900-2.2%$75/sqft |
Source: Heritage Texas Properties #99272694 Report a problem | ||
| 3/11/2011 | Price change | $224,900-4.3%$77/sqft |
Source: Heritage Texas Properties #99272694 Report a problem | ||
| 2/18/2011 | Listed for sale | $234,900$80/sqft |
Source: Heritage Texas Properties #99272694 Report a problem | ||
Public tax history
| Year | Property taxes | Tax assessment |
|---|---|---|
| 2025 | $6,485 +4.8% | $474,674 +10% |
| 2024 | $6,187 +10.6% | $431,522 +10% |
| 2023 | $5,594 -11.5% | $392,293 +10% |
| 2022 | $6,318 +3.4% | $356,630 +10% |
| 2021 | $6,109 +8.4% | $324,210 +10% |
| 2020 | $5,634 -10.8% | $294,740 -7.4% |
| 2019 | $6,318 +4.1% | $318,190 +5% |
| 2018 | $6,067 -33.3% | $303,000 -4% |
| 2017 | $9,099 | $315,650 +8.3% |
| 2016 | $9,099 +40.5% | $291,580 -8.8% |
| 2015 | $6,475 +6.8% | $319,630 +10% |
| 2014 | $6,064 | $290,570 +7.3% |
| 2013 | -- | $270,840 +3.4% |
| 2012 | -- | $261,950 +4.3% |
| 2011 | -- | $251,040 |
| 2010 | -- | $251,040 +470.5% |
| 2009 | -- | $44,000 +131.6% |
| 2008 | -- | $19,000 |
Find assessor info on the county website
Monthly payment
Est. payment
Payment breakdown
Explore the cost of this home by adjusting the details. Changes won't be saved.Climate risks
Neighborhood: Cross Creek Ranch
Nearby schools
GreatSchools rating
- 10/10James E Randolph Elementary SchoolGrades: PK-5Distance: 1.3 mi
- 10/10Joe M. Adams Junior High SchoolGrades: 6-8Distance: 1.8 mi
- 9/10Jordan High SchoolGrades: 9-12Distance: 1.7 mi
Schools provided by the listing agent
- Elementary: James E Randolph Elementary School
- Middle: Adams Junior High School
- High: Jordan High School
Source: HAR. This data may not be complete. We recommend contacting the local school district to confirm school assignments for this home.
- $453,6004 bd3 ba3k sqft28127 Indigo Creek Ct, Fulshear, TX 77441Off Market
- $165,340-- bd-- ba-- sqft28127 Indigo Creek Ct, FULSHEAR, TX 77441Off Market
- $433,8003 bd2 ba2.5k sqft28119 Indigo Creek Ct, Fulshear, TX 77441Off Market
- $534,3004 bd3 ba2.7k sqft28131 Indigo Creek Ct, Fulshear, TX 77441Off Market
- $478,3004 bd4 ba2.9k sqft28115 Indigo Creek Ct, Fulshear, TX 77441Off Market
- $407,8003 bd2 ba2.3k sqft28111 Indigo Creek Ct, Fulshear, TX 77441Off Market
- $505,1004 bd3 ba3.1k sqft28118 Indigo Creek Ct, Fulshear, TX 77441Off Market
- $453,3003 bd2 ba2.6k sqft28126 Indigo Creek Ct, Fulshear, TX 77441Off Market
A local agent can set up tours, give advice and negotiate with sellers.
A local lender can help you make sure your offer is ready when you are.
Similar homes
- $465,0004 bd3 ba2.7k sqft6122 Harmony Park Ln, Fulshear, TX 77441For Sale
 MLS ID #79900079, Amber Riley, eXp Realty LLC. HAR
 - $470,0004 bd4 ba2.6k sqft29126 Garden River Ct, Fulshear, TX 77441For Sale
 MLS ID #32351273, Sterling Kellogg-Clarke, Reveille Realty LLC. HAR
 - $465,0004 bd3 ba2.5k sqft4514 Jennings Creek Ct, Fulshear, TX 77441For Sale
 MLS ID #56829577, Steven Fernandes, Substantia Realty, LLC. HAR
 - $469,9004 bd3 ba2.5k sqft29530 Mahogany View Ln, Fulshear, TX 77441For Sale
 MLS ID #77007203, Nhu Nguyen, B & W Realty Group LLC. HAR
 - $485,0004 bd4 ba2.6k sqft6127 Harmony Park Ln, Fulshear, TX 77441For SaleMLS ID #31881398, Christopher Bowers, RE/MAX Signature. HAR
- $469,9002 bd3 ba2.2k sqft28939 Shady Grove Ln, Fulshear, TX 77441For SaleMLS ID #45436541, Deb Ambrosi, Ambrosi Realty, Inc. HAR
- $449,8504 bd3 ba2.5k sqft4523 Jennings Creek Ct, Fulshear, TX 77441For SaleMLS ID #11048698, Sandra Gamble, Mallex Realty. HAR
- $500,0003 bd3 ba2.6k sqft27234 Aspen Falls Ln, Fulshear, TX 77441For SaleMLS ID #61779600, Corrine Rodriguez, RE/MAX Cinco Ranch. HAR
- $638,0004 bd4 ba3.4k sqft28207 Cross Creek Springs Ln, Fulshear, TX 77441For SaleMLS ID #88942647, Maggie LaRotta, Compass RE Texas, LLC - West Houston. HAR
- $465,0004 bd3 ba2.5k sqft5910 Painted Plains Ln, Fulshear, TX 77441For SaleMLS ID #16358015, Heba Hassan, SKW Realty. HAR
- $439,9994 bd3 ba2.6k sqft29627 Mahogany View Ln, Fulshear, TX 77441For SaleMLS ID #19884288, Mei Zhang, Keller Williams Memorial. HAR
- $499,9003 bd3 ba3k sqft4910 Scenic Horizon Ln, Fulshear, TX 77441For SaleMLS ID #35347471, Leticia Salinas, Ameristate Realty. HAR
- $550,0004 bd3 ba3.1k sqft6411 S Saddle Creek Ln, Fulshear, TX 77441For SaleMLS ID #15322425, Sean Gambini, GoUpRE. HAR
- $515,0004 bd4 ba2.3k sqft28615 Eden Creek Trl, Fulshear, TX 77441For SaleMLS ID #32412118, Charlie Russo, RE/MAX Signature. HAR
- $457,9004 bd4 ba2.7k sqft29726 Smoky Ridge Rd, Fulshear, TX 77441For SaleMLS ID #69306120, Jeffrey Collins, Keller Williams Realty Metropolitan. HAR
- $489,5003 bd2 ba2.4k sqft28738 Shoalhaven Ct, Fulshear, TX 77441For SaleMLS ID #21129945, Jay Thieme, RE/MAX Cinco Ranch. HAR
- $520,0003 bd3 ba2.6k sqft10 Cottage Glen Ln, Fulshear, TX 77441For SaleMLS ID #18640465, Jamie McMartin, Compass RE Texas, LLC - West Houston. HAR
- $569,0004 bd3 ba3.3k sqft27418 N Saddle Creek Ln, Fulshear, TX 77441For SaleMLS ID #39507760, Melonee Piperi, Keller Williams Memorial. HAR
- $435,0004 bd3 ba2.6k sqft29118 Lantana Ridge Ct, Fulshear, TX 77441For SaleMLS ID #72154930, Saad Wadiwala, Third Coast Realty LLC. HAR
- $519,9004 bd4 ba2.6k sqft6015 Painted Plains Ln, Fulshear, TX 77441For SaleMLS ID #72614664, Paul Momoh, Meridian Real Estate. HAR
