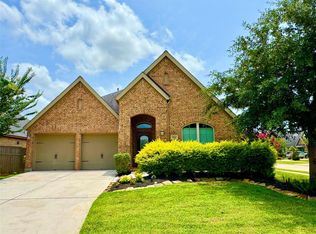
Welcome to this stunning property, built as a model home & nestled on a cul de sac lot w/mature trees & sprinkler system in sought after Cross Creek Ranch. As you are invited in, discover a grand foyer & formal dining room w/wood flooring & stacked slate stone. Light & bright living area offers a spacious open floor plan w/ soaring ceilings. Kitchen is a chef's delight w/ breakfast bar opening to living room, cabinets galore, custom backsplash, stainless steel appliances, & gas cooktop. Huge primary bdrm w/ bay window & en suite bathroom w/ double sinks, his/her walk in closets, & luxurious walk-in shower/soaking tub. Wrought Iron staircase & catwalk lead to theatre room, spacious secondary bdrms, & gameroom/loft. Step outside to your backyard oasis w/ covered patio overlooking the sparkling pool/hot tub perfect for relaxing & finding your zen! CCR has 4 waterparks, FREE fitness center, jogging trails, tennis/pickleball, dog park & more! Come make this exceptional property yours today.
For sale
Price cut: $10K (7/22)
$485,000
6127 Harmony Park Ln, Fulshear, TX 77441
4beds
2,624sqft
:
Get pre-qualified$3,617/mo
Single Family Residence
Built in 2010
8,529 Square Feet Lot
$475,600 Zestimate®
$185/sqft
$125/mo HOA
What's special
Grand foyerStainless steel appliancesTheatre roomCul de sac lotMature treesSprinkler systemCabinets galore
- 51 days |
- 521 |
- 33 |
Zillow last checked:
Listing updated:
Listed by:
Christopher Bowers TREC #0589532 281-989-3444,
RE/MAX Signature
Source: HAR,MLS#: 31881398
Facts & features
Interior
Bedrooms & bathrooms
- Bedrooms: 4
- Bathrooms: 4
- Full bathrooms: 3
- 1/2 bathrooms: 1
Rooms
- Room types: Media Room, Utility Room
Primary bathroom
- Features: Half Bath, Primary Bath: Double Sinks, Primary Bath: Separate Shower, Primary Bath: Soaking Tub, Secondary Bath(s): Double Sinks, Secondary Bath(s): Tub/Shower Combo
Kitchen
- Features: Breakfast Bar, Kitchen open to Family Room, Pantry
Heating
- Natural Gas
Cooling
- Ceiling Fan(s), Electric
Appliances
- Included: Disposal, Electric Oven, Freestanding Oven, Microwave, Gas Cooktop, Dishwasher
Features
- En-Suite Bath, Primary Bed - 1st Floor, Split Plan, Walk-In Closet(s)
- Windows: Insulated/Low-E windows
Interior area
- Total structure area: 2,624
- Total interior livable area: 2,624 sqft
Property
Parking
- Total spaces: 2
- Parking features: Attached, Additional Parking, Garage Door Opener
- Attached garage spaces: 2
Features
- Stories: 2
- Has private pool: Yes
- Pool features: Gunite, Heated, Pool/Spa Combo
Lot
- Size: 8,529 Square Feet
- Features: Cul-De-Sac, Subdivided, 0 Up To 1/4 Acre
Details
- Parcel number: 2706080010140914
Construction
Type & style
- Home type: SingleFamily
- Architectural style: Traditional
- Property subtype: Single Family Residence
Materials
- Brick, Cement Siding, Stone
- Foundation: Slab
- Roof: Composition
Condition
- New construction: No
- Year built: 2010
Utilities & green energy
- Water: Water District
Green energy
- Energy efficient items: Attic Vents
Community & HOA
Community
- Subdivision: Creekside At Cross Creek Ranch Sec 8
HOA
- Has HOA: Yes
- Amenities included: Basketball Court, Clubhouse, Dog Park, Fitness Center, Jogging Path, Park, Playground, Pond, Pool, Tennis Court(s)
- HOA fee: $1,500 annually
Location
- Region: Fulshear
Financial & listing details
- Price per square foot: $185/sqft
- Tax assessed value: $483,591
- Annual tax amount: $10,211
- Date on market: 6/11/2026
- Listing terms: Cash,Conventional,FHA,VA Loan
Estimated market value
$475,600
$452,000 - $499,000
$3,984/mo
Price history
| Date | Event | Price |
|---|---|---|
| 7/22/2026 | Price change | $485,000-2%$185/sqft |
Source:  HAR #31881398 Report a problem HAR #31881398 Report a problem | ||
| 7/1/2026 | Price change | $495,000-0.8%$189/sqft |
Source: HAR #31881398 Report a problem | ||
| 6/15/2026 | Price change | $499,000-2.2%$190/sqft |
Source: HAR #31881398 Report a problem | ||
| 6/3/2026 | Price change | $510,000-1%$194/sqft |
Source: HAR #81497052 Report a problem | ||
| 5/20/2026 | Price change | $515,000-1.9%$196/sqft |
Source: HAR #81497052 Report a problem | ||
| 4/30/2026 | Listed for sale | $525,000$200/sqft |
Source: HAR #81497052 Report a problem | ||
Public tax history
| Year | Property taxes | Tax assessment |
|---|---|---|
| 2025 | $4,986 +3.3% | $386,243 +10% |
| 2024 | $4,826 +11.1% | $351,130 +10% |
| 2023 | $4,343 -13.9% | $319,209 +10% |
| 2022 | $5,044 +2.8% | $290,190 +10% |
| 2021 | $4,908 -5.9% | $263,810 -3.7% |
| 2020 | $5,214 +6.1% | $274,040 +9.1% |
| 2019 | $4,913 +2.4% | $251,230 +3.3% |
| 2018 | $4,796 -40.3% | $243,250 -0.3% |
| 2017 | $8,040 | $244,030 -5.8% |
| 2016 | $8,040 +63.7% | $258,980 +5% |
| 2015 | $4,911 +6.1% | $246,690 +10% |
| 2014 | $4,628 | $224,260 +8.7% |
| 2013 | -- | $206,230 +1% |
| 2012 | -- | $204,150 +5.4% |
| 2011 | -- | $193,730 |
Find assessor info on the county website
Monthly payment
Est. payment
Payment breakdown
Explore the cost of this home by adjusting the details. Changes won't be saved.Climate risks
Neighborhood: Cross Creek Ranch
Nearby schools
GreatSchools rating
- 10/10James E Randolph Elementary SchoolGrades: PK-5Distance: 0.7 mi
- 10/10Joe M. Adams Junior High SchoolGrades: 6-8Distance: 1.6 mi
- 9/10Jordan High SchoolGrades: 9-12Distance: 1.5 mi
Schools provided by the listing agent
- Elementary: James E Randolph Elementary School
- Middle: Adams Junior High School
- High: Jordan High School
Source: HAR. This data may not be complete. We recommend contacting the local school district to confirm school assignments for this home.
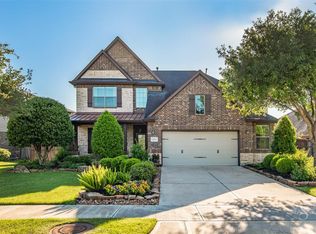
- $408,7004 bd4 ba2.5k sqft6135 Harmony Park Ln, Fulshear, TX 77441Off Market
- $428,3003 bd3 ba2.4k sqft6119 Harmony Park Ln, Fulshear, TX 77441Off Market

- $372,3003 bd2 ba2.1k sqft6115 Harmony Park Ln, Fulshear, TX 77441Off Market
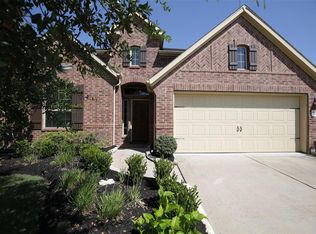
- $368,7004 bd2 ba2.1k sqft6143 Harmony Park Ln, Fulshear, TX 77441Off Market
- $394,3004 bd3 ba2.3k sqft6110 Fulshear Cove Ct, Fulshear, TX 77441Off Market
- $430,6004 bd4 ba2.5k sqft6106 Fulshear Cove Ct, Fulshear, TX 77441Off Market
- $366,6004 bd2 ba2k sqft6130 Harmony Park Ln, Fulshear, TX 77441Off Market
- $429,9004 bd3 ba2.3k sqft6111 Harmony Park Ln, Fulshear, TX 77441Off Market
A local agent can set up tours, give advice and negotiate with sellers.
A local lender can help you make sure your offer is ready when you are.
Similar homes
- $569,0004 bd3 ba3.3k sqft27418 N Saddle Creek Ln, Fulshear, TX 77441For Sale
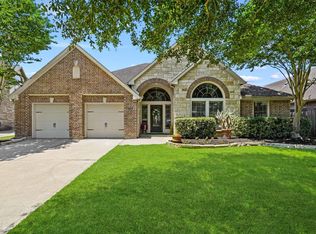 MLS ID #39507760, Melonee Piperi, Keller Williams Memorial. HAR
 - $519,9003 bd3 ba2.6k sqft4407 Calvet Forest Dr, Katy, TX 77494For Sale
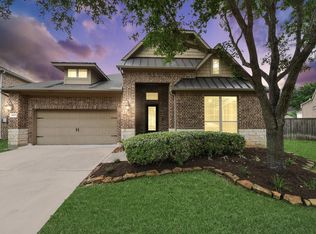 MLS ID #88237058, Florencia Cabeza, White Picket Realty LLC. HAR
 - $436,0003 bd2 ba2.3k sqft29147 Crystal Rose Ln, Fulshear, TX 77441For Sale
 MLS ID #23090393, Saja Mahdi, Westside Houston Homes. HAR
 - $525,0004 bd3 ba3.1k sqft26251 Caper Meadow Ln, Katy, TX 77494For Sale
 MLS ID #22054510, Savanna Stanford, Better Homes and Gardens Real Estate Gary Greene - Katy. HAR
 - $530,0004 bd4 ba3.5k sqft27514 Wilson Run Ln, Fulshear, TX 77441For SaleMLS ID #44352803, Constance Bennett, Newfound Real Estate. HAR
- $425,0005 bd4 ba3k sqft6323 Hope Wood Mills Dr, Katy, TX 77494For SaleMLS ID #14840192, Nicole Freer, Corcoran Genesis. HAR
- $495,9904 bd3 ba3.1k sqft1511 Pacific Grove Ln, Katy, TX 77494For SaleMLS ID #36377865, Ibrahim Allam, New ERA TX Realty LLC. HAR
- $535,0004 bd4 ba2.9k sqft22002 Flannery Ct, Katy, TX 77450For SaleMLS ID #58148924, Monica Avila, RE/MAX Cinco Ranch. HAR
- $485,0004 bd4 ba3.4k sqft28014 Canyon Wren Dr, Katy, TX 77494For SaleMLS ID #19418691, David Thomas, eXp Realty LLC. HAR
- $400,0004 bd3 ba2.3k sqft24507 San Pellino Dr, Richmond, TX 77406For SaleMLS ID #60066745, Kimberly Rensimer, Martha Turner Sotheby's International Realty. HAR
- $465,0005 bd3 ba2.9k sqft26615 Boulder Cove Ct, Katy, TX 77494For SaleMLS ID #47382061, Karla Perez, Real Broker, LLC. HAR
- $615,0004 bd4 ba3.9k sqft3907 Randle Ridge Ct, Fulshear, TX 77441For SaleMLS ID #78514230, Charlie Russo, RE/MAX Signature. HAR
- $575,0004 bd4 ba3.3k sqft6023 Gatewood Manor Dr, Katy, TX 77494For SaleMLS ID #45857706, Liwei Cui, H & L Realty. HAR
- $525,0004 bd3 ba3k sqft2842 Walnut Crest Dr, Katy, TX 77494For SaleMLS ID #61905691, Westley Edmondson, Better Homes and Gardens Real Estate Gary Greene - Champions. HAR
- $509,9994 bd3 ba3.1k sqft7511 Shadow Terrace Ln, Richmond, TX 77407For SaleMLS ID #43009860, Miviala Cuadot, Lugary, LLC. HAR
- $434,9904 bd3 ba2.7k sqft20943 Cordell Landing Dr, Richmond, TX 77407For SaleMLS ID #49972271, Steven Savoy, The Bespoke Realty Group. HAR
- $419,9994 bd4 ba2.7k sqft11719 Balvano Dr, Richmond, TX 77406For SaleMLS ID #49478416, Marly Wilson, Go Real Estate. HAR
- $548,0004 bd4 ba3.3k sqft3902 Vinson Ranch Ln, Katy, TX 77494For SaleMLS ID #80124328, Matthew Freeman, CENTURY 21 Western Realty, Inc. HAR
- $570,0004 bd4 ba3.3k sqft4810 Emily Forest Trl, Katy, TX 77494For SaleMLS ID #72471870, Sreeni Todupunoori, Texas Signature Realty. HAR
- $435,0004 bd3 ba2.3k sqft3217 Golden Eye, Katy, TX 77493For SaleMLS ID #74858773, Kimberly Johnson, Leyco Real Estate. HAR
