This stunning home features an entry and extended entry with soaring 12-foot ceilings, leading to a game room with French doors that create a welcoming entryway. The spacious family room is highlighted by a wall of windows and a cozy fireplace. The open kitchen boasts an island with built-in seating and a corner walk-in pantry, perfect for meal prep and storage. The primary suite also features a wall of windows, with the primary bath offering dual vanities, a garden tub, a separate glass-enclosed shower, and two walk-in closets. A guest suite is conveniently located off the extended entry, complete with a full bath and walk-in closet. The secondary bedrooms also include walk-in closets for ample storage. The utility room offers private access to the primary bath, and there’s a mudroom just off the two-car garage. Outside, enjoy the extended covered patio in the backyard, perfect for outdoor relaxation and entertaining.
For sale
Price cut: $10K (8/31)
$455,000
5910 Painted Plains Ln, Fulshear, TX 77441
4beds
2,542sqft
Single Family Residence
Built in 2022
6,634 Square Feet Lot
$446,300 Zestimate®
$179/sqft
$108/mo HOA
What's special
- 7 days
- 407
- 26
Likely to sell faster than
Zillow last checked:
Listing updated:
Listed by:
Heba Hassan TREC #0759233 713-493-8973,
SKW Realty
Source: HAR,MLS#: 27204765
Facts & features
Interior
Bedrooms & bathrooms
- Bedrooms: 4
- Bathrooms: 3
- Full bathrooms: 3
Rooms
- Room types: Family Room, Game Room, Guest Suite, Utility Room
Primary bedroom
- Level: First
- Area: 266
- Dimensions: 19 x 14
Bedroom
- Level: First
- Area: 143
- Dimensions: 13 x 11
Bedroom
- Level: First
- Area: 143
- Dimensions: 13 x 11
Bedroom
- Level: First
- Area: 132
- Dimensions: 12 x 11
Dining room
- Level: First
- Area: 187
- Dimensions: 17 x 11
Family room
- Level: First
- Area: 320
- Dimensions: 20 x 16
Game room
- Level: First
- Area: 195
- Dimensions: 13 x 15
Heating
- Natural Gas
Cooling
- Electric
Appliances
- Included: Disposal, Electric Oven, Oven, Microwave, Gas Cooktop, Dishwasher
- Laundry: Washer Hookup
Features
- Formal Entry/Foyer, High Ceilings, 1 Bedroom Down - Not Primary BR, Walk-In Closet(s)
- Flooring: Carpet, Tile
- Number of fireplaces: 1
Interior area
- Total structure area: 2,542
- Total interior livable area: 2,542 sqft
Property
Parking
- Total spaces: 2
- Parking features: Attached
- Attached garage spaces: 2
Features
- Stories: 1
- Patio & porch: Patio/Deck
- Exterior features: Sprinkler System
- Fencing: Partial
Lot
- Size: 6,634 Square Feet
- Features: Subdivided, 0 Up To 1/4 Acre
Details
- Parcel number: 2709010010570901
Construction
Type & style
- Home type: SingleFamily
- Architectural style: Traditional
- Property subtype: Single Family Residence
Materials
- Brick, Stone
- Foundation: Slab
- Roof: Composition
Condition
- New construction: No
- Year built: 2022
Utilities & green energy
- Sewer: Public Sewer
- Water: Public
Community & HOA
Community
- Subdivision: Creek Rush At Cross Creek Ranch Sec 1
HOA
- Has HOA: Yes
- HOA fee: $1,300 annually
Location
- Region: Fulshear
Financial & listing details
- Price per square foot: $179/sqft
- Tax assessed value: $509,119
- Annual tax amount: $7,179
- Date on market: 8/31/2026
- Listing terms: Cash,Conventional,FHA,VA Loan
- Road surface type: Curbs
Estimated market value
$446,300
$424,000 - $469,000
$2,938/mo
Price history
| Date | Event | Price |
|---|---|---|
| 8/31/2026 | Price change | $455,000-2.2%$179/sqft |
Source:  HAR #27204765 Report a problem HAR #27204765 Report a problem | ||
| 7/22/2026 | Price change | $465,000-4.1%$183/sqft |
Source: HAR #16358015 Report a problem | ||
| 6/26/2026 | Listed for sale | $485,000-7.6%$191/sqft |
Source: HAR #16358015 Report a problem | ||
| 11/9/2024 | Listing removed | $3,100$1/sqft |
Source:  HAR #68590288 Report a problem HAR #68590288 Report a problem | ||
| 10/16/2024 | Listed for rent | $3,100$1/sqft |
Source: HAR #68590288 Report a problem | ||
| 1/12/2023 | Listing removed | -- |
Source: HAR #31034183 Report a problem | ||
| 12/13/2022 | Pending sale | $524,900$206/sqft |
Source: HAR #31034183 Report a problem | ||
| 12/7/2022 | Price change | $524,900-9.3%$206/sqft |
Source: HAR #31034183 Report a problem | ||
| 11/18/2022 | Price change | $578,900+0.7%$228/sqft |
Source: HAR #31034183 Report a problem | ||
| 11/17/2022 | Listed for sale | $574,900$226/sqft |
Source: HAR #31034183 Report a problem | ||
| 11/10/2022 | Pending sale | $574,900$226/sqft |
Source: HAR #31034183 Report a problem | ||
| 10/24/2022 | Price change | $574,900-2.4%$226/sqft |
Source: HAR #31034183 Report a problem | ||
| 6/13/2022 | Price change | $588,900-0.2%$232/sqft |
Source: HAR #31034183 Report a problem | ||
| 5/12/2022 | Price change | $589,900+1.7%$232/sqft |
Source: HAR #31034183 Report a problem | ||
| 5/3/2022 | Listed for sale | $579,900$228/sqft |
Source: HAR #31034183 Report a problem | ||
Public tax history
| Year | Property taxes | Tax assessment |
|---|---|---|
| 2025 | $7,179 -3.5% | $509,119 +2.1% |
| 2024 | $7,438 +15.5% | $498,446 +43.3% |
| 2023 | $6,443 +834% | $347,768 +893.6% |
| 2022 | $690 | $35,000 |
Find assessor info on the county website
Monthly payment
Est. payment
Payment breakdown
Explore the cost of this home by adjusting the details. Changes won't be saved.Climate risks
Neighborhood: Cross Creek Ranch
Nearby schools
Schools provided by the listing agent
- Elementary: Viola Gilmore Randle Elementary
- Middle: Leaman Junior High School
- High: Fulshear High School
Source: HAR. This data may not be complete. We recommend contacting the local school district to confirm school assignments for this home.

Similar homes
- $525,0004 bd3 ba2.7k sqft31322 Crescent Hill Dr, Fulshear, TX 77441For Sale
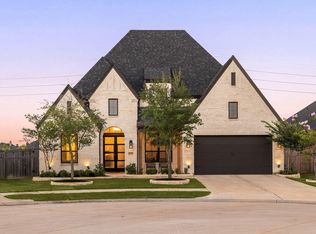 MLS ID #93925675, Nicole Freer, Corcoran Genesis. HAR
 - from $501,9004 bd3 ba2.5k sqft2594W Plan, Cross Creek West 45', Fulshear, TX 77441New Construction
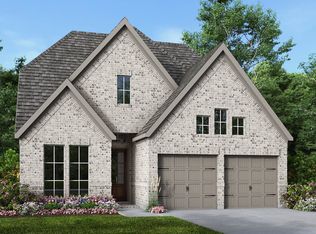 Perry Homes
 - from $535,9004 bd3 ba2.7k sqft2776W Plan, Cross Creek West 55', Fulshear, TX 77441New Construction
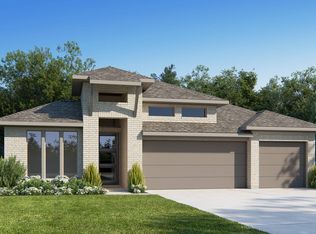 Perry Homes
 - $489,0003 bd2 ba2.1k sqft32514 Ebony Jewelwing Ct, Fulshear, TX 77441New Construction
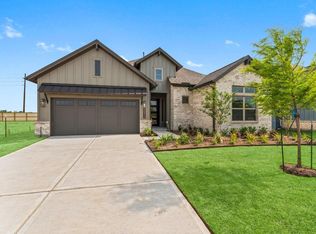 MLS ID #8472458, Kay Robbins, RE/MAX Bluebonnet Properties. HAR
