BUILDERS CLOSEOUT.REDUCED TO BOTTOM $$! Luxury crafted NEW home by Sitterle Homes,like-custom w/elevated designs!Nestled in the sought-after Fulshear Lakes,garden home section.Soaring 12 & 14ft ceilings,featuring an open-concept great room w/walls of windows,abundant natural light.The designer island kitchen is a showstopper..stacked cabinetry to the ceilings, stone countertops,SS appliances,gas cooktop.Vinyl plank flooring flows seamlessly throughout all living areas & the home is prewired for surround sound.Retreat to the primary bedroom suite & en-suite bath,showcasing the soaking tub,large tiled shower & elegant finishes.The oversized utility room offers built-in storage & a folding counter, while the 10-foot ceilings in the garage provide extra vertical space.Serene views w/no rear neighbors, large covered patio.Smart built-in Home Intelligence system includes smart entry lock,thermostat & lighting.Trane 14 seer A/C,Zip System sheathing.HOA maintains front lawn,sprinkler system.
New construction
Price cut: $10K (8/6)
$489,000
32514 Ebony Jewelwing Ct, Fulshear, TX 77441
3beds
2,164sqft
Single Family Residence
Built in 2025
7,501 Square Feet Lot
$475,600 Zestimate®
$226/sqft
$154/mo HOA
What's special
Elegant finishesLarge covered patioAbundant natural lightSoaking tubDesigner island kitchenStone countertopsGas cooktop
- 88 days
- 15
- 2
Zillow last checked:
Listing updated:
Listed by:
Kay Robbins TREC #0310577 713-828-7831,
RE/MAX Bluebonnet Properties
Source: HAR,MLS#: 8472458
Facts & features
Interior
Bedrooms & bathrooms
- Bedrooms: 3
- Bathrooms: 2
- Full bathrooms: 2
Rooms
- Room types: Family Room, Utility Room
Primary bedroom
- Level: First
- Area: 252
- Dimensions: 14x18
Bedroom
- Level: First
- Area: 154
- Dimensions: 11x14
Bedroom
- Level: First
- Area: 168
- Dimensions: 12x14
Other
- Level: First
Other
- Level: First
Dining room
- Level: First
- Area: 121
- Dimensions: 11x11
Other
- Level: First
- Area: 170
- Dimensions: 10x17
Family room
- Level: First
- Area: 396
- Dimensions: 18x22
Kitchen
- Level: First
- Area: 130
- Dimensions: 10x13
Primary bath
- Level: First
Utility room
- Level: First
Heating
- Natural Gas
Cooling
- Ceiling Fan(s), Electric
Appliances
- Included: Disposal, Ice Maker, Electric Oven, Oven, Microwave, Gas Cooktop, Gas Range, Dishwasher
- Laundry: Electric Dryer Hookup
Features
- En-Suite Bath, Primary Bed - 1st Floor, Split Plan, Walk-In Closet(s)
- Flooring: Carpet, Tile, Vinyl
- Doors: Insulated Doors
- Windows: Insulated/Low-E windows
- Number of fireplaces: 1
- Fireplace features: Gas Log
Interior area
- Total structure area: 2,164
- Total interior livable area: 2,164 sqft
Video & virtual tour
Property
Parking
- Total spaces: 2
- Parking features: Attached
- Attached garage spaces: 2
Features
- Stories: 1
- Patio & porch: Covered
- Exterior features: Back Green Space
- Fencing: Back Yard
Lot
- Size: 7,501 Square Feet
- Dimensions: 60 x 125
- Features: Back Yard, Build Line Restricted, Lot Size Restricted, Patio Lot, Subdivided, 0 Up To 1/4 Acre
Details
- Parcel number: 3391040010310901
Construction
Type & style
- Home type: SingleFamily
- Architectural style: Ranch,Traditional
- Property subtype: Single Family Residence
Materials
- Blown-In Insulation, Brick, Cement Siding
- Foundation: Slab
- Roof: Composition
Condition
- New construction: Yes
- Year built: 2025
Details
- Builder name: Sitterle Homes
Utilities & green energy
- Water: Water District
Green energy
- Green verification: HERS Index Score
- Energy efficient items: Attic Vents, Thermostat, HVAC, HVAC>13 SEER, Insulation
Community & HOA
Community
- Subdivision: Fulshear Lakes
HOA
- Has HOA: Yes
- Amenities included: Jogging Path, Park, Playground, Trail(s)
- HOA fee: $1,850 annually
Location
- Region: Fulshear
Financial & listing details
- Price per square foot: $226/sqft
- Tax assessed value: $119,479
- Annual tax amount: $1,990
- Date on market: 6/12/2026
- Listing terms: Cash,Conventional,VA Loan
- Road surface type: Concrete
Estimated market value
$475,600
$452,000 - $499,000
$2,750/mo
Price history
| Date | Event | Price |
|---|---|---|
| 8/6/2026 | Price change | $489,000-2%$226/sqft |
Source:  HAR #8472458 Report a problem HAR #8472458 Report a problem | ||
| 5/9/2026 | Price change | $499,000-7.4%$231/sqft |
Source: HAR #74063523 Report a problem | ||
| 2/28/2026 | Price change | $538,719-0.2%$249/sqft |
Source: HAR #74063523 Report a problem | ||
| 2/12/2026 | Price change | $539,819-1.8%$249/sqft |
Source: HAR #74063523 Report a problem | ||
| 2/3/2026 | Price change | $549,819+0.2%$254/sqft |
Source: HAR #74063523 Report a problem | ||
| 9/19/2025 | Price change | $548,819+4%$254/sqft |
Source: HAR #69220095 Report a problem | ||
| 9/1/2025 | Price change | $527,711-4.5%$244/sqft |
Source: HAR #69220095 Report a problem | ||
| 8/7/2025 | Price change | $552,711+4.7%$255/sqft |
Source: HAR #69220095 Report a problem | ||
| 7/1/2025 | Price change | $527,711-4.5%$244/sqft |
Source: HAR #97052519 Report a problem | ||
| 5/9/2025 | Price change | $552,711-1.8%$255/sqft |
Source: HAR #10469009 Report a problem | ||
| 4/1/2025 | Price change | $562,711+0.6%$260/sqft |
Source: HAR #10469009 Report a problem | ||
| 3/12/2025 | Listed for sale | $559,326$258/sqft |
Source: HAR #10469009 Report a problem | ||
Public tax history
| Year | Property taxes | Tax assessment |
|---|---|---|
| 2025 | $1,990 | $119,479 |
Find assessor info on the county website
Monthly payment
Est. payment
Payment breakdown
Explore the cost of this home by adjusting the details. Changes won't be saved.Climate risks
Neighborhood: 77441
Nearby schools
Schools provided by the listing agent
- Elementary: Morgan Elementary School
- Middle: Leaman Junior High School
- High: Fulshear High School
Source: HAR. This data may not be complete. We recommend contacting the local school district to confirm school assignments for this home.
- $63,750-- bd-- ba-- sqft32518 Ebony Jewelwing Ct, Fulshear, TX 77441Off Market
- $518,6973 bd3 ba2.3k sqft32510 Ebony Jewelwing Ct, Fulshear, TX 77441New Construction

- $550,5623 bd4 ba2.8k sqft32506 Ebony Jewelwing Ct, Fulshear, TX 77441New Construction

- $549,1073 bd3 ba2.5k sqft32502 Ebony Jewelwing Ct, Fulshear, TX 77441New Construction

Similar homes
- $539,0004 bd4 ba2.6k sqft32438 Violet Dancer Ct, Fulshear, TX 77441For Sale
 MLS ID #38445793, Kristen Tabberer, Happen Houston. HAR
 - $489,0003 bd2 ba2.1k sqft32514 Ebony Jewelwing, Fulshear, TX 77441New Construction
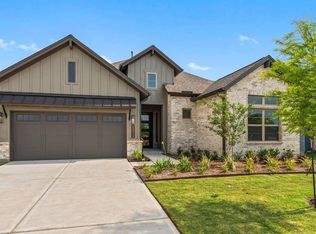 Sitterle Homes
 - $525,0004 bd3 ba2.7k sqft31322 Crescent Hill Dr, Fulshear, TX 77441For Sale
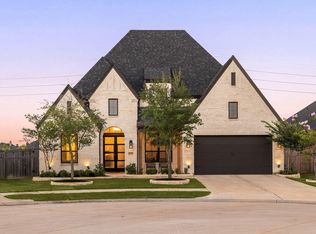 MLS ID #93925675, Nicole Freer, Corcoran Genesis. HAR
 - $455,0004 bd3 ba2.5k sqft5910 Painted Plains Ln, Fulshear, TX 77441For Sale
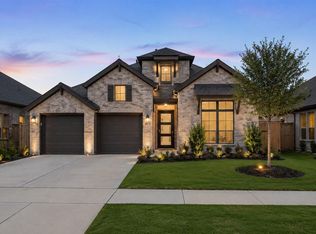 MLS ID #27204765, Heba Hassan, SKW Realty. HAR
