Stunning single-story Chesmar Sweetwater Plan with 4 bedrooms, 3.5 baths, and a private in-law suite. Vaulted family room with gas fireplace opens to an island kitchen featuring quartz countertops, GE appliances with double ovens, tile backsplash, granite composite sink, and under-cabinet lighting. Private study with French doors plus optional pocket office. Spacious primary suite includes soaking tub, mud-set walk-in shower with seat, and private commode. Wood-look porcelain tile flooring in main areas, carpet in bedrooms, and tile-to-ceiling shower surrounds. Enjoy a large, covered patio with gas line, ceiling fan, and TV outlet, backing to no rear neighbors with metal fence and gate. Extras include 8’ doors, mahogany front door with keypad, tankless water heater, 16 SEER HVAC, full gutters, irrigation, security system, and Energy Star 3.2 efficiency (HERS 54). *Home is under constrauction - photos are representative - est. completion is Oct of 2026*
New construction
$579,365
32425 Forktail Lake Dr, Fulshear, TX 77441
4beds
2,988sqft
Single Family Residence
Built in 2026
7,505 Square Feet Lot
$-- Zestimate®
$194/sqft
$154/mo HOA
What's special
Carpet in bedroomsPrivate commodeMetal fence and gatePrivate in-law suiteGranite composite sinkTile backsplashTile-to-ceiling shower surrounds
- 5 days
- 65
- 3
Zillow last checked:
Listing updated:
Listed by:
Katie Craig TREC #0836640 832-957-7337,
Chesmar Homes
Source: HAR,MLS#: 878776
Facts & features
Interior
Bedrooms & bathrooms
- Bedrooms: 4
- Bathrooms: 4
- Full bathrooms: 3
- 1/2 bathrooms: 1
Rooms
- Room types: Family Room, Utility Room
Primary bedroom
- Level: First
- Area: 238
- Dimensions: 17'x14'-10"
Bedroom
- Level: First
- Area: 132
- Dimensions: 12'x11'-6"
Bedroom
- Level: First
- Area: 130
- Dimensions: 13'x10'
Bedroom
- Level: First
- Area: 130
- Dimensions: 13'x10'
Other
- Level: First
- Area: 132
- Dimensions: 12'x11'-4"
Dining room
- Level: First
- Area: 156
- Dimensions: 13'x12'
Family room
- Level: First
- Area: 418
- Dimensions: 19'-8"x22'
Heating
- Natural Gas, Zoned
Cooling
- Ceiling Fan(s), Electric, Zoned
Appliances
- Included: ENERGY STAR Qualified Appliances, Convection Oven, Electric Oven, Microwave, Gas Cooktop, Dishwasher
Features
- High Ceilings, Vaulted Ceiling, En-Suite Bath, Walk-In Closet(s)
- Flooring: Carpet, Tile
- Windows: Window Coverings
Interior area
- Total structure area: 2,988
- Total interior livable area: 2,988 sqft
Property
Parking
- Total spaces: 2
- Parking features: Attached, Oversized
- Attached garage spaces: 2
Features
- Stories: 1
- Patio & porch: Covered
- Exterior features: Sprinkler System
- Fencing: Back Yard
Lot
- Size: 7,505 Square Feet
- Dimensions: 60 x 125
- Features: Back Yard, Greenbelt, Subdivided, 0 Up To 1/4 Acre
Details
- Parcel number: 3391010010190901
Construction
Type & style
- Home type: SingleFamily
- Architectural style: Traditional
- Property subtype: Single Family Residence
Materials
- Brick, Cement Siding, Stucco
- Foundation: Slab
- Roof: Composition
Condition
- New construction: Yes
- Year built: 2026
Details
- Builder name: Chesmar Homes
Utilities & green energy
- Sewer: Public Sewer
- Water: Public, Water District
Green energy
- Green verification: ENERGY STAR Certified Homes, HERS Index Score
- Energy efficient items: Attic Vents, Thermostat
Community & HOA
Community
- Subdivision: Fulshear Lakes
HOA
- Has HOA: Yes
- Amenities included: Jogging Path, Park, Picnic Area, Playground, Pond, Trail(s)
- HOA fee: $1,850 annually
Location
- Region: Fulshear
Financial & listing details
- Price per square foot: $194/sqft
- Tax assessed value: $85,000
- Annual tax amount: $1,416
- Date on market: 9/3/2026
- Listing terms: Cash,Conventional,FHA,VA Loan
Estimated market value
Not available
Estimated sales range
Not available
Not available
Price history
| Date | Event | Price |
|---|---|---|
| 9/3/2026 | Listed for sale | $579,365$194/sqft |
Source:  HAR #878776 Report a problem HAR #878776 Report a problem | ||
Public tax history
| Year | Property taxes | Tax assessment |
|---|---|---|
| 2025 | $1,416 | $85,000 |
Find assessor info on the county website
Monthly payment
Est. payment
Payment breakdown
Explore the cost of this home by adjusting the details. Changes won't be saved.Climate risks
Neighborhood: 77441
Nearby schools
Schools provided by the listing agent
- Elementary: Morgan Elementary School
- Middle: Leaman Junior High School
- High: Fulshear High School
Source: HAR. This data may not be complete. We recommend contacting the local school district to confirm school assignments for this home.
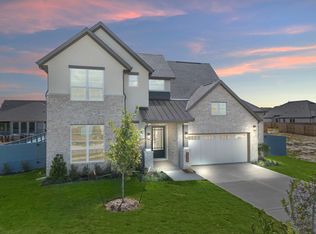
- $614,6405 bd4 ba3.2k sqft32421 Forktail Lake Dr, Fulshear, TX 77441New Construction

- $634,9905 bd4 ba3.6k sqft32429 Forktail Lake Dr, Fulshear, TX 77441New Construction
- $560,500-- bd-- ba-- sqft32417 Forktail Lake Dr, Fulshear, TX 77441Off Market
- $524,600-- bd-- ba-- sqft32433 Forktail Lake Dr, Fulshear, TX 77441Off Market
Similar homes
- $614,6405 bd4 ba3.2k sqft32421 Forktail Lake Dr, Fulshear, TX 77441New ConstructionMLS ID #91415135, Katie Craig, Chesmar Homes. HAR
- $549,5244 bd4 ba3.4k sqft32436 Forktail Lake Dr, Fulshear, TX 77441New Construction
 MLS ID #10988601, Tammy Fruge, Westin Homes. HAR
 - $560,9904 bd4 ba2.9k sqft32457 Forktail Lake Dr, Fulshear, TX 77441New Construction
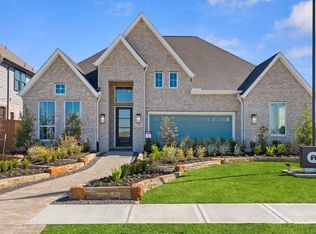 MLS ID #7253869, Katie Craig, Chesmar Homes. HAR
 - $496,9864 bd3 ba2.7k sqft32147 Sky Branch Dr, Fulshear, TX 77441New Construction
 HAR
HAR
